
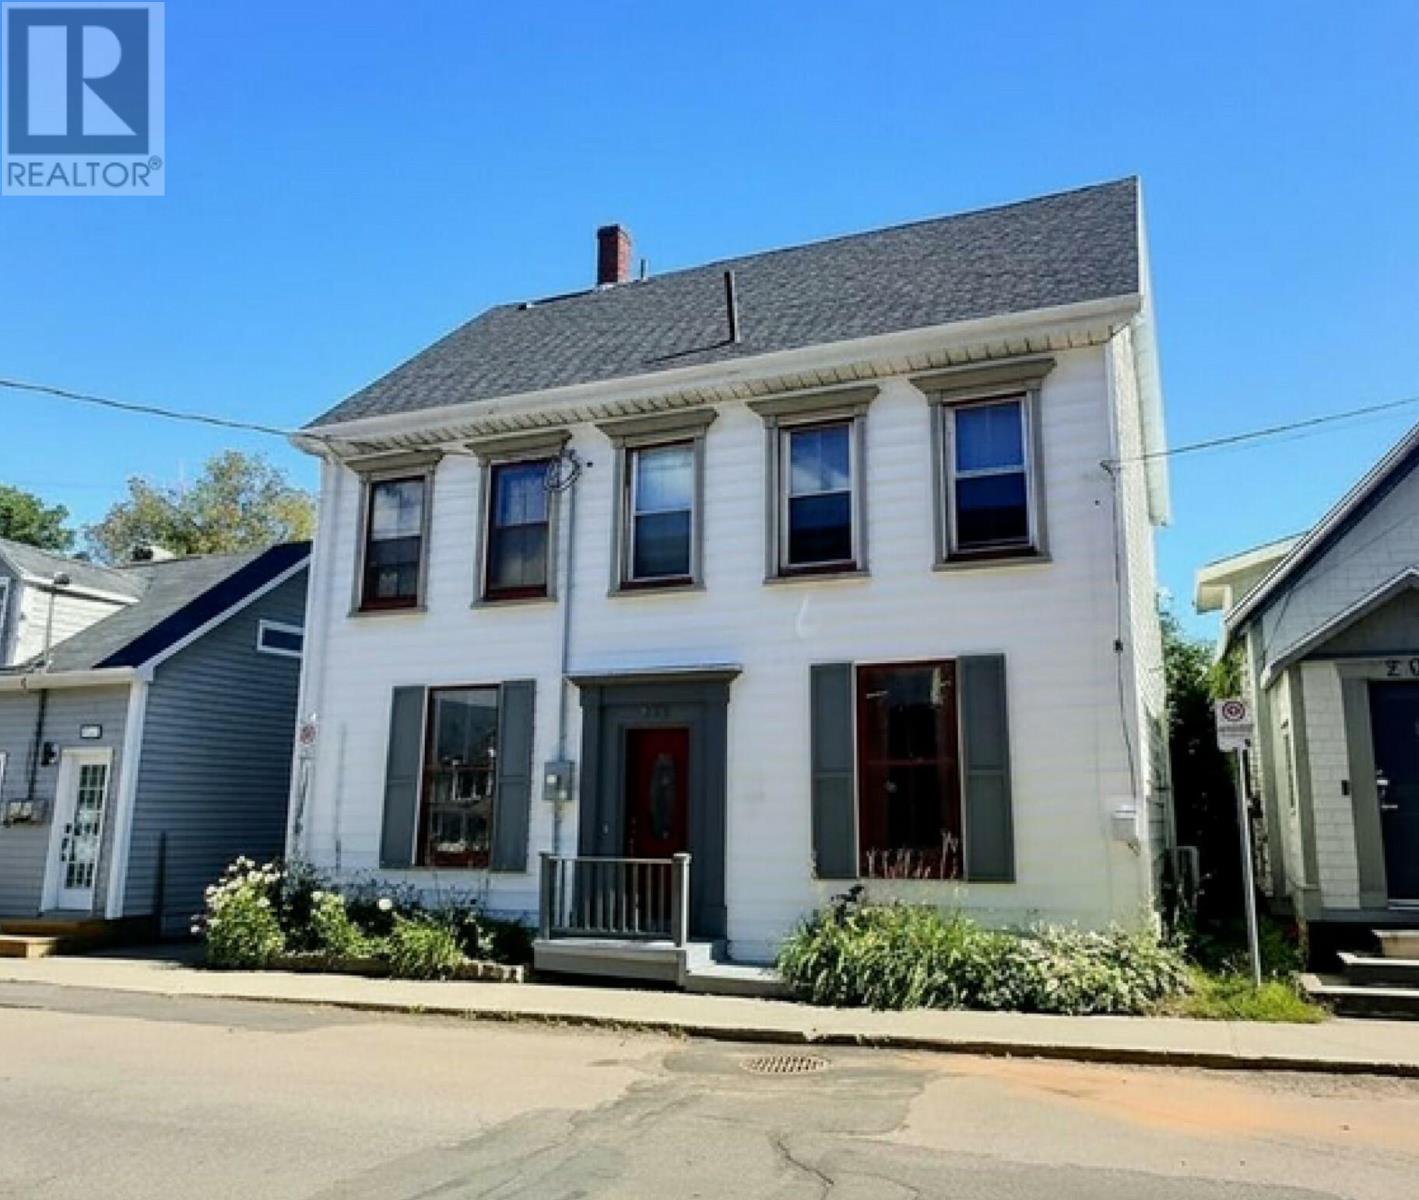
206 Sydney Street Charlottetown, Prince Edward Island C1A 1G8

$620,000
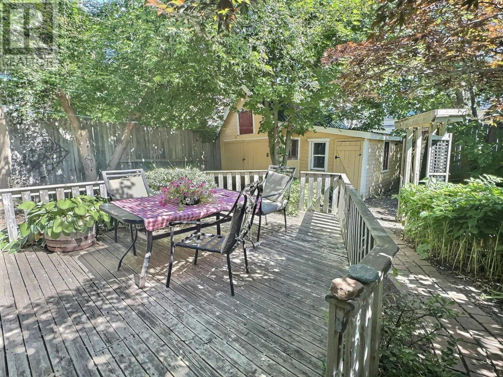
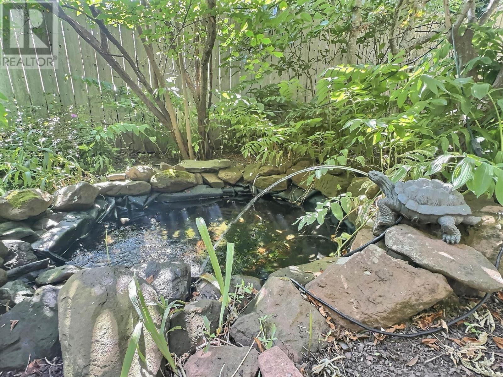
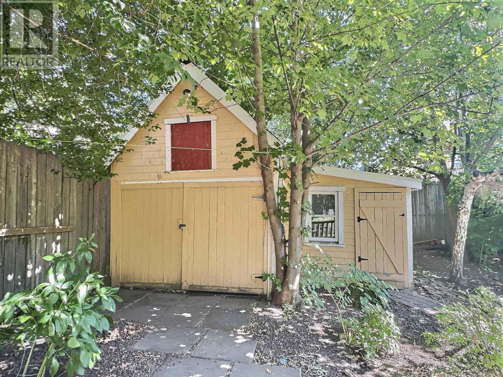
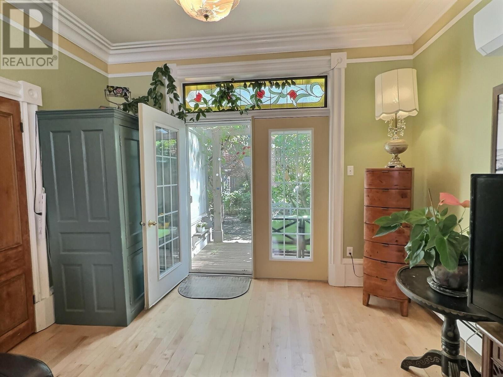
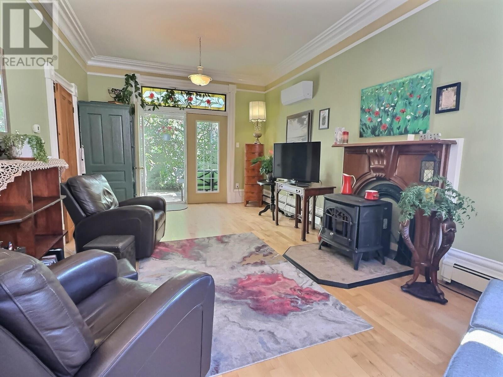
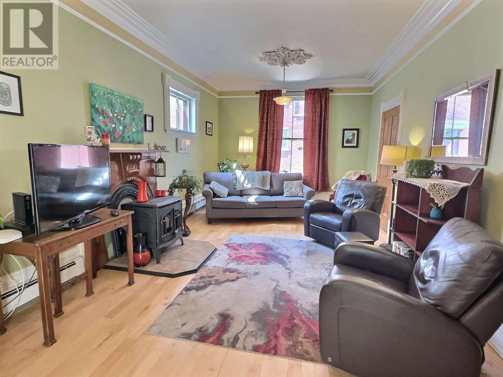
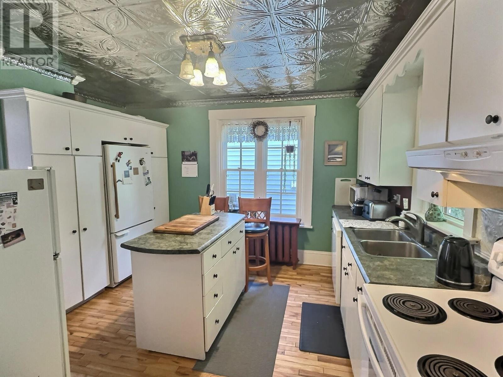
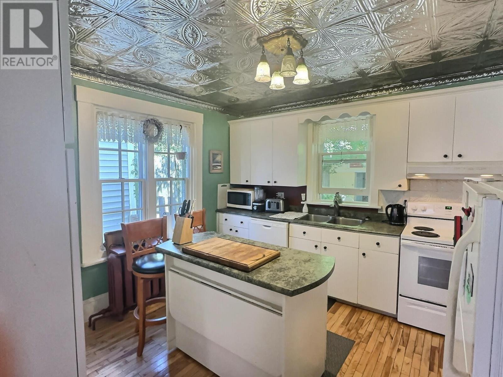
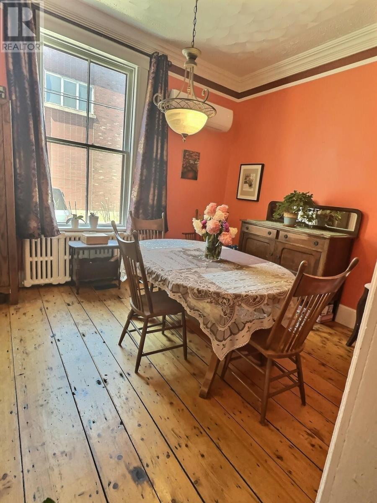
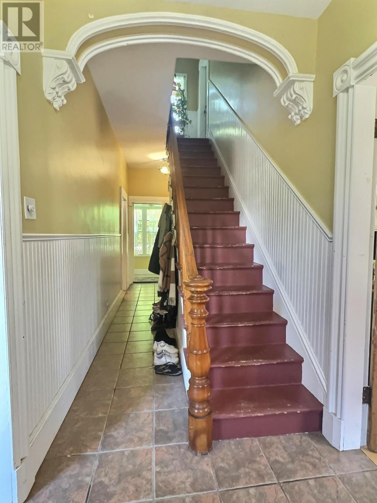
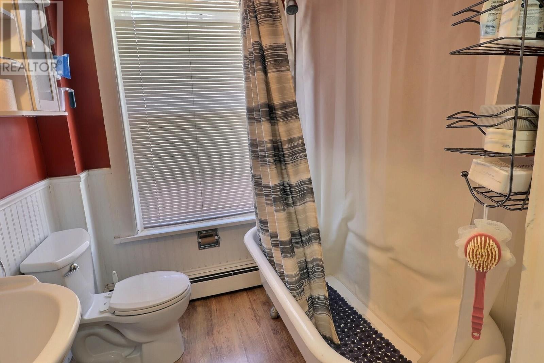
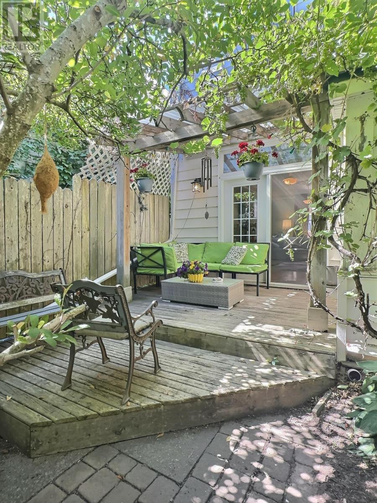
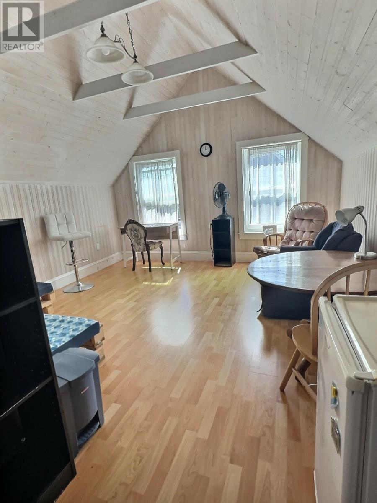
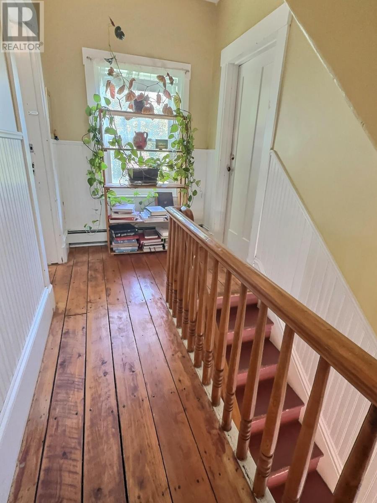
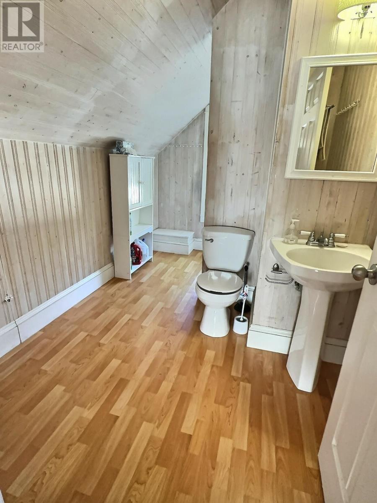
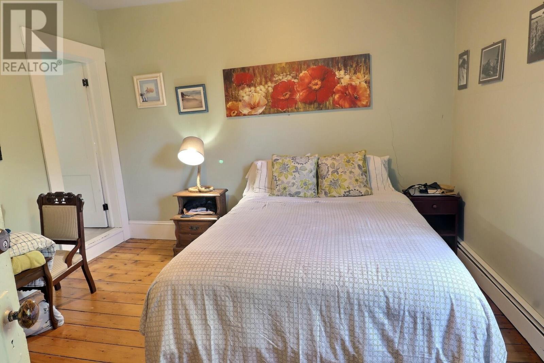
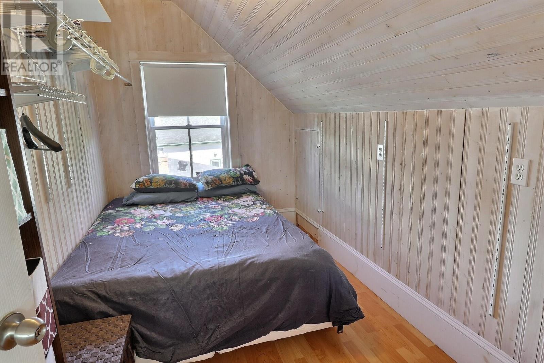
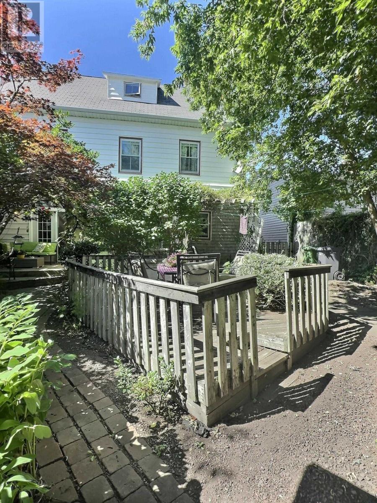
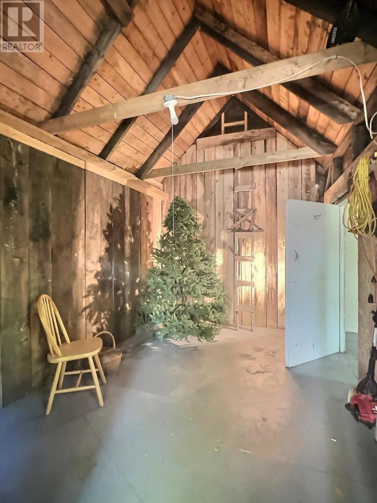
When Viewing This Property On Realtor.ca Please Click On The Multimedia or Virtual Tour Link For More Property Info. Step into timeless charm with this beautifully maintained century home in the heart of historic downtown Charlottetown. Just steps from the waterfront, restaurants, cafés, shopping, banks, and entertainment, this exceptional property offers the perfect blend of character, convenience, and modern comfort. One of its most coveted features is two off-street parking spaces?a rare luxury in the downtown core. Originally operated as a successful Bed & Breakfast, this solidly built home has been thoughtfully updated over the years, including a dry, reinforced basement for added peace of mind. The main level features a spacious living room, bright dining area, functional kitchen, and convenient half bath. Garden doors lead to a private, tree-lined backyard oasis that feels like your own secluded spa retreat. Upstairs, the second level offers four bedrooms, including a generous primary suite with a private ensuite. Three additional bedrooms are served by a full bathroom, providing plenty of space for family or guests. The charming third-floor loft adds even more flexibility with a spacious sitting area, an additional bedroom, and a half bath?ideal for guests, a home office, or a private retreat. Outside, the mature backyard provides a peaceful escape rarely found downtown. An original carriage house, currently used for storage, offers exciting potential as an artist's studio, workshop, or additional living space. Combining timeless heritage appeal, thoughtful updates, outstanding walkability, and the rare convenience of two off-street parking spaces, this is a truly unique opportunity in one of Charlottetown's most sought-after neighbourhoods. (id:27714)
Property Details
| MLS® Number | 202606623 |
| Property Type | Single Family |
| Neigbourhood | Downtown |
| Community Name | Charlottetown |
| Amenities Near By | Golf Course, Park, Playground, Public Transit, Shopping |
| Community Features | Recreational Facilities, School Bus |
| Features | Treed, Wooded Area, Single Driveway |
| Structure | Barn, Shed |
Building
| Bathroom Total | 4 |
| Bedrooms Above Ground | 5 |
| Bedrooms Total | 5 |
| Appliances | Oven - Electric, Stove, Dishwasher, Dryer, Washer, Refrigerator, Water Meter |
| Constructed Date | 1863 |
| Construction Style Attachment | Detached |
| Exterior Finish | Vinyl |
| Fireplace Present | Yes |
| Flooring Type | Ceramic Tile, Hardwood, Wood |
| Foundation Type | Poured Concrete, Stone |
| Half Bath Total | 1 |
| Heating Fuel | Electric, Oil, Pellet |
| Heating Type | Furnace, Wall Mounted Heat Pump, Hot Water |
| Stories Total | 3 |
| Total Finished Area | 2256 Sqft |
| Type | House |
| Utility Water | Municipal Water |
Parking
| Parking Space(s) |
Land
| Access Type | Year-round Access |
| Acreage | No |
| Land Amenities | Golf Course, Park, Playground, Public Transit, Shopping |
| Land Disposition | Fenced |
| Landscape Features | Landscaped |
| Sewer | Municipal Sewage System |
| Size Irregular | .08 |
| Size Total | 0.0800|under 1/2 Acre |
| Size Total Text | 0.0800|under 1/2 Acre |
Rooms
| Level | Type | Length | Width | Dimensions |
|---|---|---|---|---|
| Second Level | Bedroom | 12x12 | ||
| Second Level | Bedroom | 12x12 | ||
| Second Level | Bedroom | 9x12 | ||
| Second Level | Bedroom | 12x12 | ||
| Second Level | Ensuite (# Pieces 2-6) | 5.10x7 4pc | ||
| Second Level | Bath (# Pieces 1-6) | 5.11x5.11 4pc | ||
| Third Level | Bedroom | 11.10x6.10 | ||
| Third Level | Bath (# Pieces 1-6) | 11.10x7 4pc | ||
| Third Level | Living Room | 13x18 | ||
| Main Level | Dining Room | 12x10 | ||
| Main Level | Living Room | 24x12 | ||
| Main Level | Kitchen | 13x12 | ||
| Main Level | Other | 10x6 | ||
| Main Level | Bath (# Pieces 1-6) | 2pc |
https://www.realtor.ca/real-estate/29572399/206-sydney-street-charlottetown-charlottetown
Contact Us
Contact us for more information

The trademarks REALTOR®, REALTORS®, and the REALTOR® logo are controlled by The Canadian Real Estate Association (CREA) and identify real estate professionals who are members of CREA. The trademarks MLS®, Multiple Listing Service® and the associated logos are owned by The Canadian Real Estate Association (CREA) and identify the quality of services provided by real estate professionals who are members of CREA. The trademark DDF® is owned by The Canadian Real Estate Association (CREA) and identifies CREA's Data Distribution Facility (DDF®)
July 10 2026 05:08:41
Prince Edward Island Real Estate Association
Pg Direct Realty Ltd.