
362 Oak Avenue Summerside, Prince Edward Island C1N 2A7

$489,000
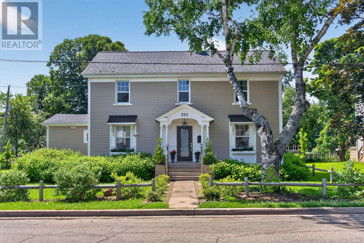
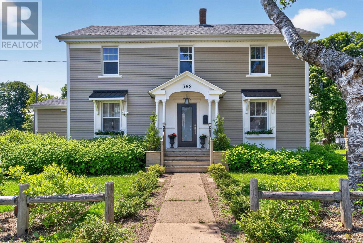
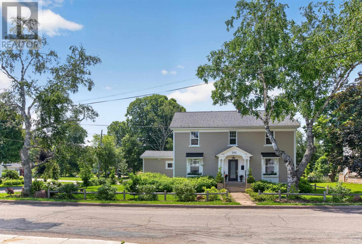
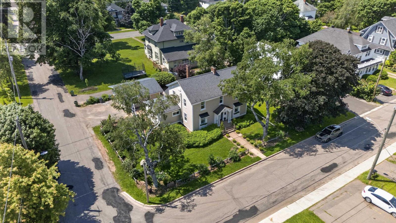
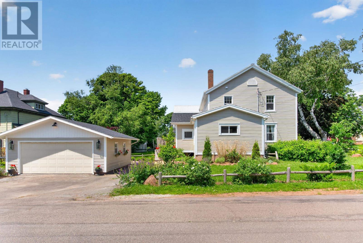
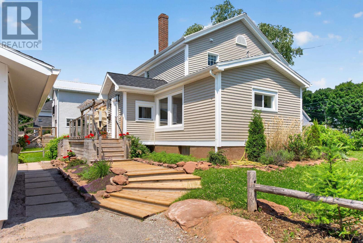
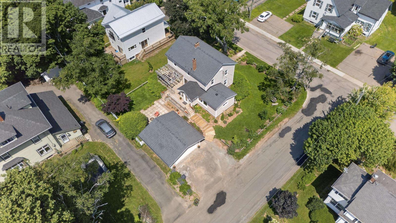
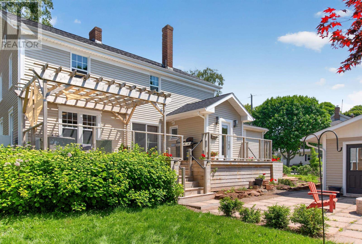
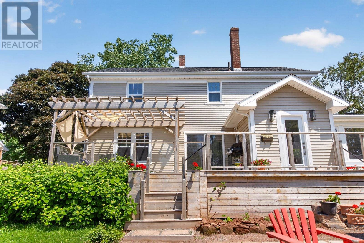
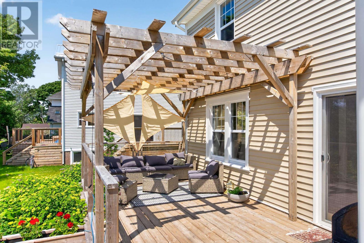
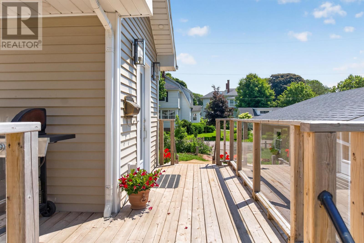
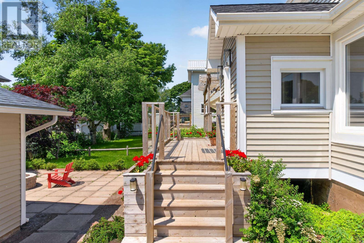
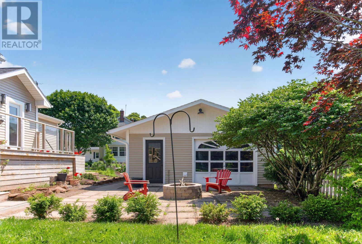
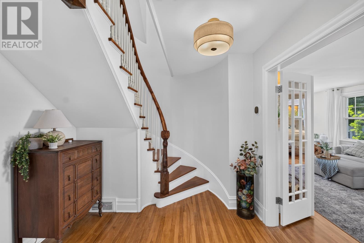
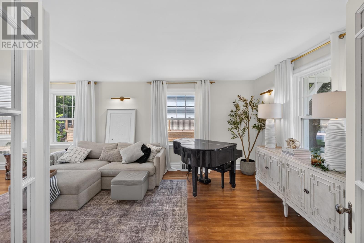
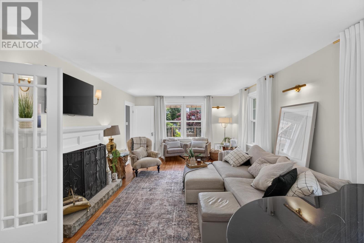
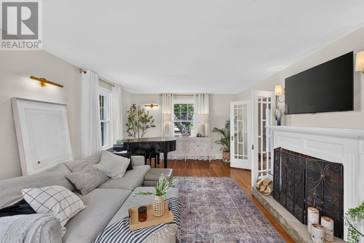
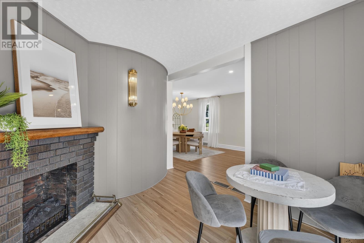
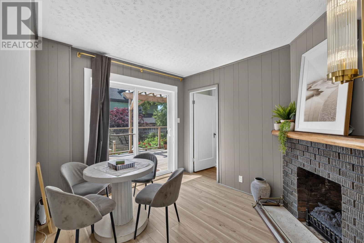
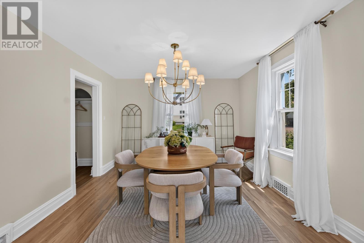
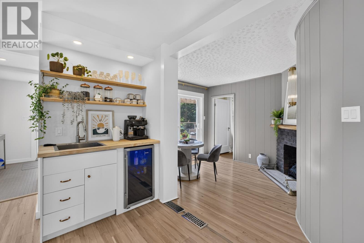
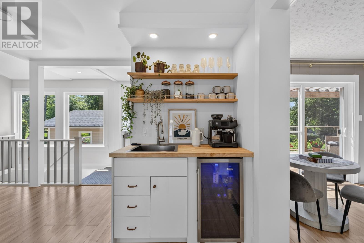
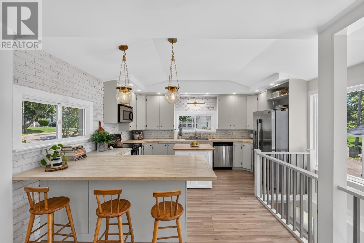
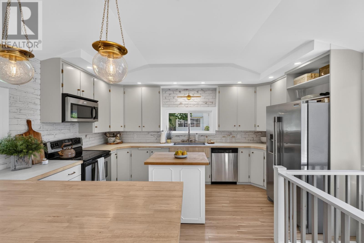
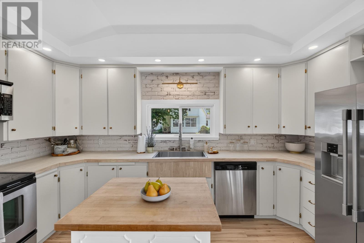
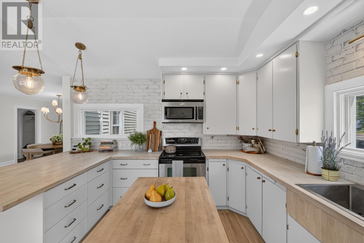
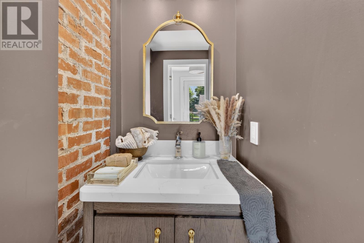
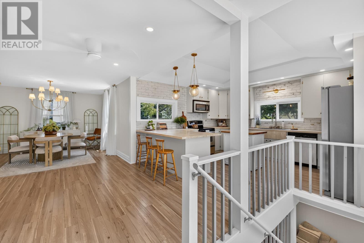
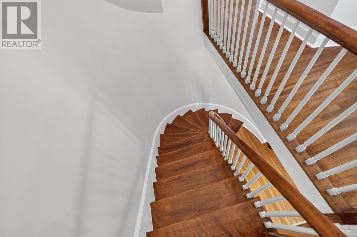
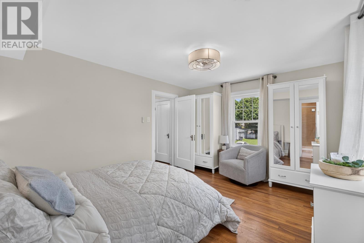
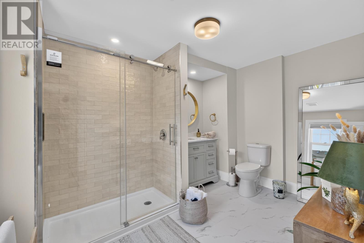
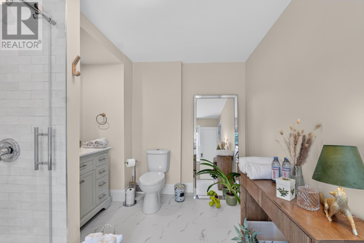
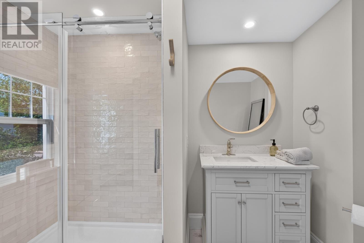
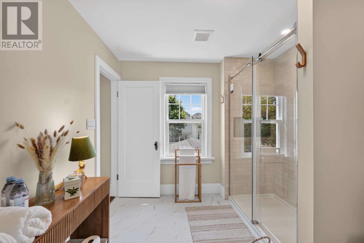
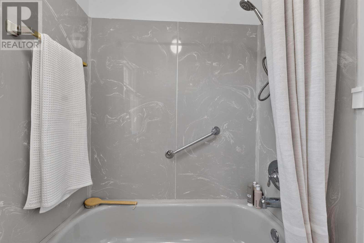
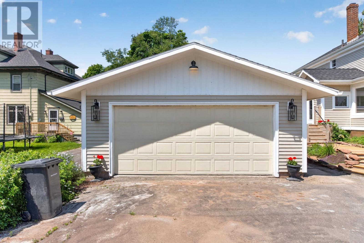
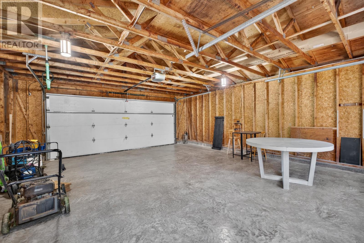
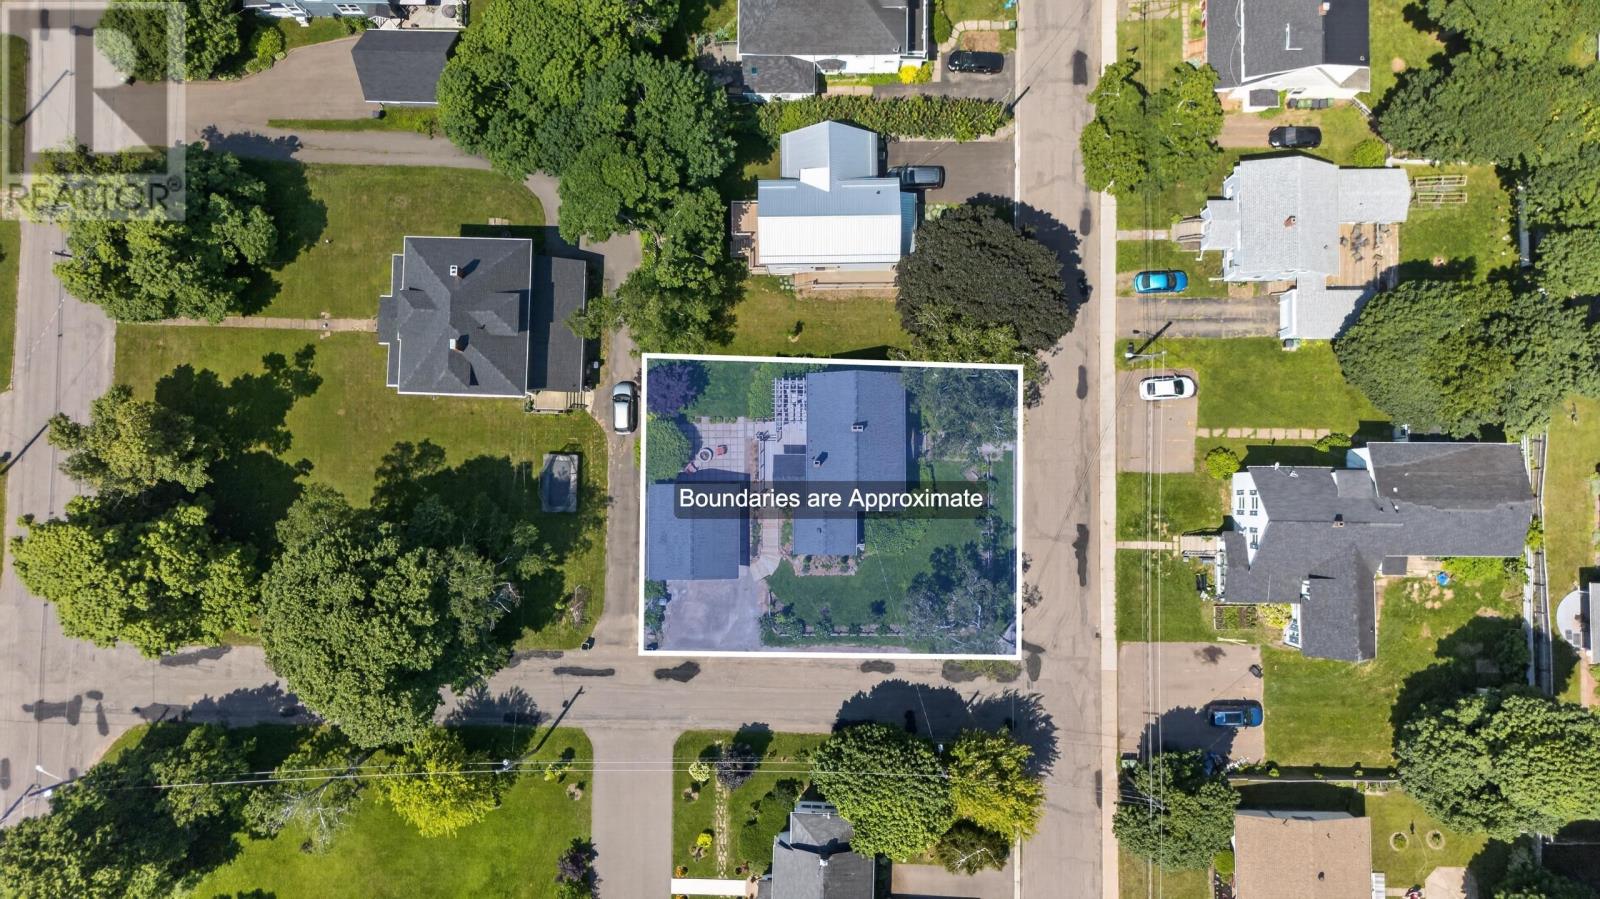
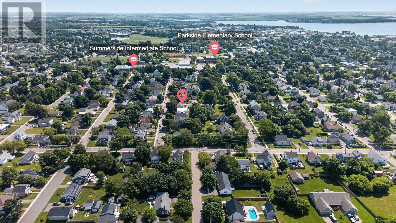
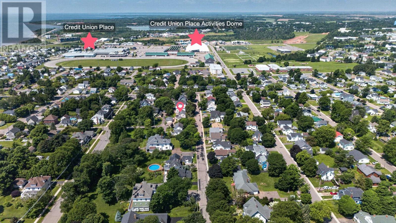
Welcome to 362 Oak Avenue, a bright and cheerful home bursting with character and situated on a beautiful, mature lot. Perfectly blending historic charm with extensive, high-ticket modern upgrades, this impressive property features a brand-new 200-amp electrical service, a new electric furnace, a newer roof, and a fresh coat of paint throughout. The interior boasts newer flooring, a stunningly updated kitchen, and a luxurious new ensuite bathroom, all anchored by cozy details like a functional fireplace in the living room. Step outside to find incredible curb appeal with a new front step, a fully fenced yard, and a freshly poured garage floor. The outdoor oasis is a true showstopper, offering a massive new back deck and a concrete sitting area that's tailor-made for entertaining. Best of all, you are just minutes away from schools, downtown, the Boardwalk, and Credit Union Place for sports and recreation. With all the expensive improvements already completed, this turnkey gem offers the ultimate combination of character, location, and peace of mind! (id:27714)
Property Details
| MLS® Number | 202616876 |
| Property Type | Single Family |
| Community Name | Summerside |
| Amenities Near By | Public Transit, Shopping |
| Community Features | Recreational Facilities, School Bus |
| Features | Paved Driveway |
| Structure | Deck, Patio(s) |
Building
| Bathroom Total | 3 |
| Bedrooms Above Ground | 3 |
| Bedrooms Total | 3 |
| Appliances | Stove, Dishwasher, Dryer, Washer, Microwave |
| Architectural Style | 2 Level |
| Basement Development | Partially Finished |
| Basement Type | Full (partially Finished) |
| Constructed Date | 1949 |
| Construction Style Attachment | Detached |
| Exterior Finish | Wood Shingles |
| Fireplace Present | Yes |
| Flooring Type | Ceramic Tile, Hardwood, Laminate |
| Foundation Type | Poured Concrete |
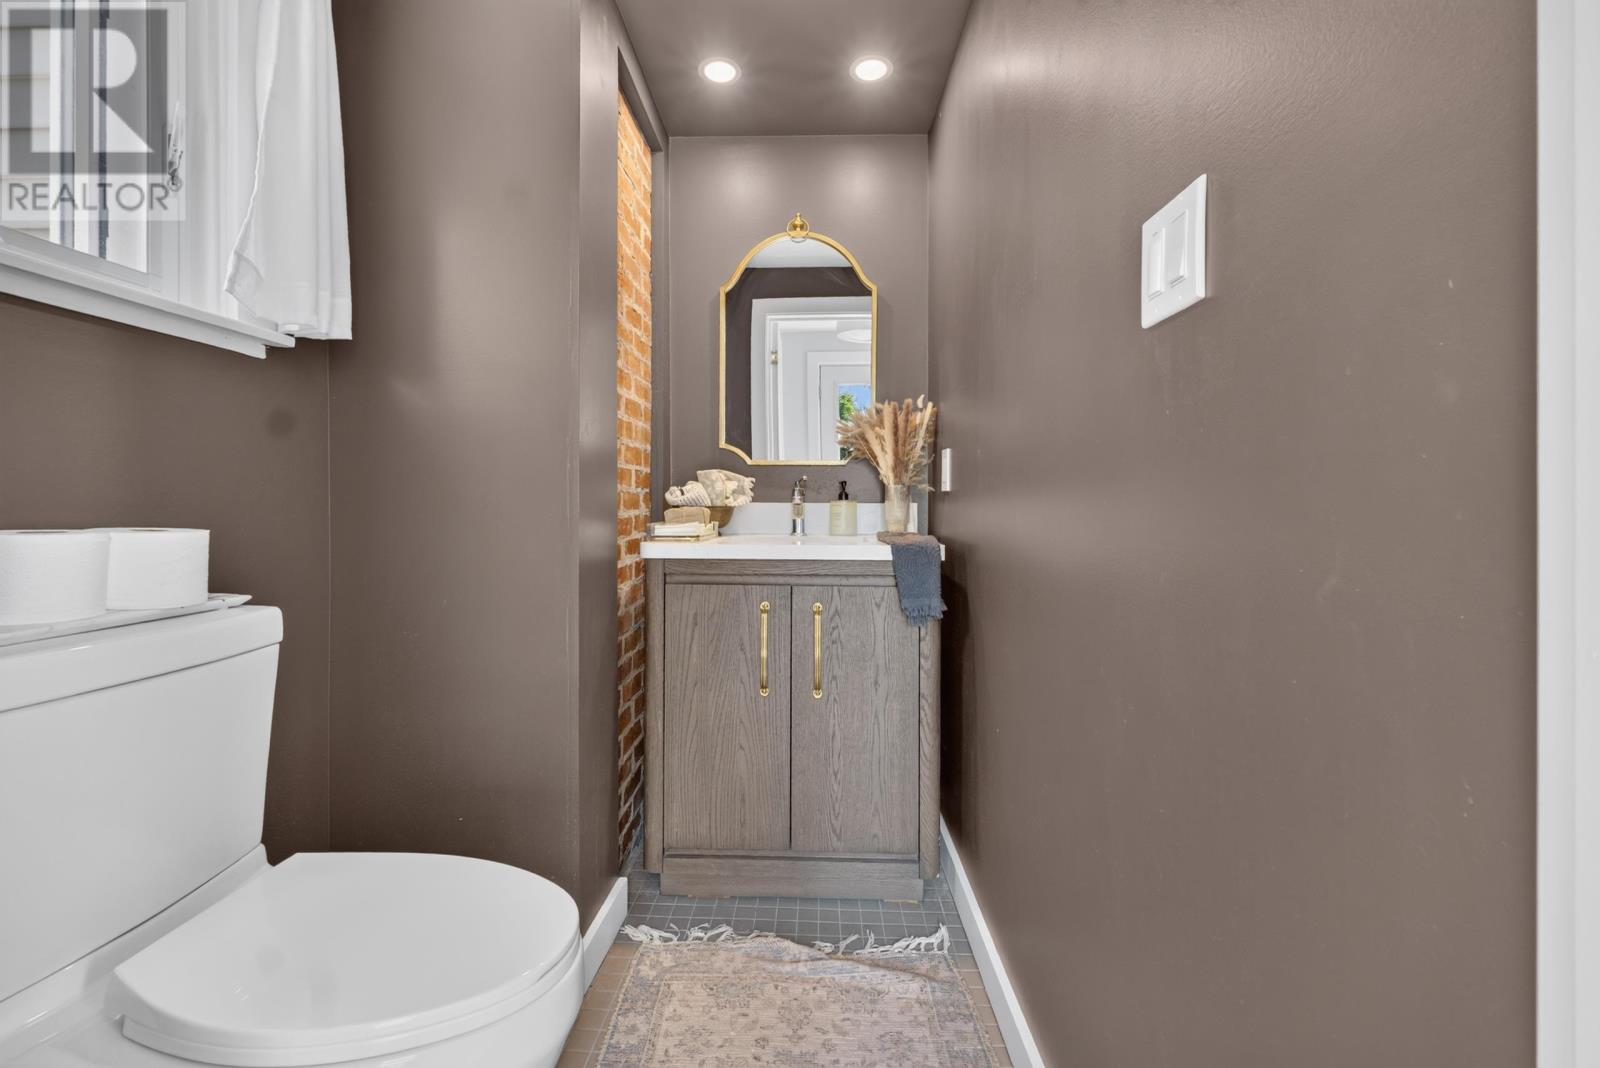
| Half Bath Total | 1 |
| Heating Fuel | Electric |
| Heating Type | Forced Air, Furnace |
| Total Finished Area | 2064 Sqft |
| Type | House |
| Utility Water | Municipal Water |
Parking
| Detached Garage |
Land
| Access Type | Year-round Access |
| Acreage | No |
| Land Amenities | Public Transit, Shopping |
| Land Disposition | Fenced |
| Landscape Features | Landscaped |
| Sewer | Municipal Sewage System |
| Size Irregular | 0.2 |
| Size Total | 0.2 Ac|under 1/2 Acre |
| Size Total Text | 0.2 Ac|under 1/2 Acre |
Rooms
| Level | Type | Length | Width | Dimensions |
|---|---|---|---|---|
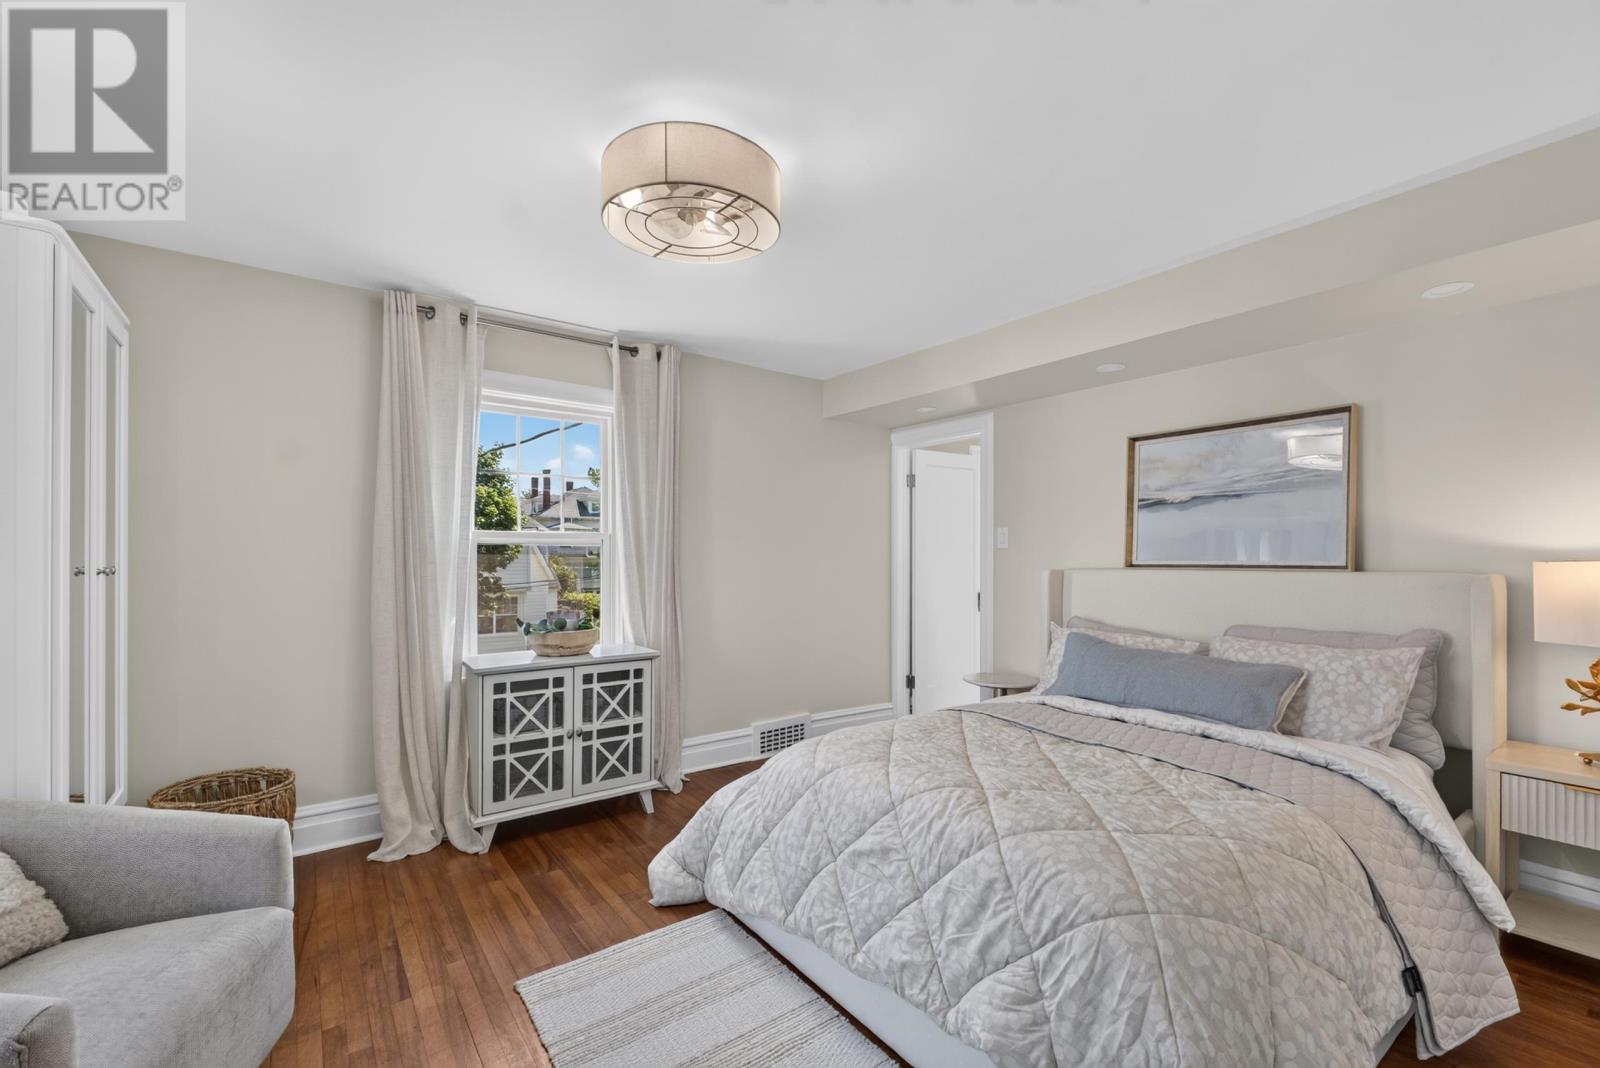
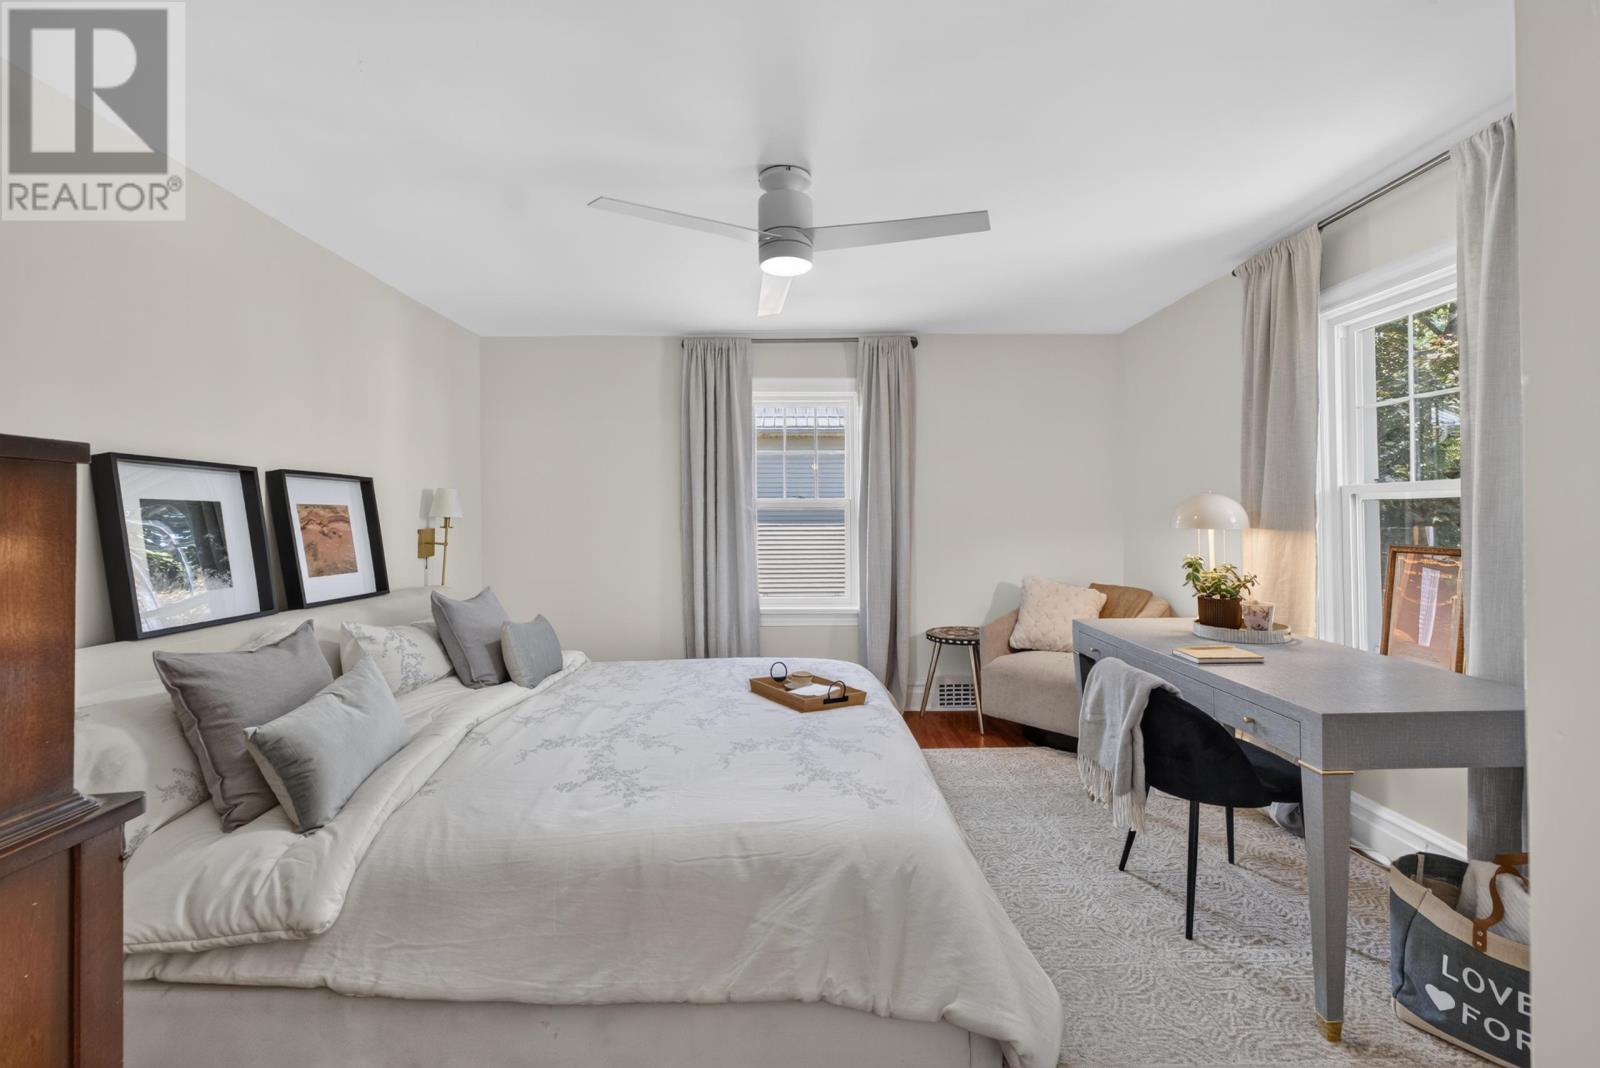
| Second Level | Primary Bedroom | 12 x 15 | ||
| Second Level | Ensuite (# Pieces 2-6) | 9 x 12 | ||
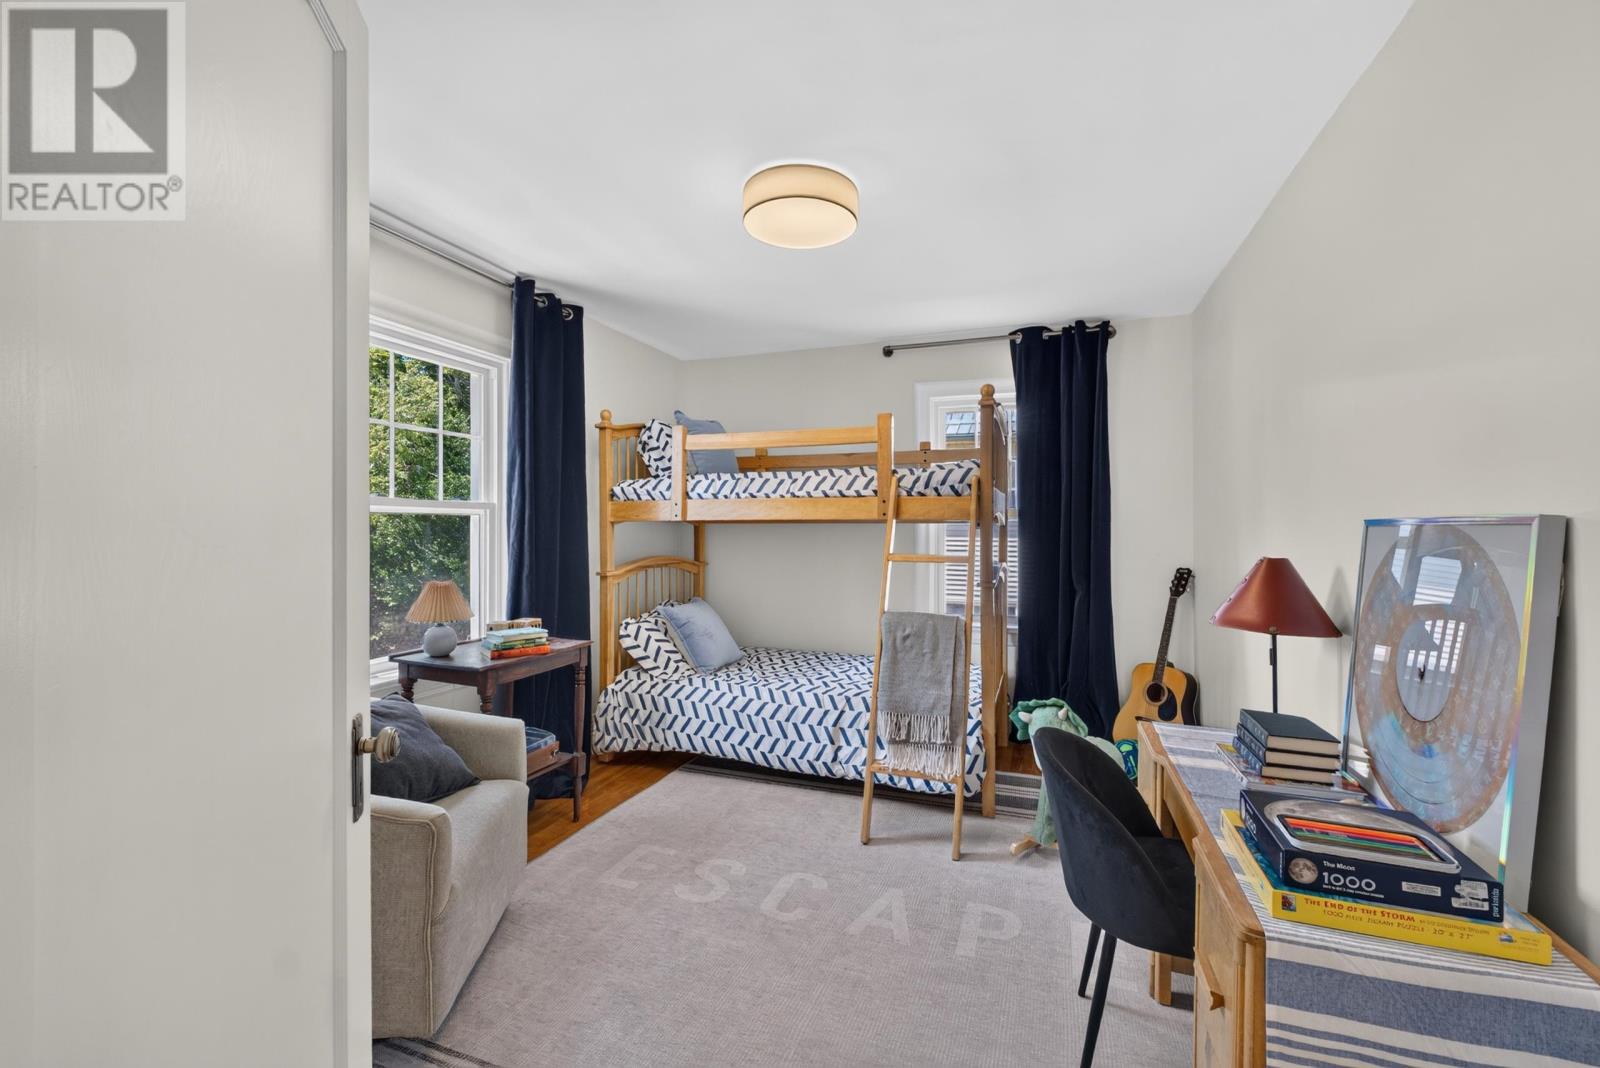
| Second Level | Bedroom | 14 x 13 | ||
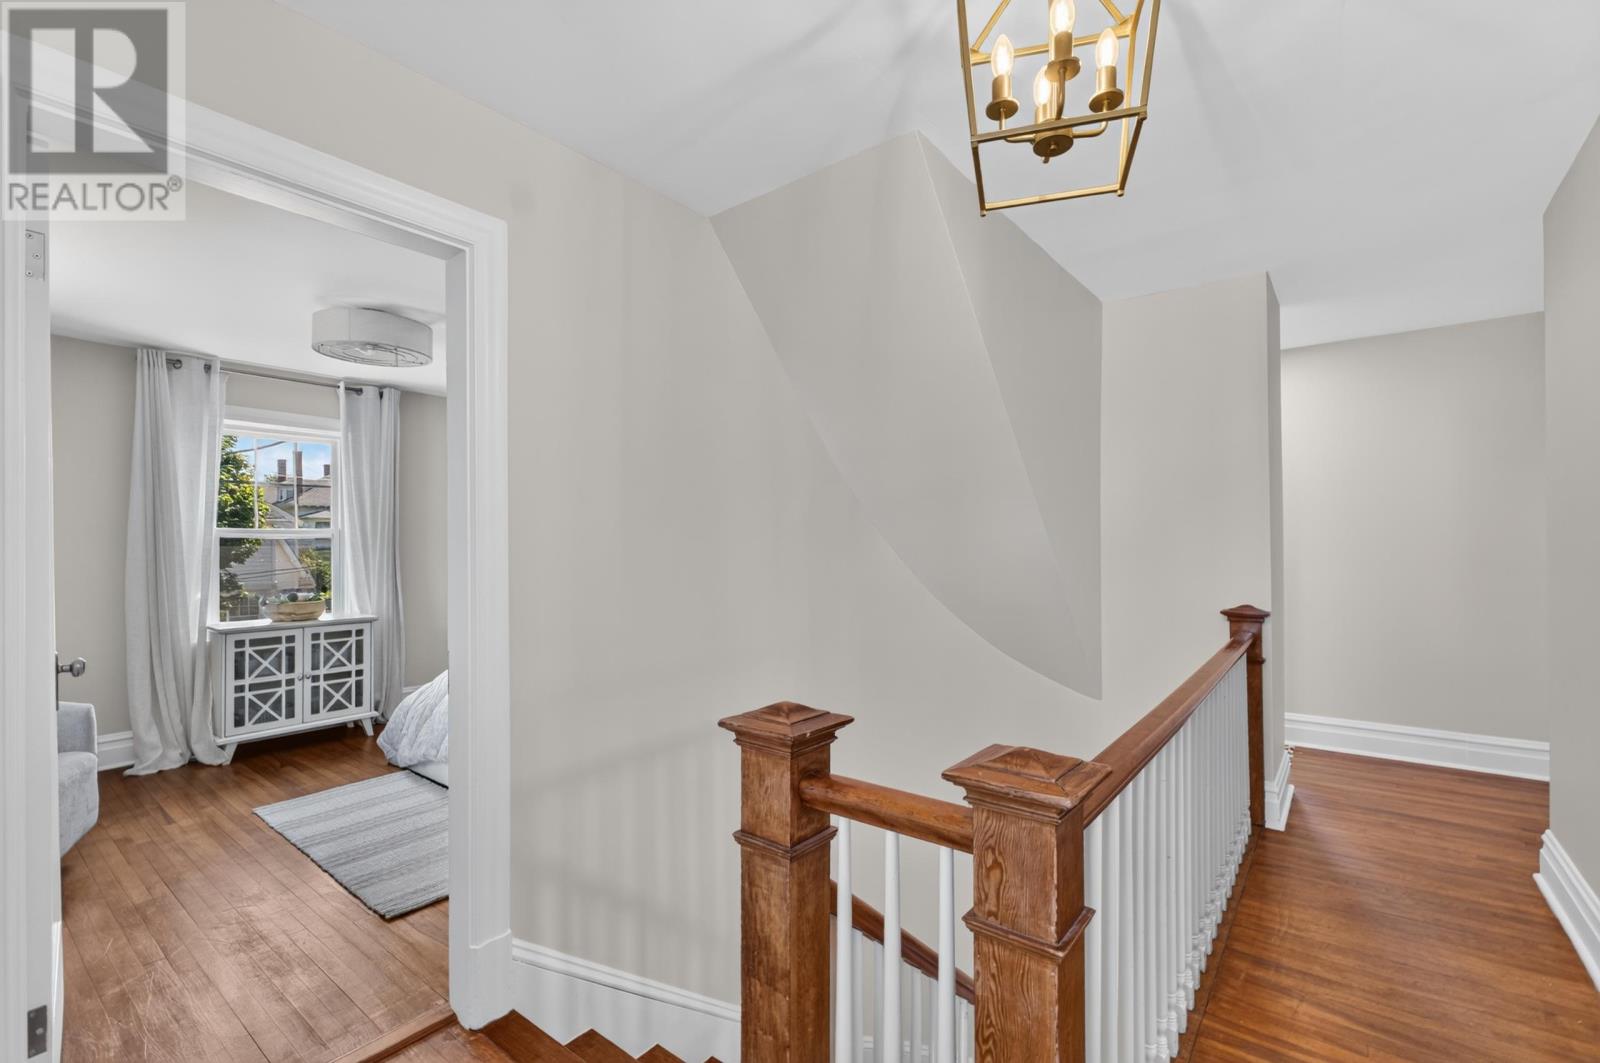
| Second Level | Other | 5 x 18 (Hall) | ||
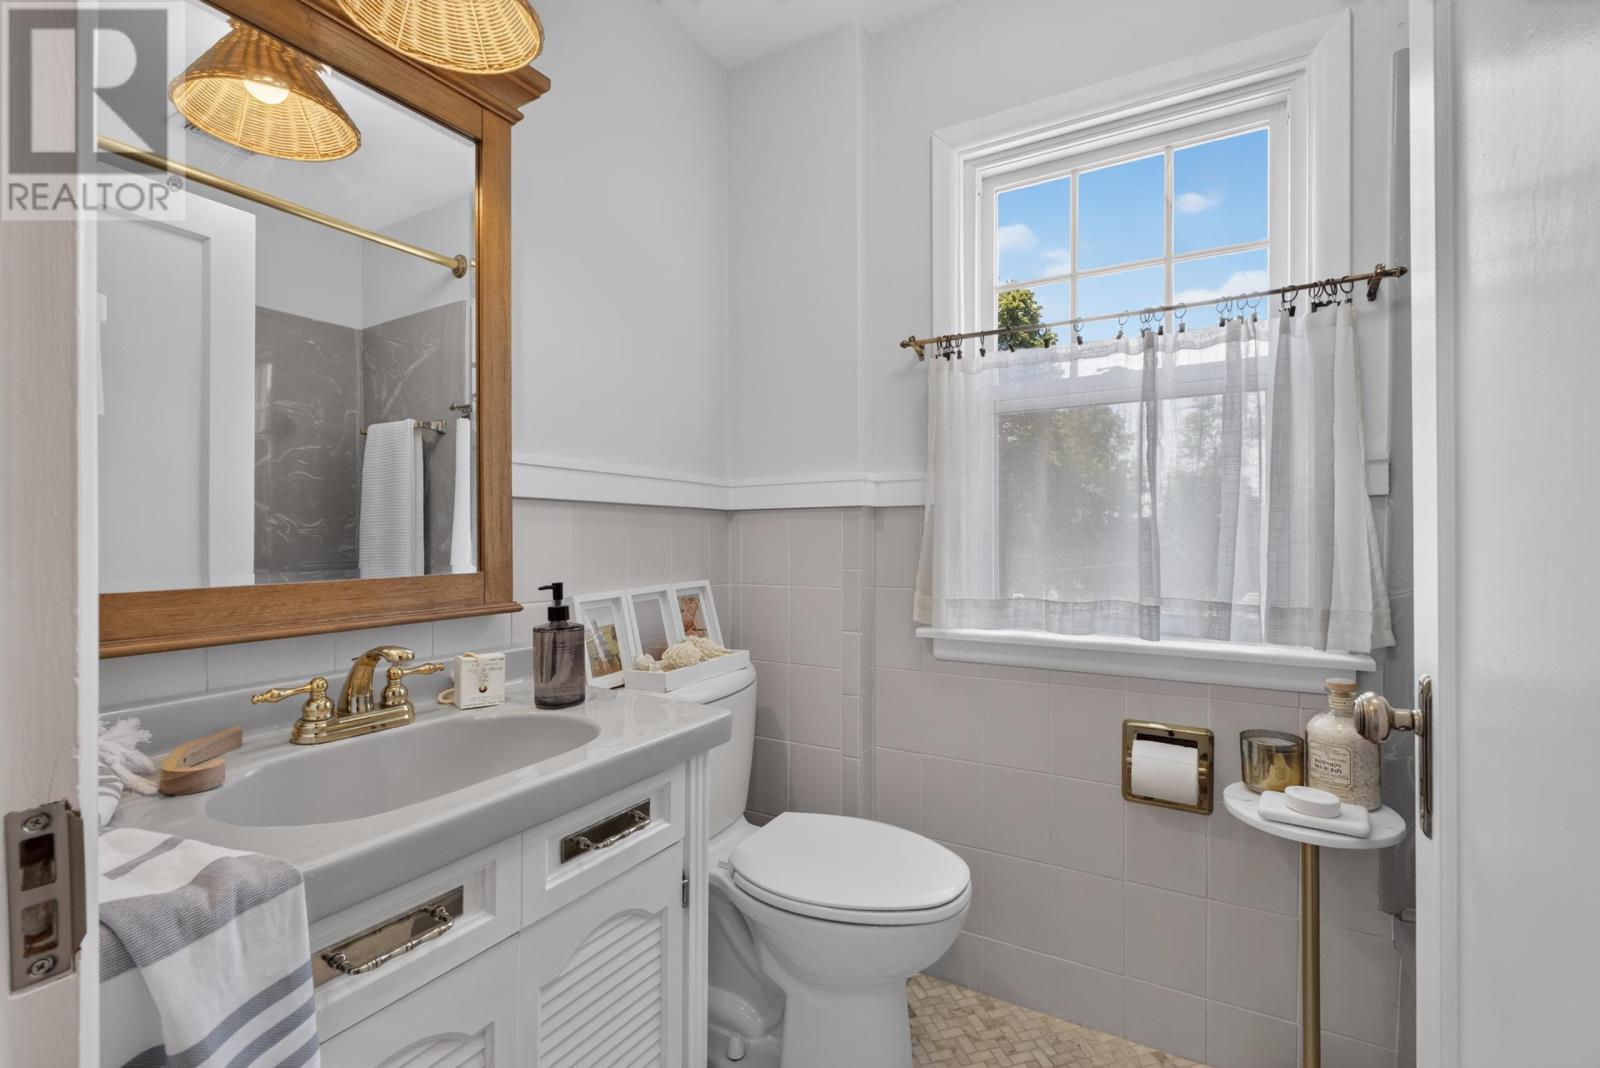
| Second Level | Bath (# Pieces 1-6) | 5 x 7 (4 pc) | ||
| Second Level | Bedroom | 14 x 10 | ||
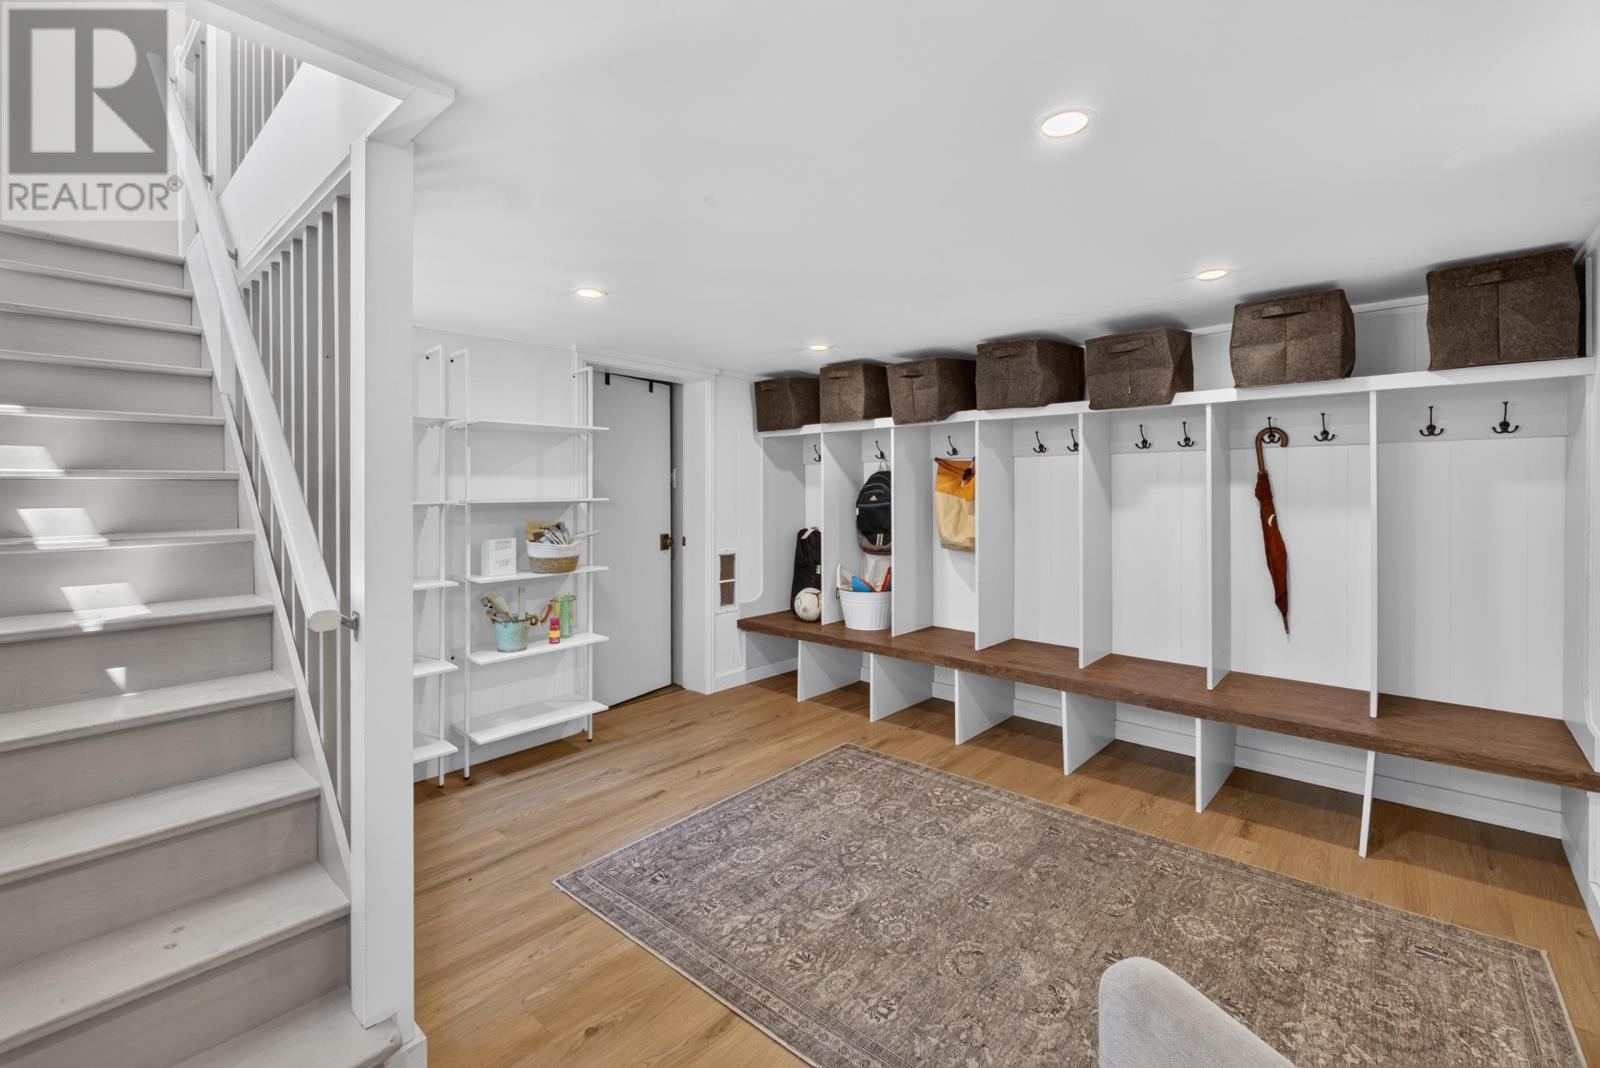
| Lower Level | Other | 12 x 13 (Coat room) | ||
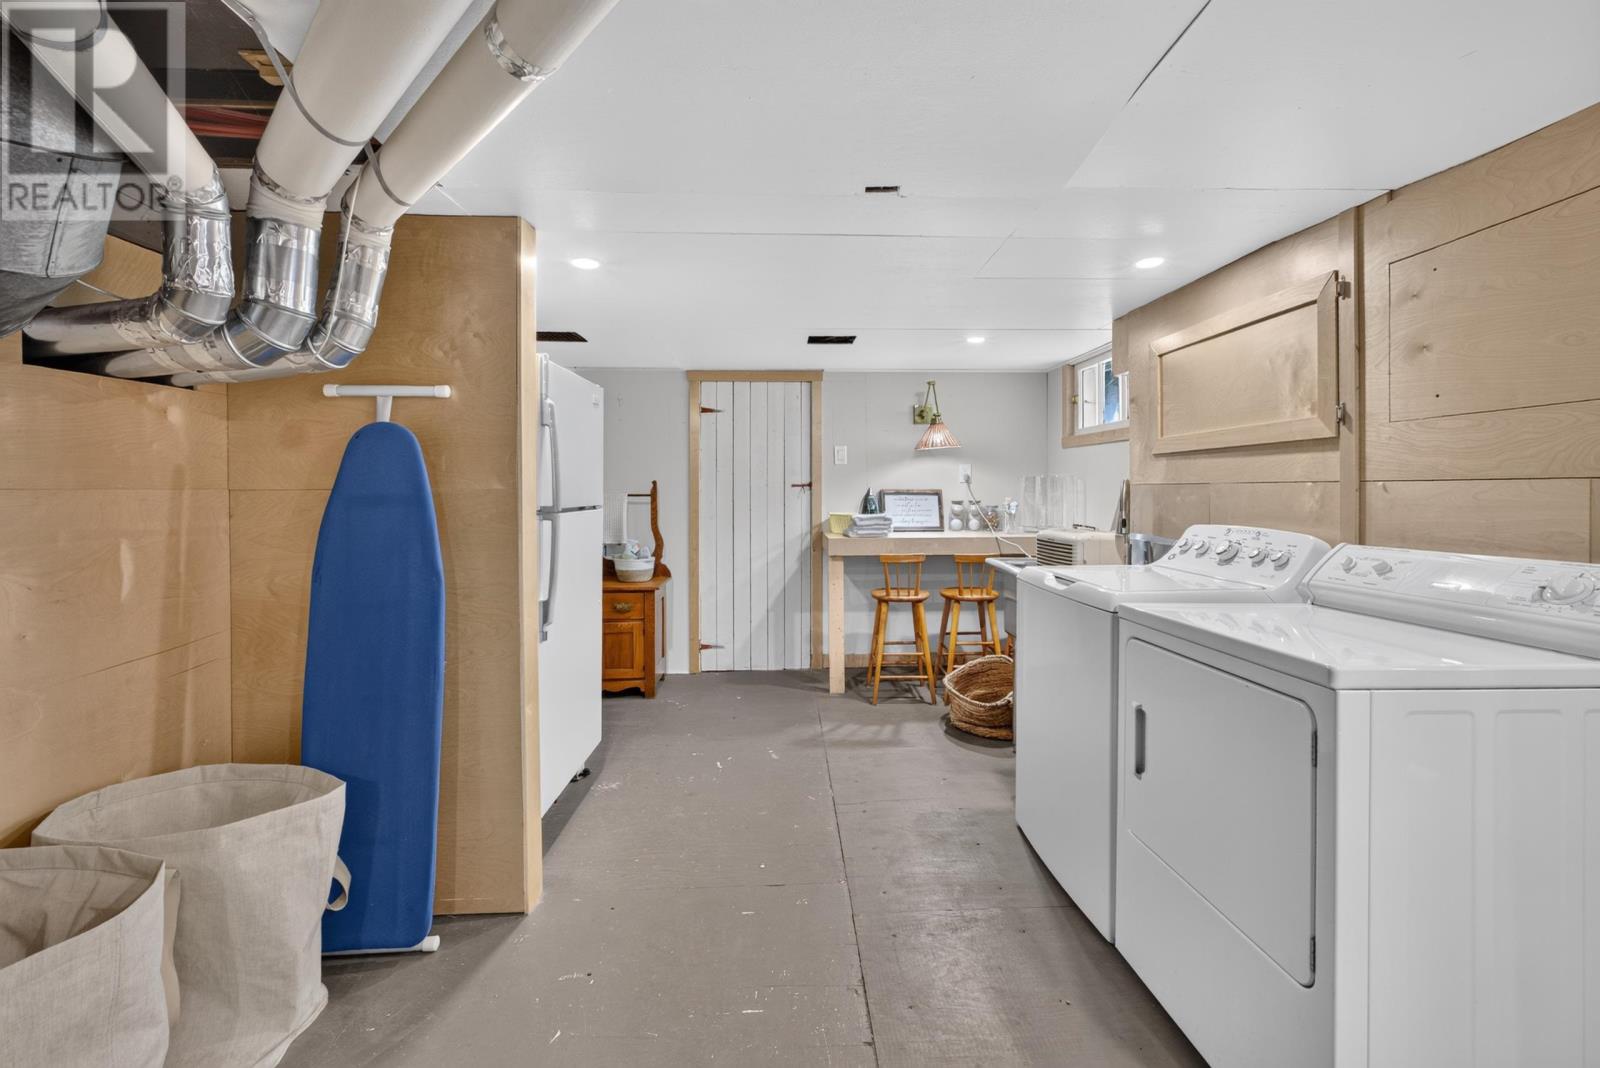
| Lower Level | Laundry Room | 21 x 12 | ||
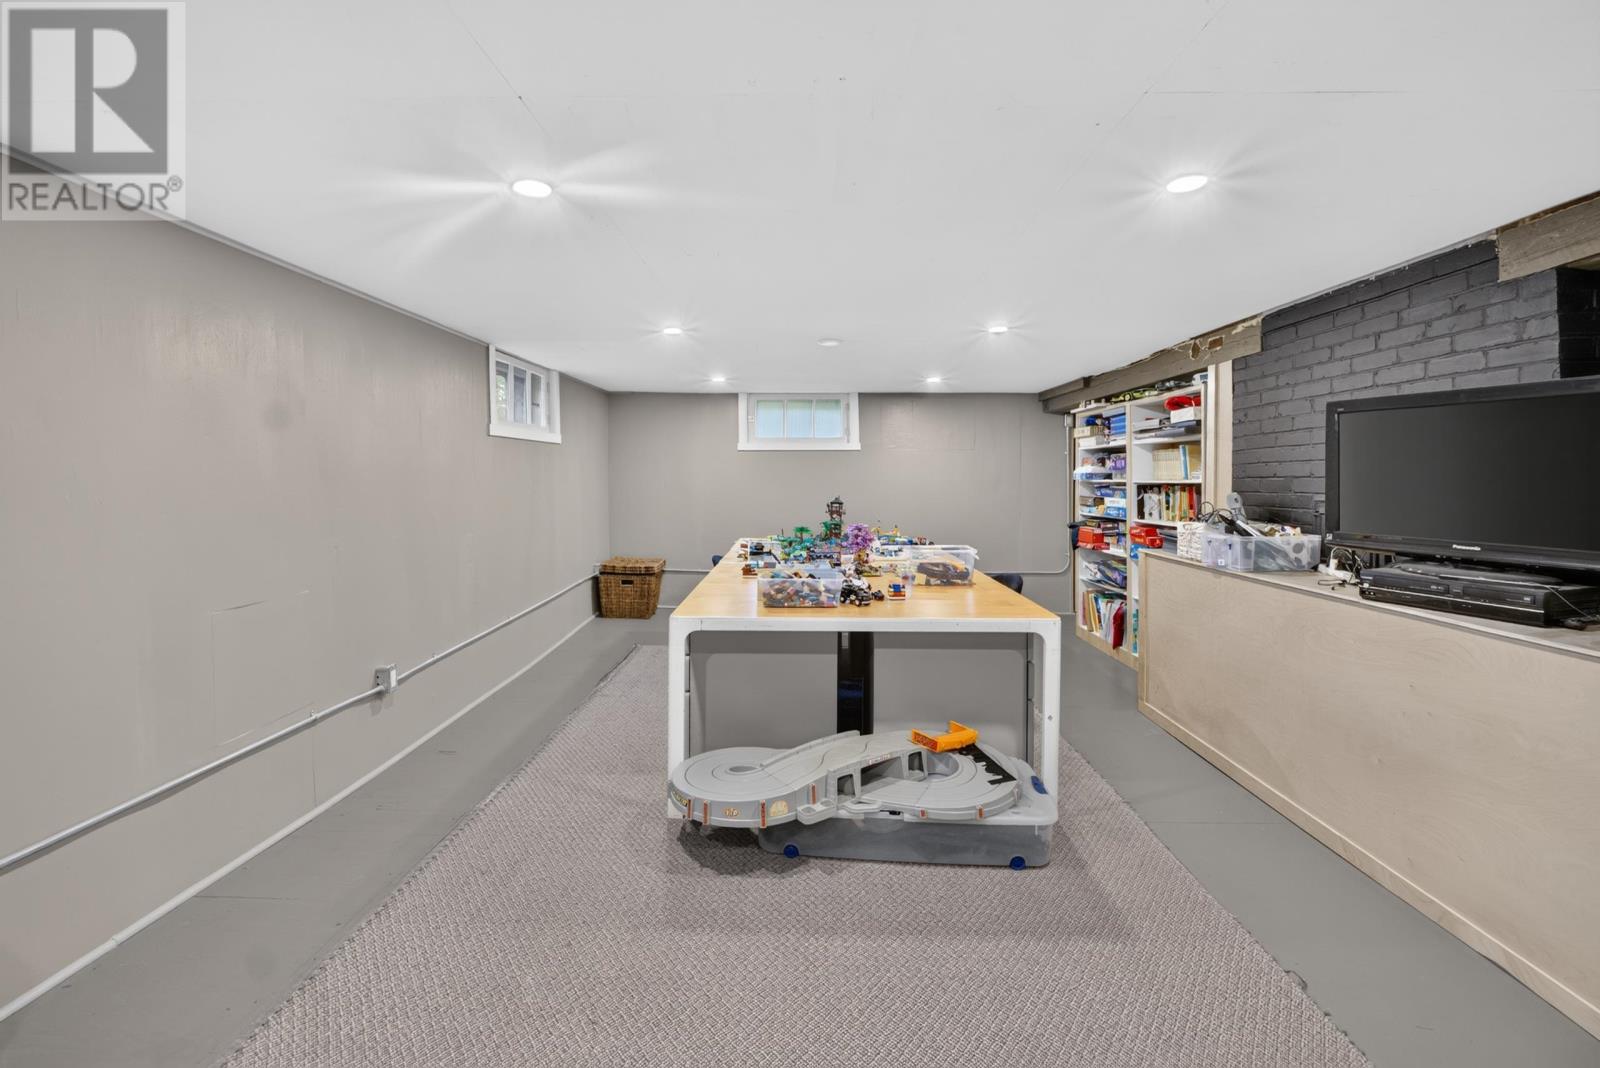
| Lower Level | Games Room | 16 x 22 | ||
| Main Level | Kitchen | 20 x 14.5 | ||
| Main Level | Dining Room | 12 x 21 | ||
| Main Level | Den | 9 x 12 | ||
| Main Level | Living Room | 13 x 24 | ||
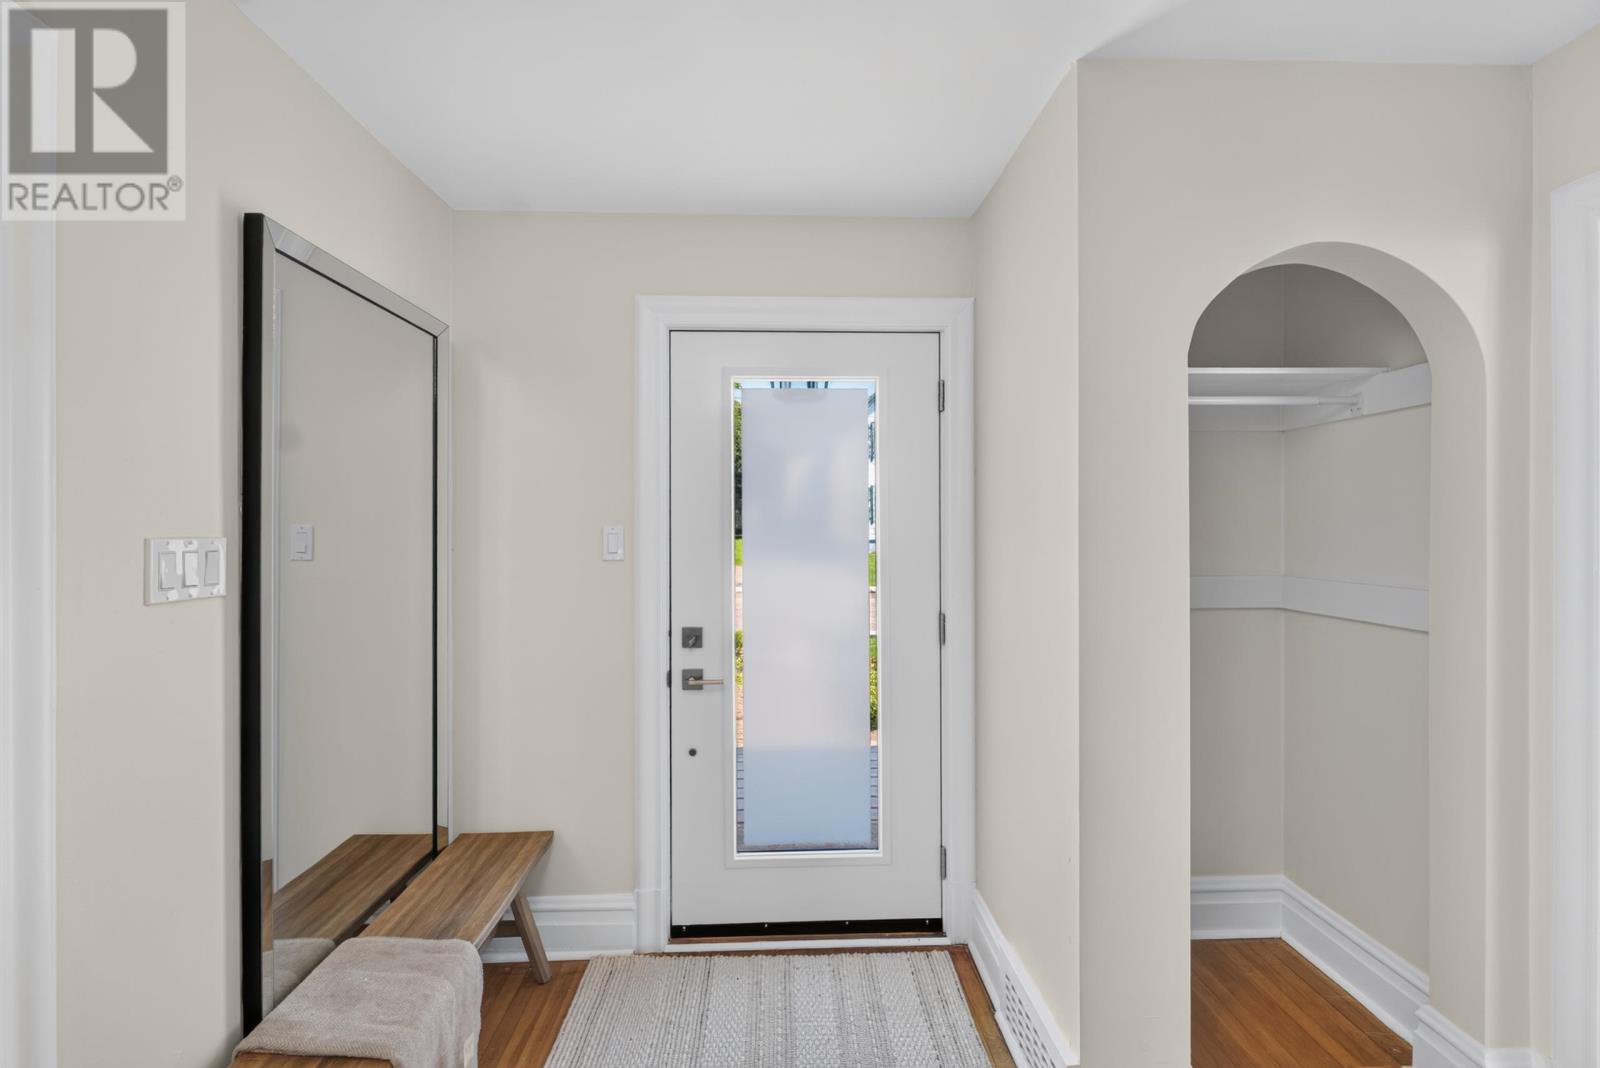
| Main Level | Other | 9 x 10 (Front hall) | ||
| Main Level | Bath (# Pieces 1-6) | 5 x 7 |
https://www.realtor.ca/real-estate/30005148/362-oak-avenue-summerside-summerside
Contact Us
Contact us for more information

The trademarks REALTOR®, REALTORS®, and the REALTOR® logo are controlled by The Canadian Real Estate Association (CREA) and identify real estate professionals who are members of CREA. The trademarks MLS®, Multiple Listing Service® and the associated logos are owned by The Canadian Real Estate Association (CREA) and identify the quality of services provided by real estate professionals who are members of CREA. The trademark DDF® is owned by The Canadian Real Estate Association (CREA) and identifies CREA's Data Distribution Facility (DDF®)
July 08 2026 03:48:48
Prince Edward Island Real Estate Association
Century 21 Northumberland Realty