
67 Tuckaweye Road Mount Albion, Prince Edward Island C1B 3T6

$209,000
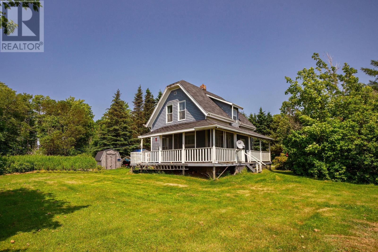
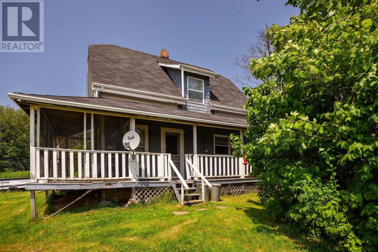
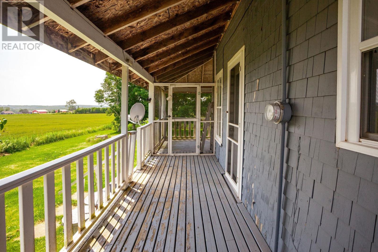
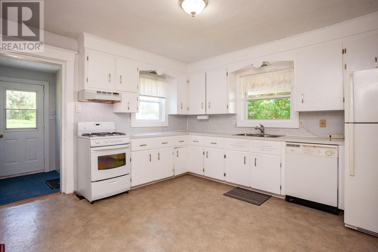
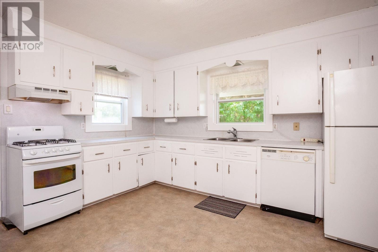
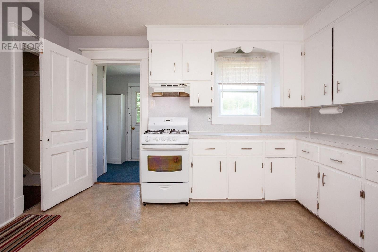
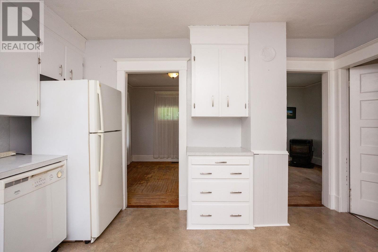
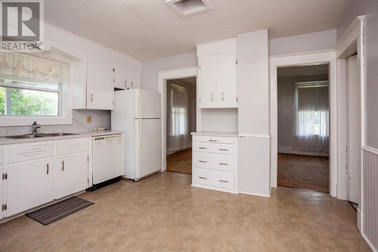
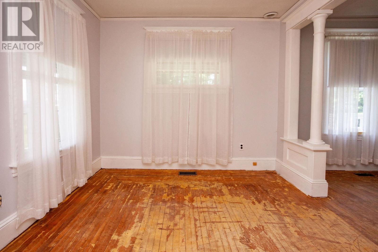
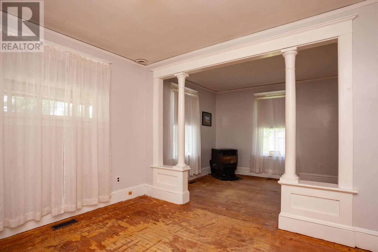
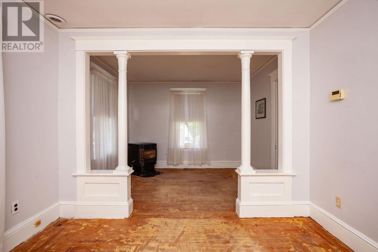
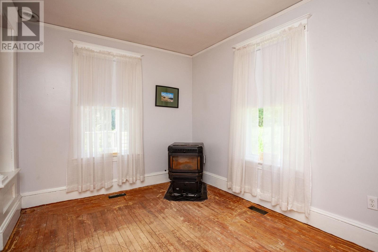
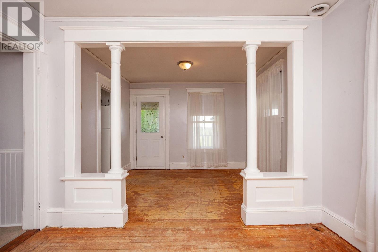
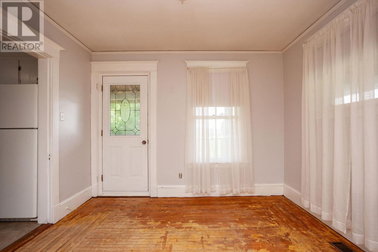
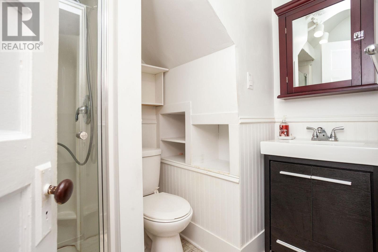
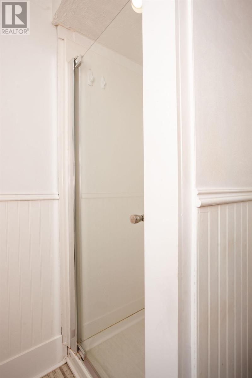
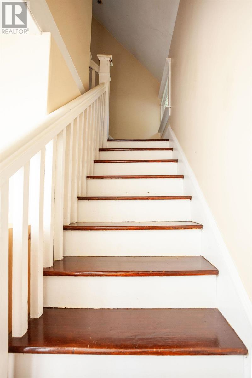
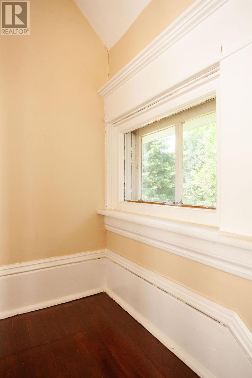
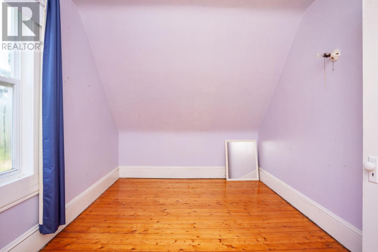
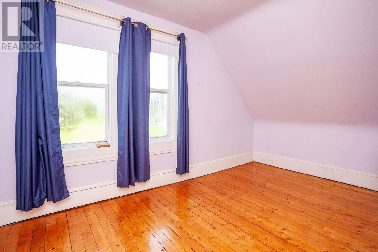
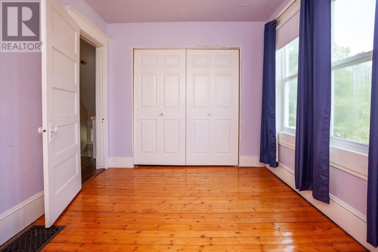
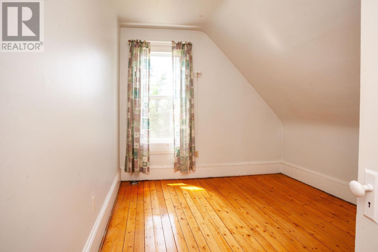
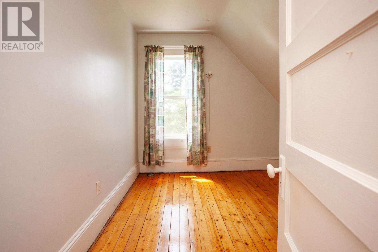
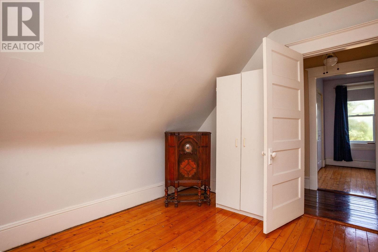
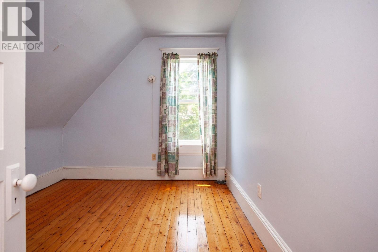
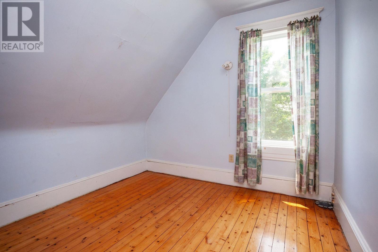
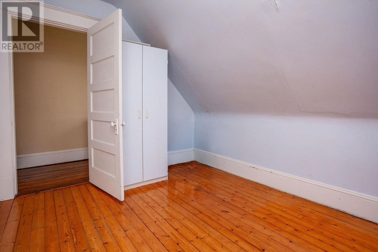
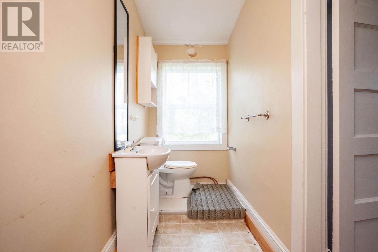
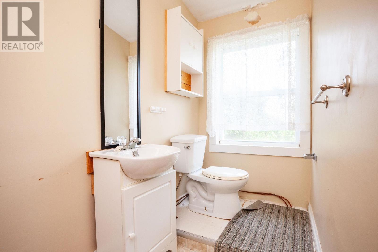
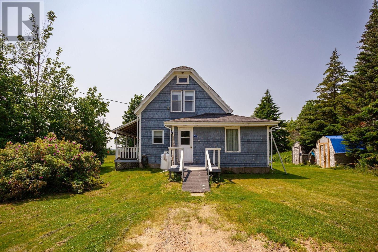
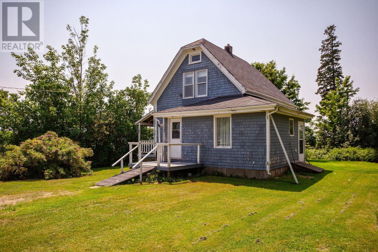
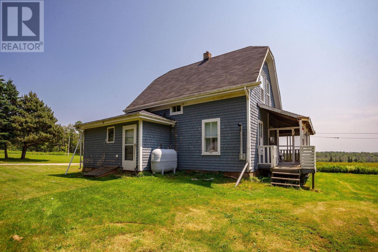
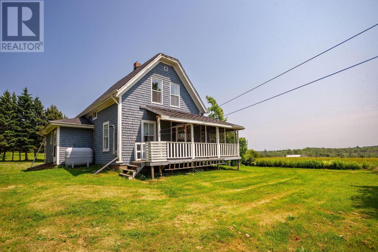
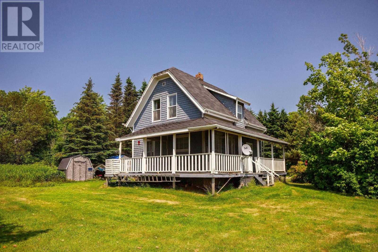
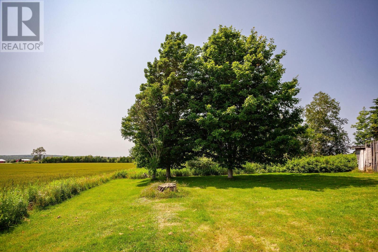
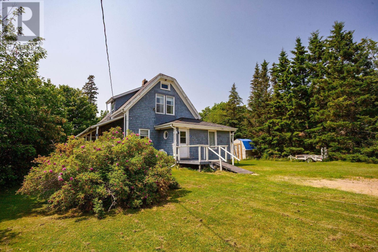
Welcome to this fantastic family home offering comfort, functionality, and incredible potential. Nestled on a spacious lot just off the main road, this property provides a peaceful setting while being less than 10 minutes from Stratford and close to schools, shopping, parks, restaurants, and all the amenities you need. The main level features a welcoming layout with a spacious living room filled with natural light, a functional kitchen, a cozy dining area, and a full bathroom?perfect for everyday living and entertaining. Upstairs, you'll find three generously sized bedrooms along with a half bathroom. Lovingly maintained over the years, this home offers solid construction and is ready for your personal updates and finishing touches. Outside, the generous yard provides plenty of room for children to play, gardening enthusiasts, or simply relaxing and enjoying the outdoors. Whether you're a first-time buyer, a growing family, or someone looking for a home with great potential in a desirable location, this property is full of possibilities. Don't miss your opportunity to make it your own! (id:27714)
Property Details
| MLS® Number | 202616903 |
| Property Type | Single Family |
| Community Name | Mount Albion |
| Amenities Near By | Golf Course |
| Community Features | School Bus |
| Equipment Type | Propane Tank |
| Rental Equipment Type | Propane Tank |
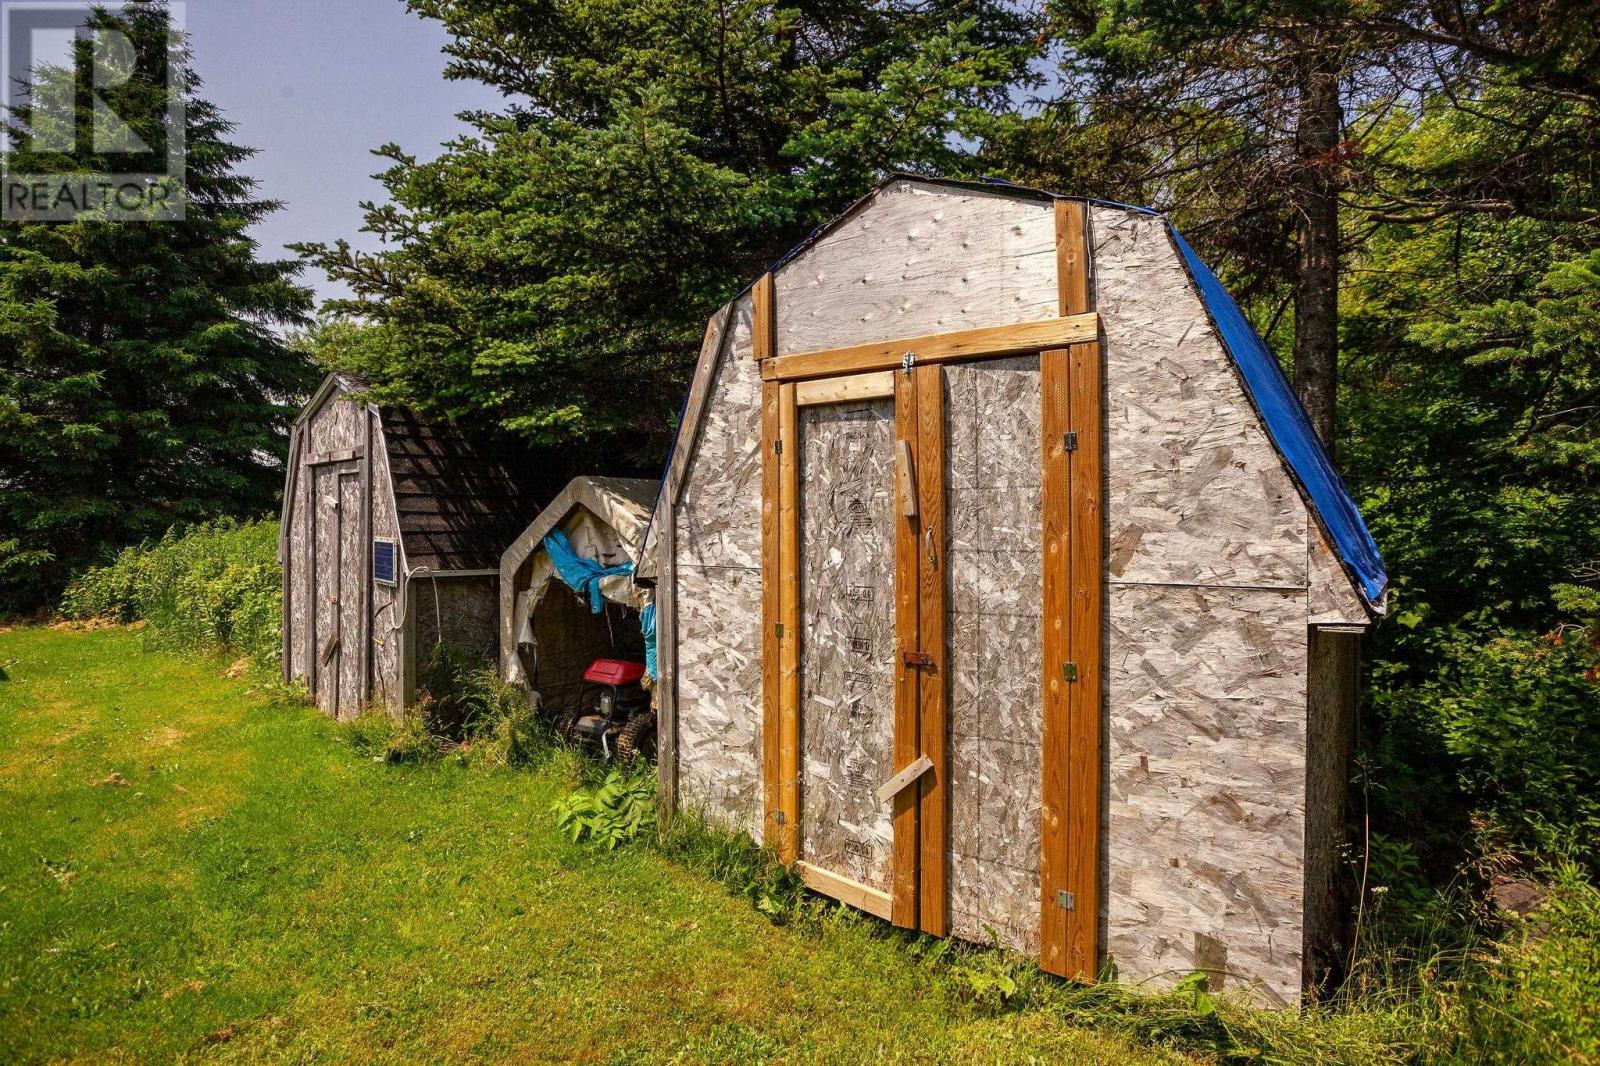
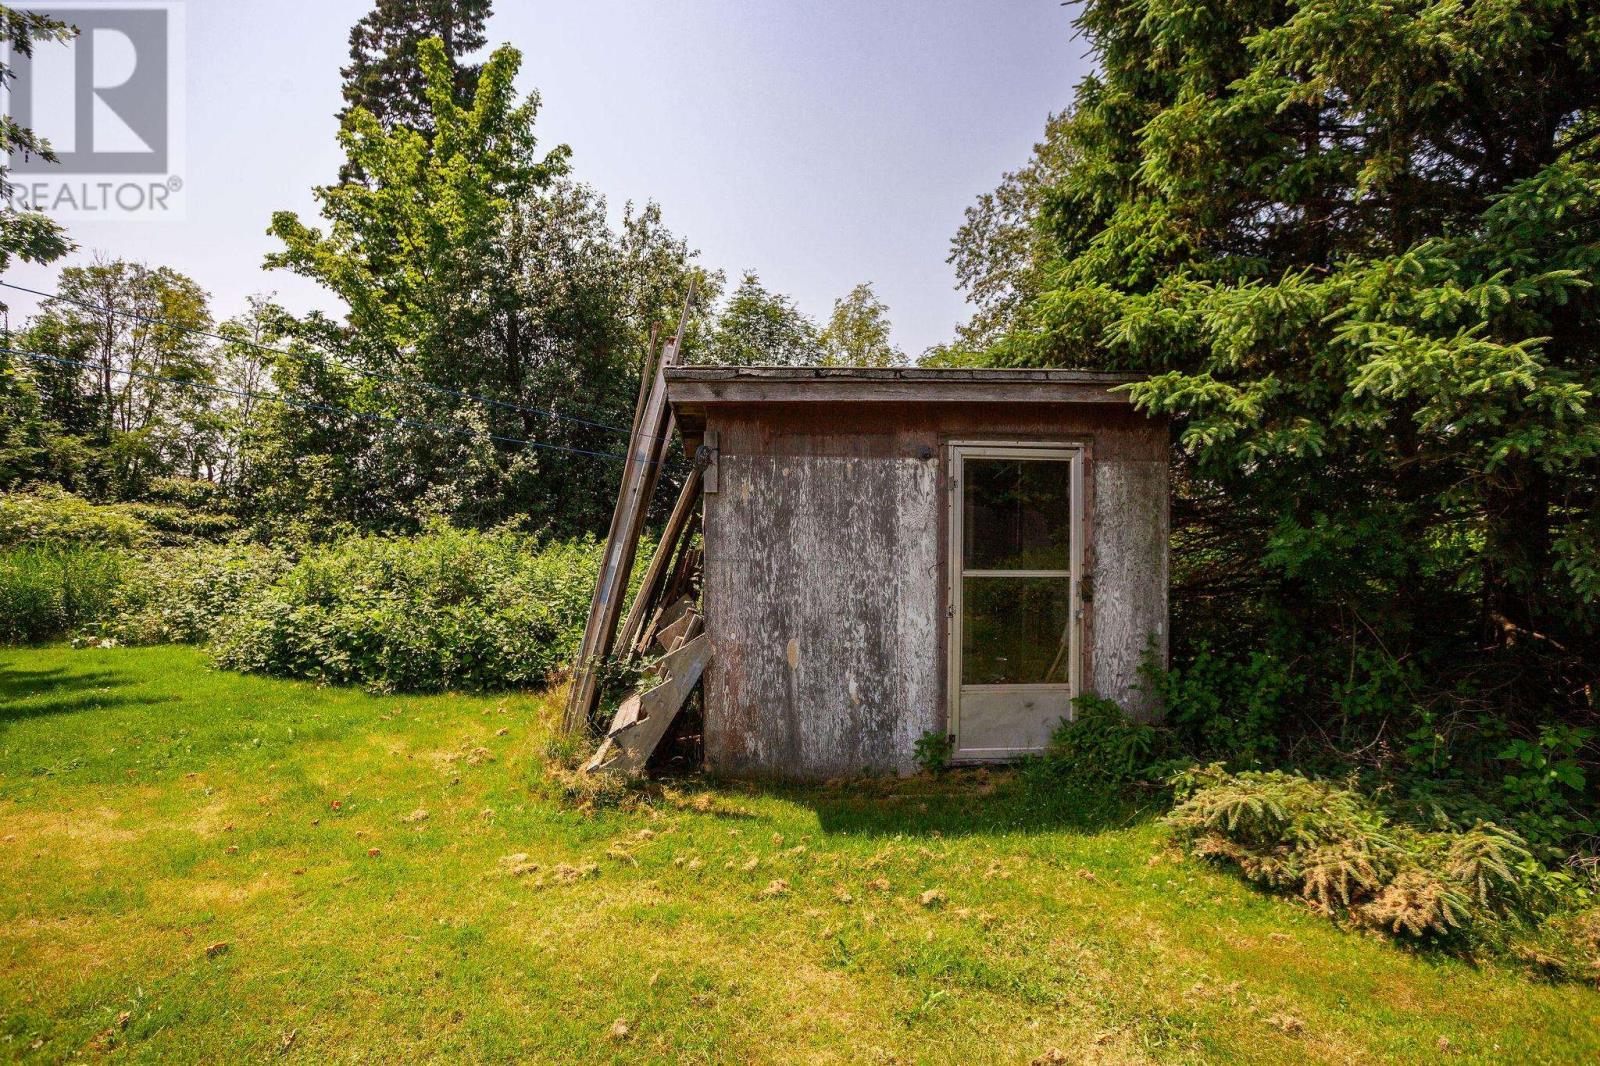
| Structure | Shed |
Building
| Bathroom Total | 2 |
| Bedrooms Above Ground | 3 |
| Bedrooms Total | 3 |
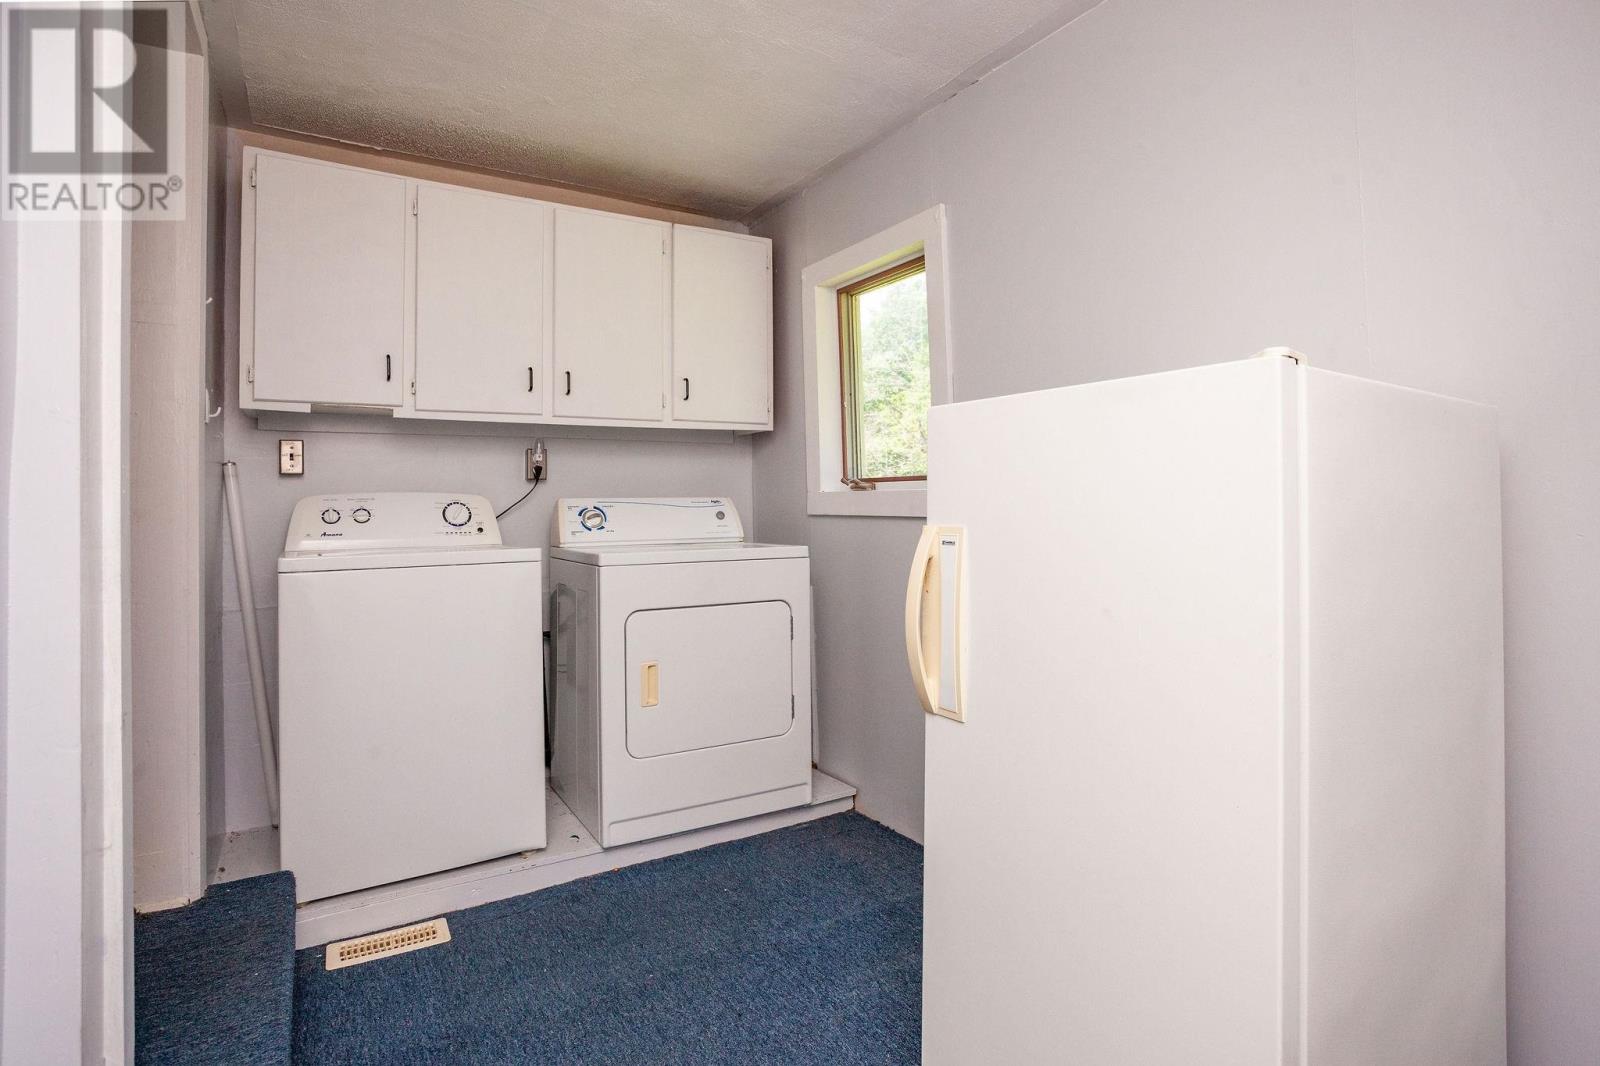
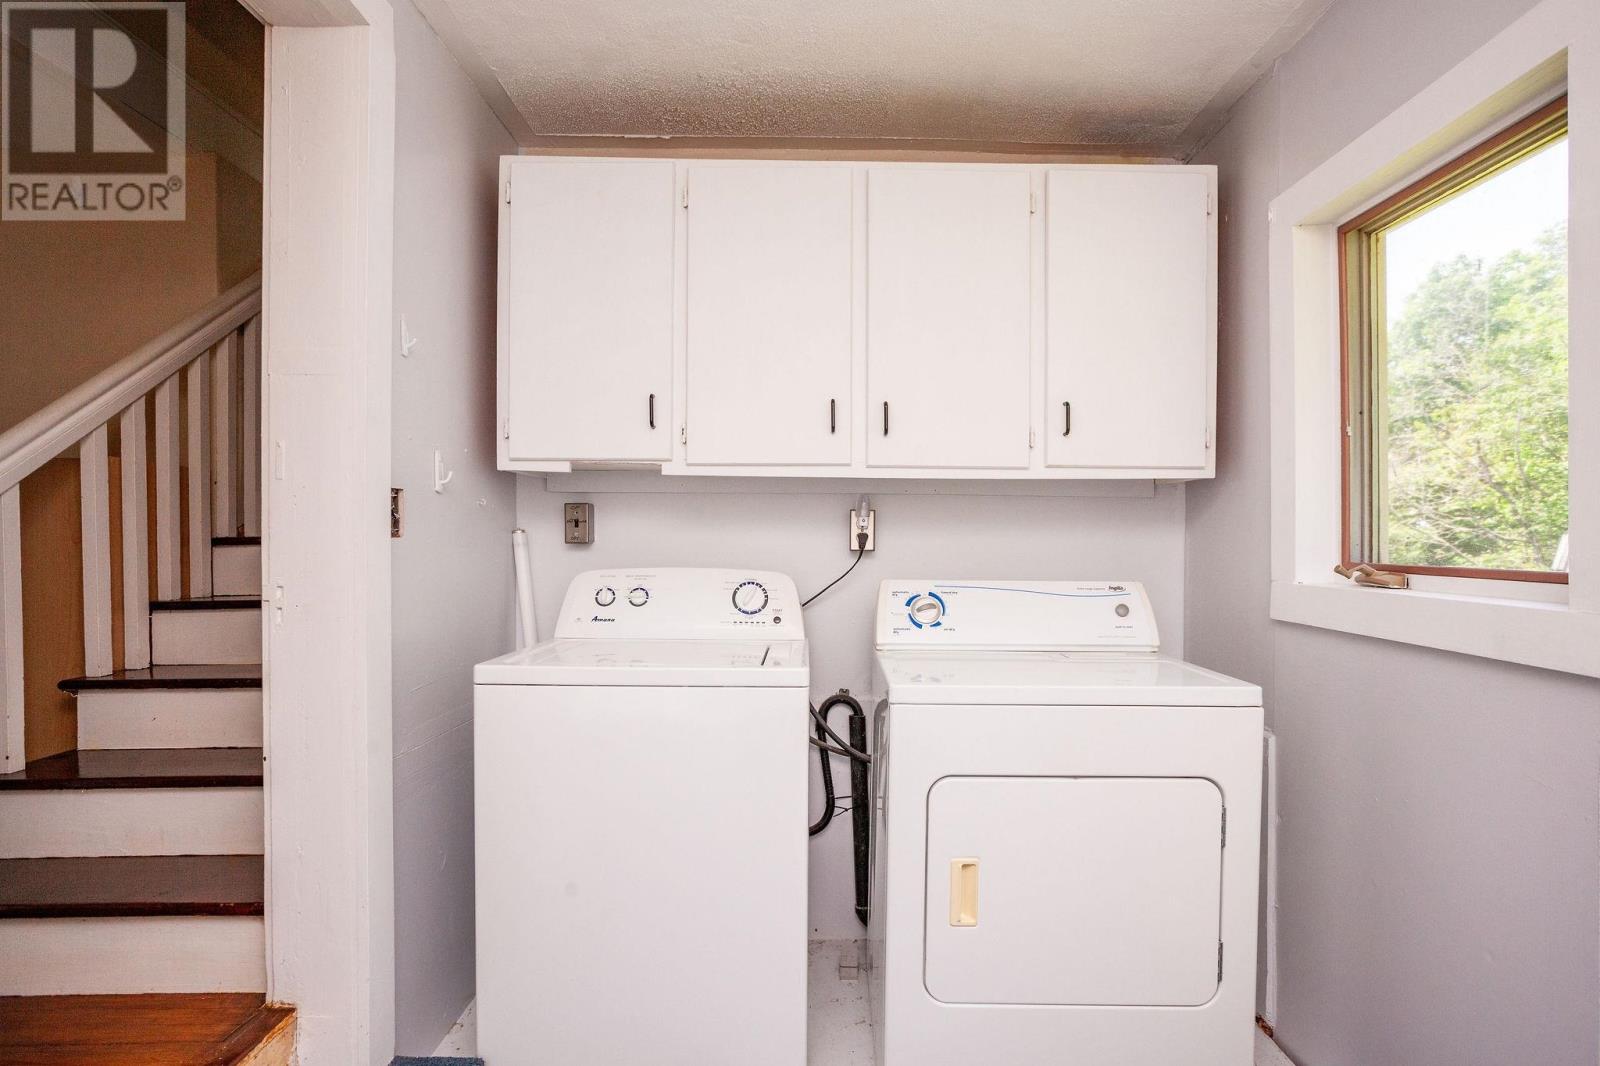
| Appliances | Cooktop - Propane, Oven - Propane, Dryer, Washer, Refrigerator |
| Constructed Date | 1908 |
| Construction Style Attachment | Detached |
| Exterior Finish | Wood Siding |
| Flooring Type | Carpeted, Hardwood, Vinyl |
| Foundation Type | Poured Concrete |
| Half Bath Total | 1 |
| Heating Fuel | Oil, Pellet |
| Heating Type | Forced Air, Furnace |
| Stories Total | 2 |
| Total Finished Area | 1602 Sqft |
| Type | House |
| Utility Water | Well |
Land
| Acreage | No |
| Land Amenities | Golf Course |
| Land Disposition | Cleared |
| Sewer | Septic System |
| Size Irregular | 0.39 |
| Size Total | 0.39 Ac|under 1/2 Acre |
| Size Total Text | 0.39 Ac|under 1/2 Acre |
Rooms
| Level | Type | Length | Width | Dimensions |
|---|---|---|---|---|
| Second Level | Bedroom | 9.49 X 11 | ||
| Second Level | Bedroom | 13.8 X 8.9 | ||
| Second Level | Bedroom | 9.5 X 10.8 | ||
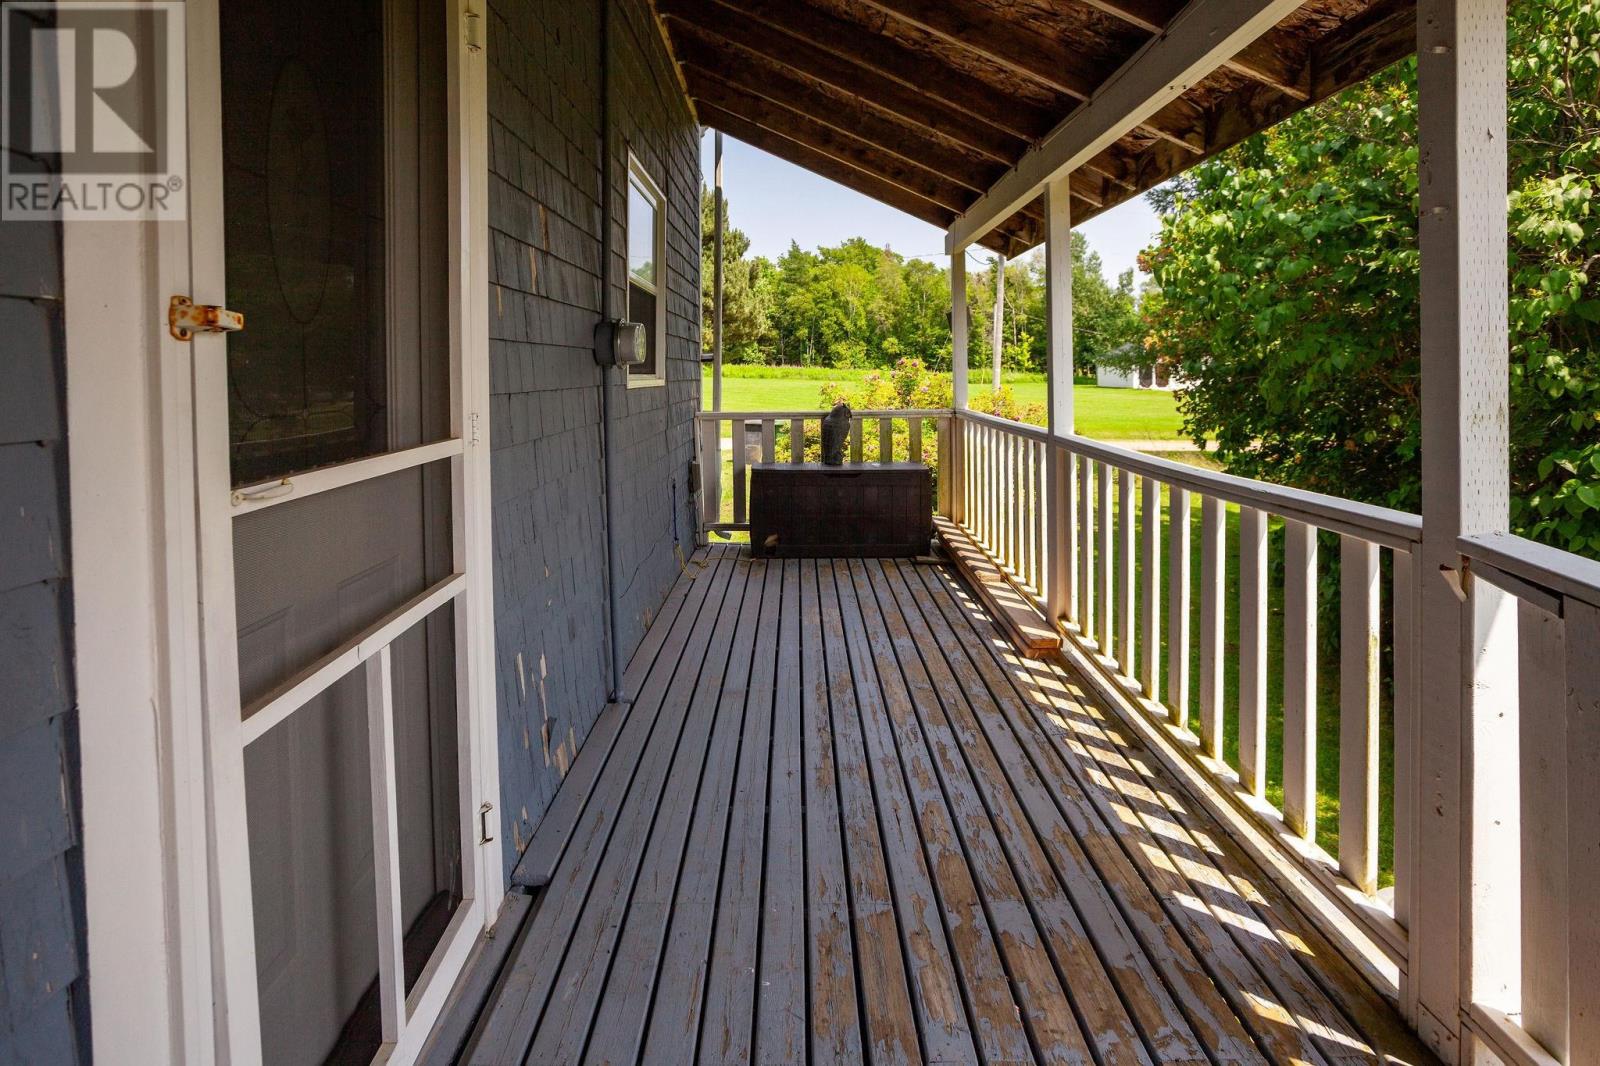
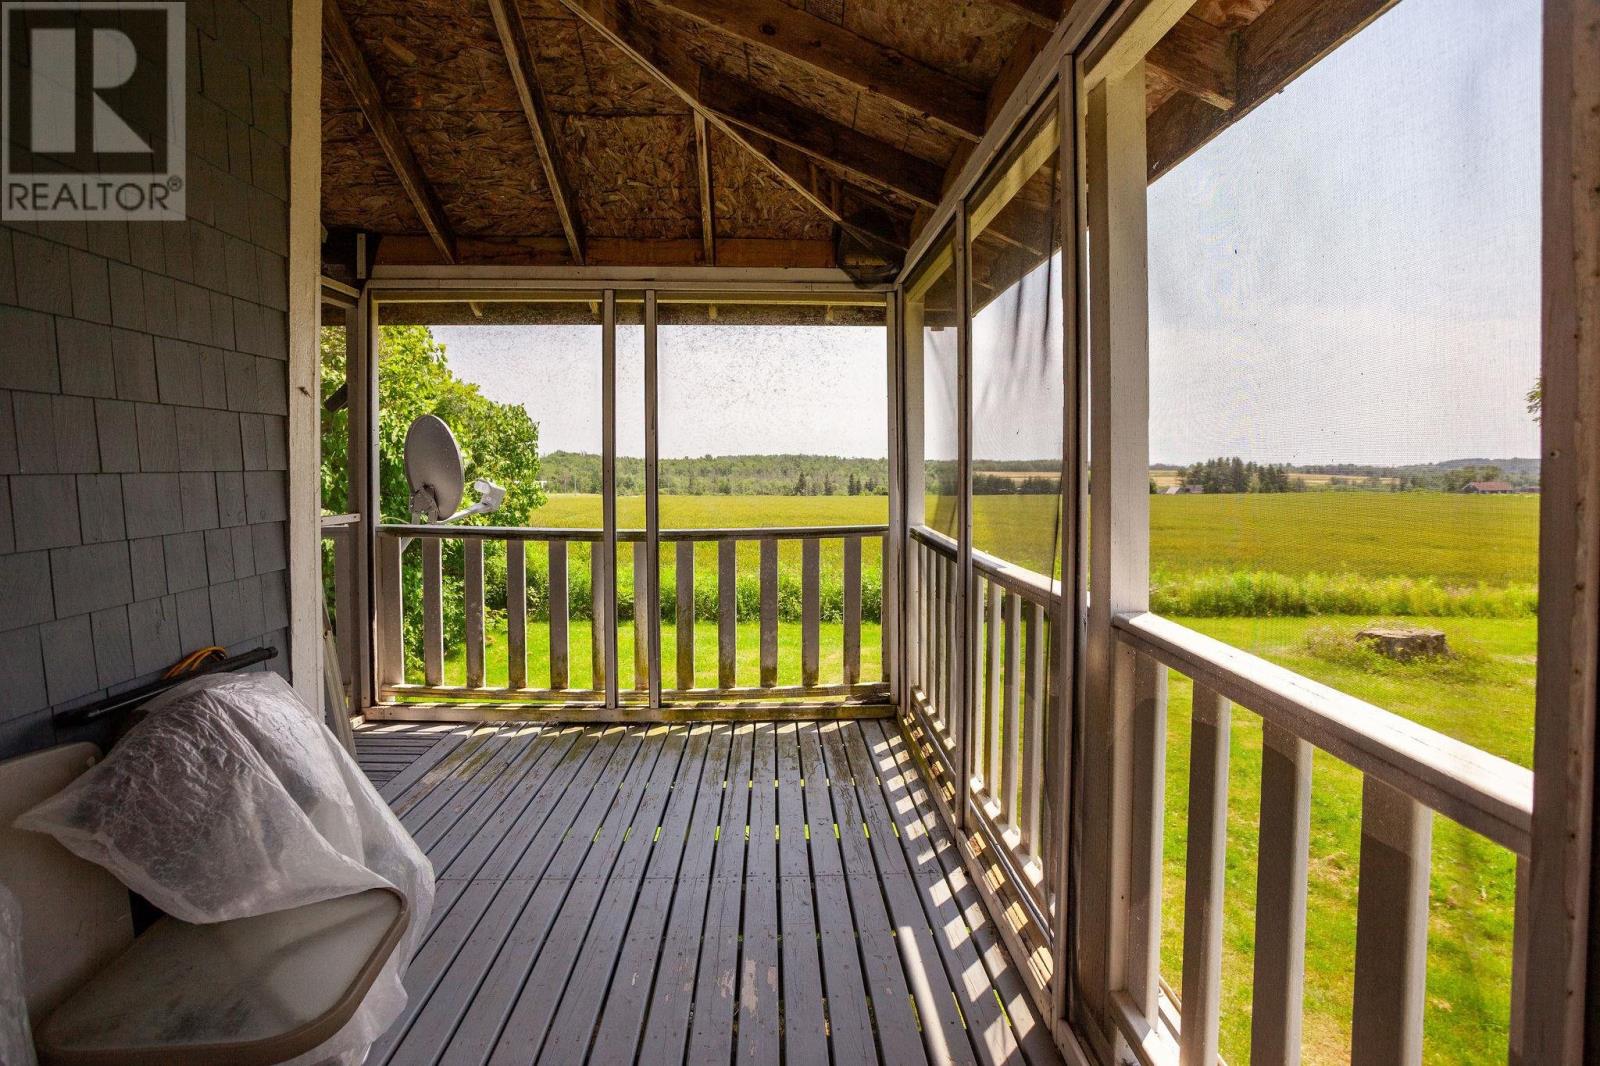
| Main Level | Porch | 17 X 6.8 | ||
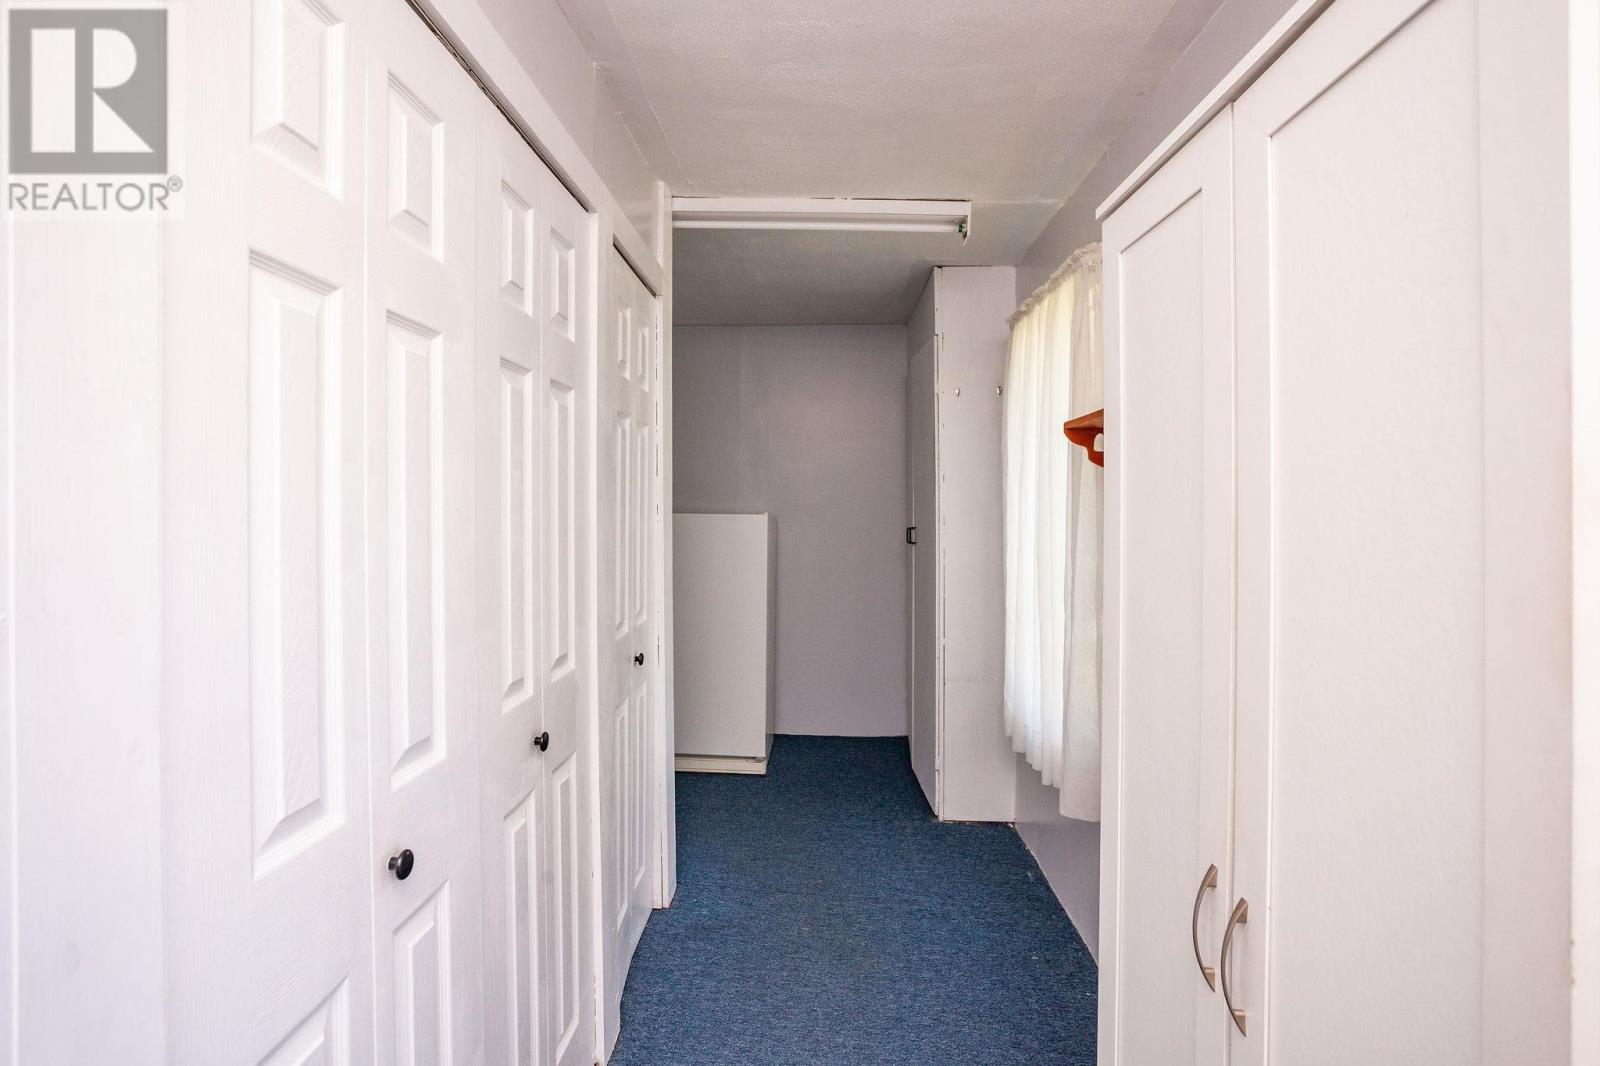
| Main Level | Laundry Room | 6.6 X 12.5 | ||
| Main Level | Kitchen | 13 X 12.8 | ||
| Main Level | Living Room | 18 X 10.9 |
https://www.realtor.ca/real-estate/30006185/67-tuckaweye-road-mount-albion-mount-albion
Contact Us
Contact us for more information

The trademarks REALTOR®, REALTORS®, and the REALTOR® logo are controlled by The Canadian Real Estate Association (CREA) and identify real estate professionals who are members of CREA. The trademarks MLS®, Multiple Listing Service® and the associated logos are owned by The Canadian Real Estate Association (CREA) and identify the quality of services provided by real estate professionals who are members of CREA. The trademark DDF® is owned by The Canadian Real Estate Association (CREA) and identifies CREA's Data Distribution Facility (DDF®)
July 08 2026 06:39:12
Prince Edward Island Real Estate Association
RE/MAX Charlottetown Realty