
21 Kirkwood Drive Charlottetown, Prince Edward Island C1A 2T4

$524,900
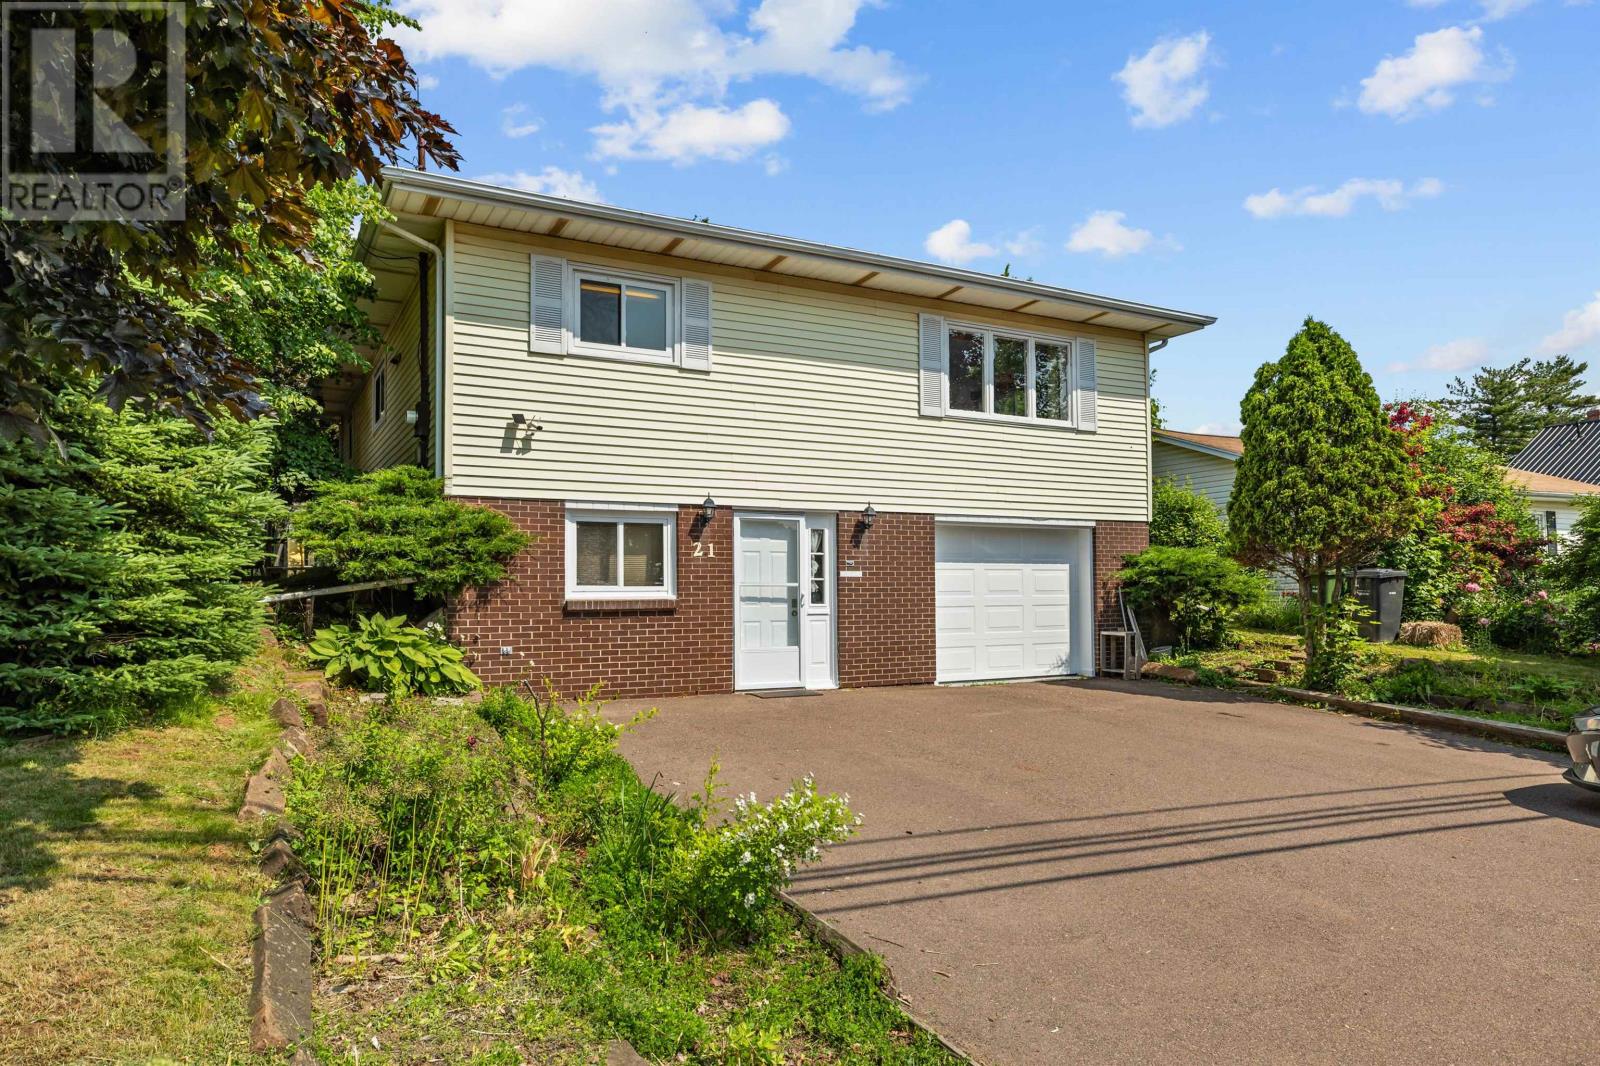
Welcome to 21 Kirkwood Drive! This well built, two storey residence centrally located in the heart of Charlottetown offers over 2,200 square feet of finished living space with R2 zoning, positioning it within walking distance to local schools, athletic fields, grocery stores, pharmacies, dining, and shopping. The property features a new roof and extensive modern updates throughout, starting on the second floor with a large eat in kitchen with a new countertop, a spacious living room with large windows, two well proportioned bedrooms, and a newly renovated full bath with integrated laundry, plus a rear exit leading to a new deck and a quiet, fenced backyard. The main level offers excellent versatility, featuring a second functional kitchen equipped with a heat pump, a newly updated full bathroom, a second dedicated laundry set, four additional bedrooms, and an attached single car garage currently utilized as an open multi purpose space. Supported by an all electric utility infrastructure and a 200 amp service panel, this property represents an ideal opportunity for real estate investors, multi generational families, or owner occupiers seeking to offset mortgage costs. A large storage shed completes the exterior, and a detailed list of recent renovations and maintenance records is available on file. All measurements are approximate and should be verified by purchaser if deemed necessary. (id:27714)
Property Details
| MLS® Number | 202617030 |
| Property Type | Single Family |
| Community Name | Charlottetown |
| Amenities Near By | Golf Course, Park, Playground, Public Transit, Shopping |
| Community Features | Recreational Facilities, School Bus |
| Features | Paved Driveway |
| Structure | Deck, Shed |
Building
| Bathroom Total | 2 |
| Bedrooms Above Ground | 6 |
| Bedrooms Total | 6 |
| Appliances | Stove, Dishwasher, Dryer, Washer, Refrigerator |
| Basement Development | Finished |
| Basement Type | Full (finished) |
| Constructed Date | 1980 |
| Construction Style Attachment | Detached |
| Exterior Finish | Brick, Vinyl |
| Flooring Type | Carpeted, Tile |
| Foundation Type | Poured Concrete |
| Heating Fuel | Electric |
| Heating Type | Radiant Heat, Not Known |
| Stories Total | 2 |
| Total Finished Area | 2280 Sqft |
| Type | House |
| Utility Water | Municipal Water |
Parking
| Attached Garage |
Land
| Acreage | No |
| Land Amenities | Golf Course, Park, Playground, Public Transit, Shopping |
| Land Disposition | Cleared, Fenced |
| Landscape Features | Landscaped |
| Sewer | Municipal Sewage System |
| Size Irregular | 0.166 |
| Size Total | 0.166 Ac|under 1/2 Acre |
| Size Total Text | 0.166 Ac|under 1/2 Acre |
Rooms
| Level | Type | Length | Width | Dimensions |
|---|---|---|---|---|
| Second Level | Living Room | 15.2 x 16.8 | ||
| Second Level | Kitchen | 24 x 10.6 | ||
| Second Level | Primary Bedroom | 13 x 11.8 | ||
| Second Level | Bedroom | 12.6 x 11.8 | ||
| Second Level | Bath (# Pieces 1-6) | 11.5 x 8.5 | ||
| Main Level | Bedroom | 9.8 x 10 | ||
| Main Level | Bedroom | 11.8 x 11 | ||
| Main Level | Bedroom | 10.4 x 9.7 | ||
| Main Level | Bedroom | 10.4 x 10.1 | ||
| Main Level | Bath (# Pieces 1-6) | 4.5 x 7 |
https://www.realtor.ca/real-estate/30011118/21-kirkwood-drive-charlottetown-charlottetown
Contact Us
Contact us for more information

The trademarks REALTOR®, REALTORS®, and the REALTOR® logo are controlled by The Canadian Real Estate Association (CREA) and identify real estate professionals who are members of CREA. The trademarks MLS®, Multiple Listing Service® and the associated logos are owned by The Canadian Real Estate Association (CREA) and identify the quality of services provided by real estate professionals who are members of CREA. The trademark DDF® is owned by The Canadian Real Estate Association (CREA) and identifies CREA's Data Distribution Facility (DDF®)
July 09 2026 06:17:44
Prince Edward Island Real Estate Association
Exit Realty Pei