
404 18 Gilbert Drive East Royalty, Prince Edward Island C1C 0W2

$309,000Maintenance,
$255 Monthly
Maintenance,
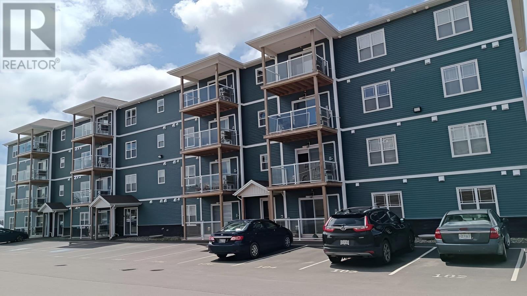
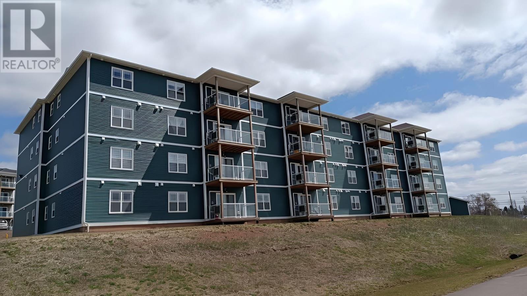
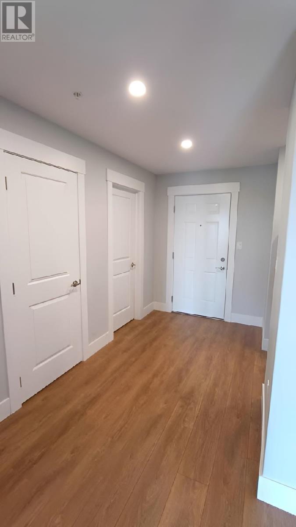
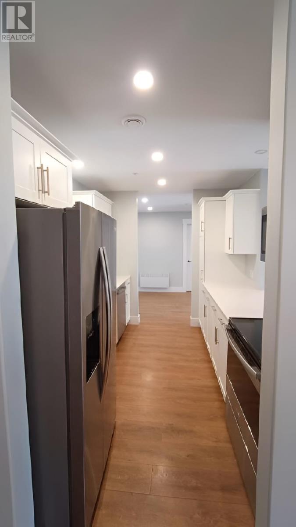
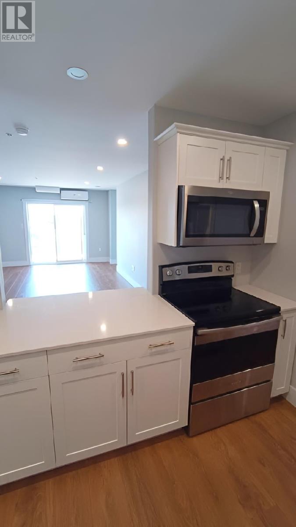
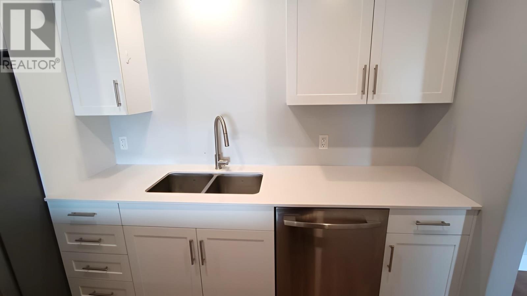
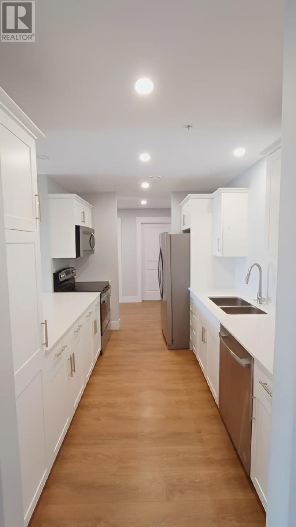
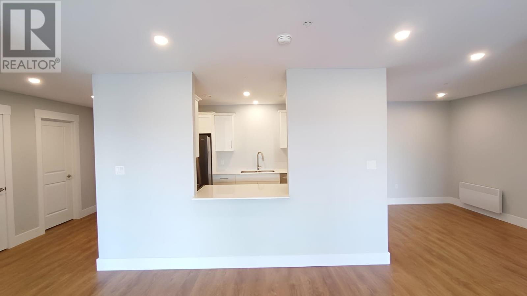
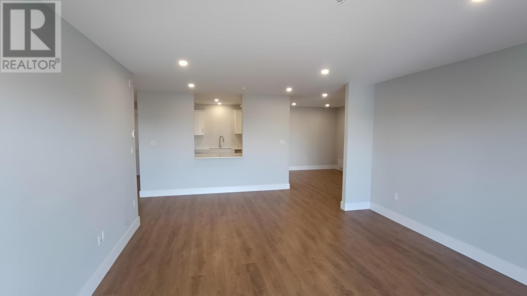
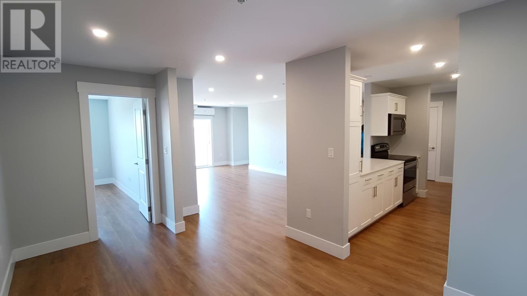
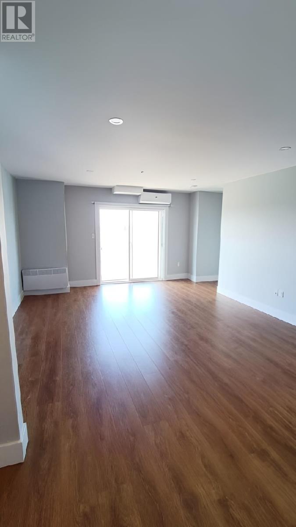
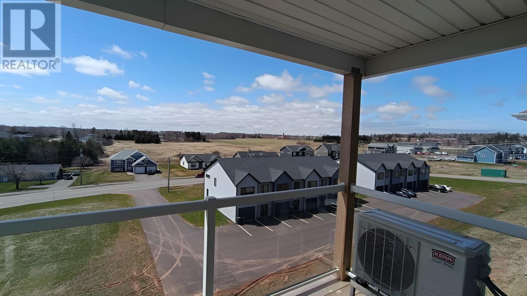
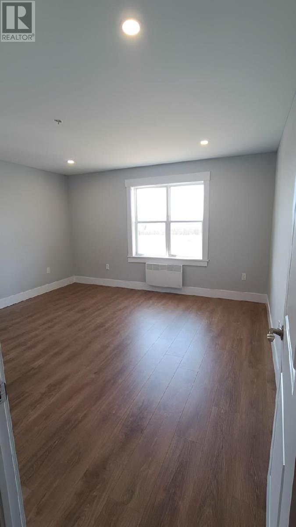
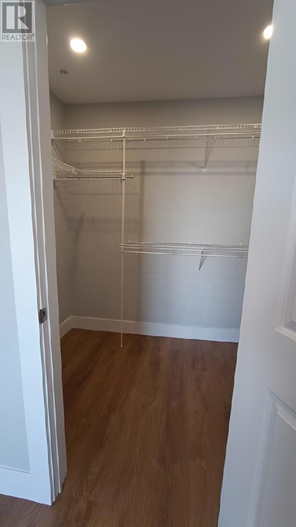
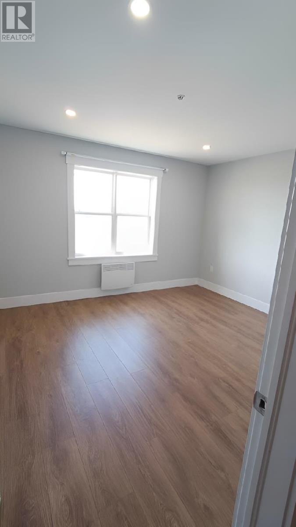
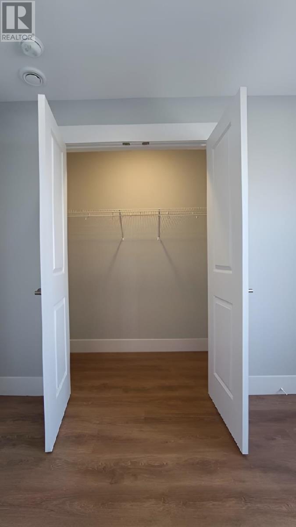
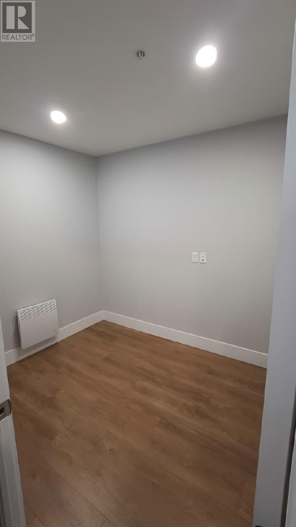
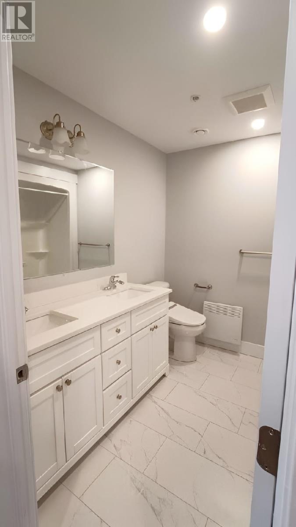
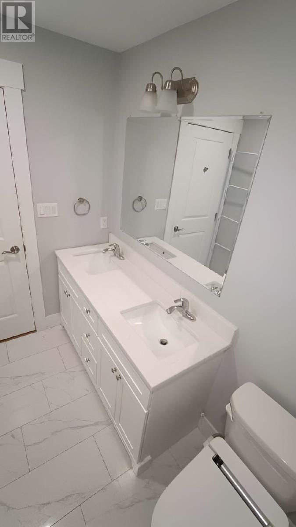
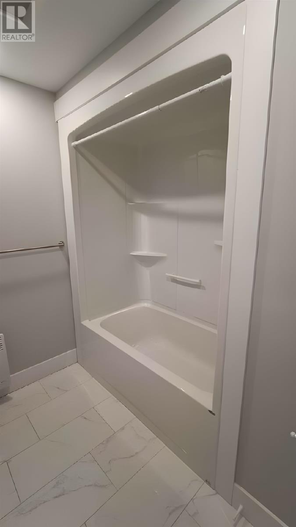
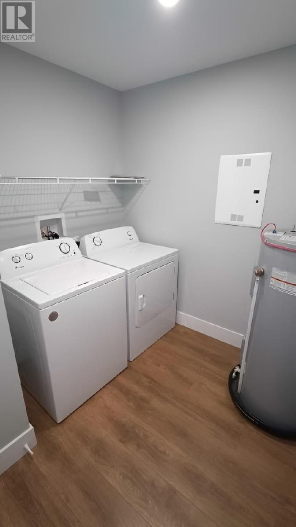
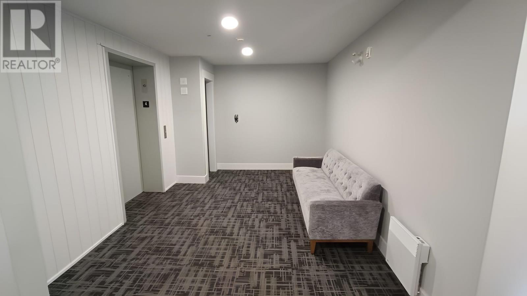
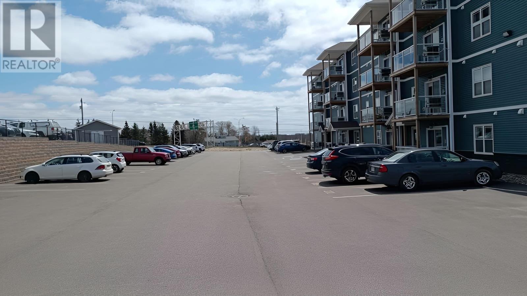
$255 MonthlyTwo bedroom plus good-sized den, one bathroom condominium. It is a top-floor unit with the best view, and no one will be walking above you. From the balcony, you can see the sunset and even as far as downtown. It features a master bedroom with walk-in closet, white shaker style kitchen cabinets, quartz counter tops, laminate flooring, ceramic tile in the bathroom, a separate spacious laundry room, a balcony, and heat pump/air conditioner. The unit comes with stainless steel kitchen appliances which includes a side-by-side fridge with built-in water dispenser and ice maker, self-clean electric range, dishwasher and an over the stove microwave. The monthly condo fee includes water/sewer, snow removal, outdoor landscaping, elevator service, and building maintenance and cleaning. It is important to note that this building will not allow smoking anywhere on the property. (id:27714)
Property Details
| MLS® Number | 202617285 |
| Property Type | Single Family |
| Community Name | East Royalty |
| Features | Elevator, Balcony, Paved Driveway |
Building
| Bathroom Total | 1 |
| Bedrooms Above Ground | 2 |
| Bedrooms Total | 2 |
| Appliances | Range, Dishwasher, Dryer, Washer, Microwave Range Hood Combo, Refrigerator |
| Basement Type | None |
| Constructed Date | 2023 |
| Cooling Type | Air Exchanger |
| Exterior Finish | Vinyl |
| Flooring Type | Laminate, Tile |
| Foundation Type | Poured Concrete |
| Heating Fuel | Electric |
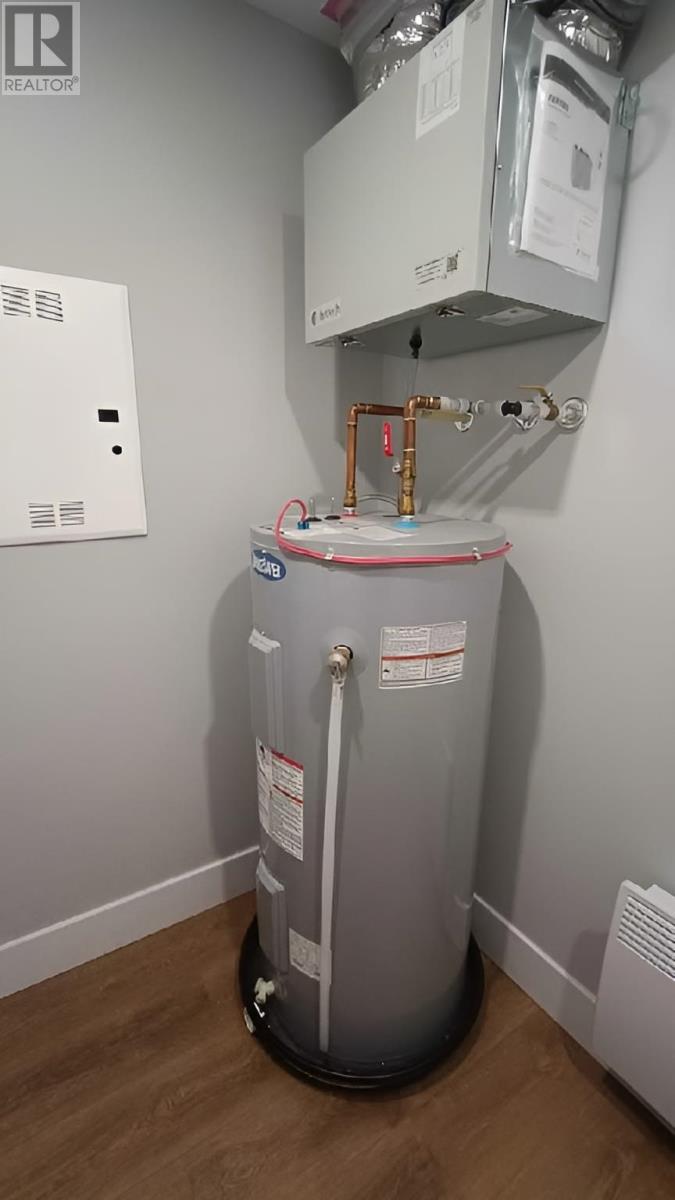
| Heating Type | Wall Mounted Heat Pump, Space Heater |
| Total Finished Area | 1272 Sqft |
| Type | Apartment |
| Utility Water | Municipal Water |
Parking
| Parking Space(s) | |
| Covered |
Land
| Acreage | No |
| Sewer | Municipal Sewage System |
| Size Total Text | Under 1/2 Acre |
Rooms
| Level | Type | Length | Width | Dimensions |
|---|---|---|---|---|
| Fourth Level | Primary Bedroom | 13 x 13.4 | ||
| Fourth Level | Bedroom | 12.3 x 11.2 | ||
| Fourth Level | Den | 7.4 x 8.11 | ||
| Fourth Level | Bath (# Pieces 1-6) | 7.11 x 8 | ||
| Fourth Level | Dining Room | 9.5 x 14.5 | ||
| Fourth Level | Living Room | 14 x 20.8 | ||
| Fourth Level | Laundry Room | 7.8 x 8 | ||
| Fourth Level | Other | 5.1 x 7.4 |
https://www.realtor.ca/real-estate/30023801/404-18-gilbert-drive-east-royalty-east-royalty
Contact Us
Contact us for more information

The trademarks REALTOR®, REALTORS®, and the REALTOR® logo are controlled by The Canadian Real Estate Association (CREA) and identify real estate professionals who are members of CREA. The trademarks MLS®, Multiple Listing Service® and the associated logos are owned by The Canadian Real Estate Association (CREA) and identify the quality of services provided by real estate professionals who are members of CREA. The trademark DDF® is owned by The Canadian Real Estate Association (CREA) and identifies CREA's Data Distribution Facility (DDF®)
July 13 2026 04:08:32
Prince Edward Island Real Estate Association
Northern Lights Realty Ltd.