
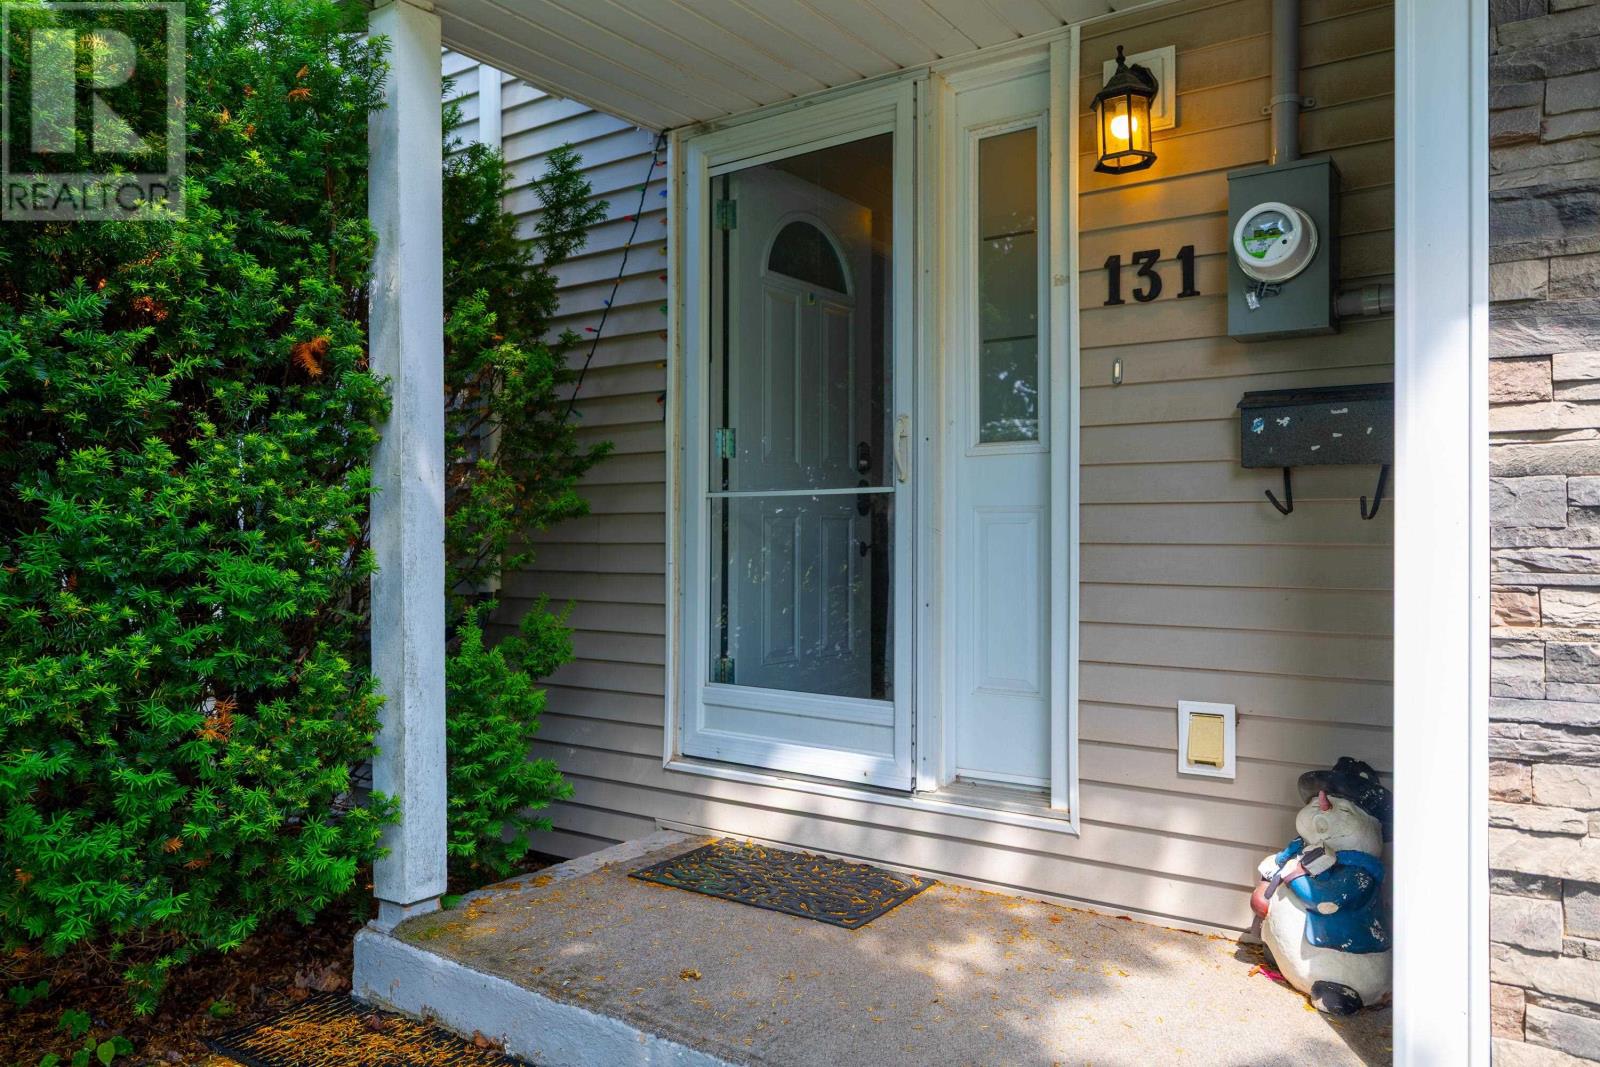
131 Nassau Street Charlottetown, Prince Edward Island C1A 2W8

$499,000
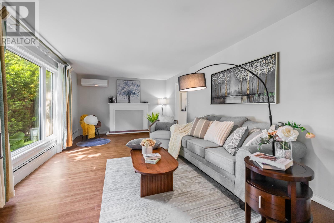
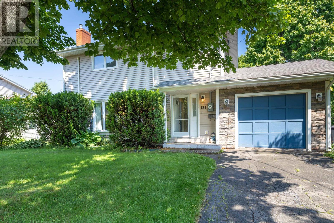
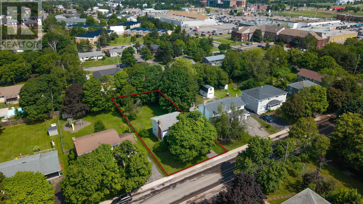
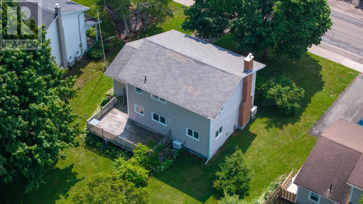
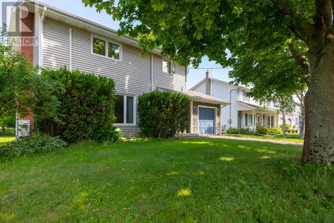
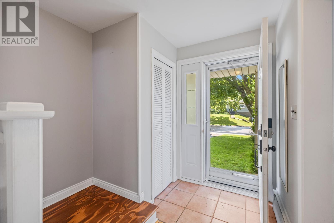
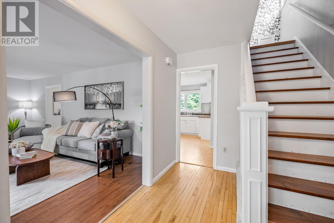
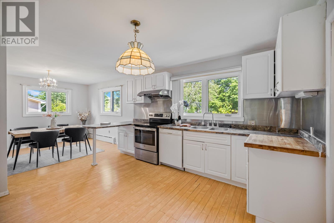
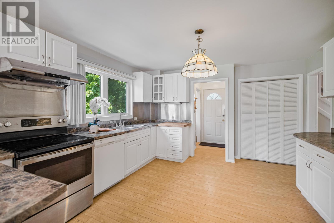
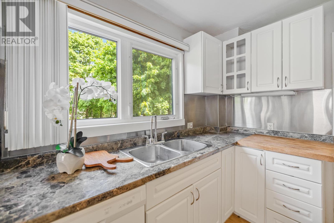
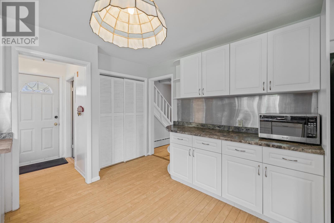
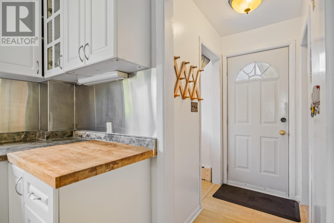
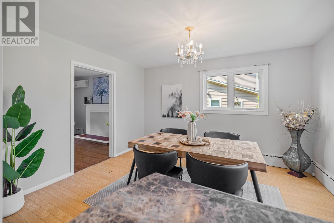
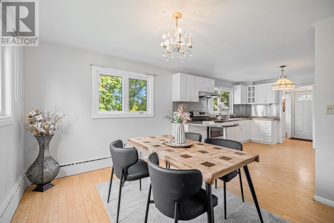
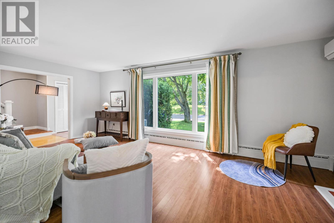
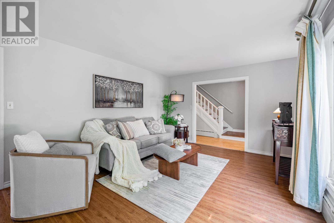
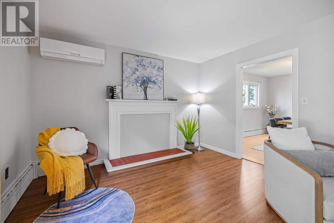
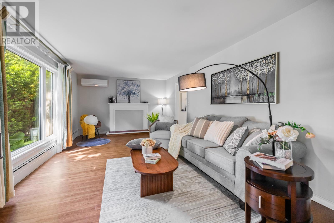
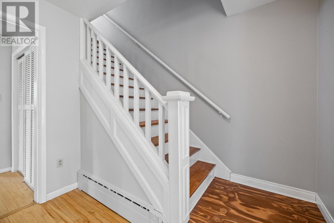
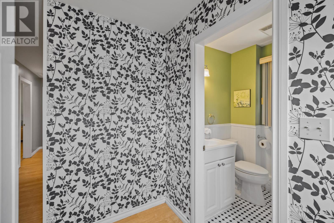
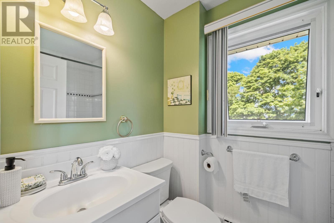
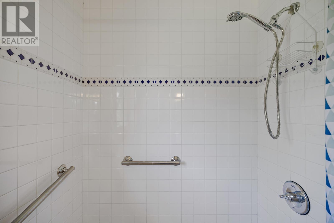
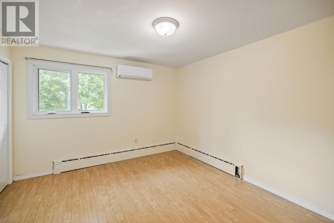
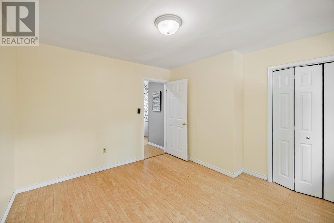
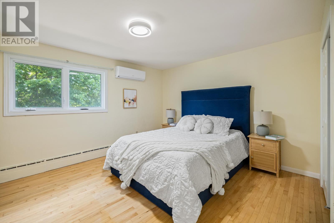
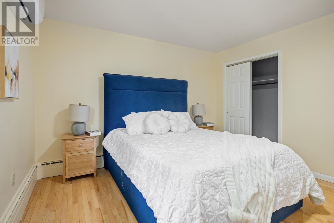
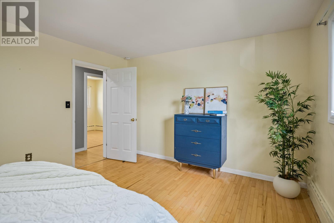
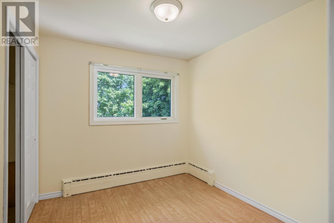
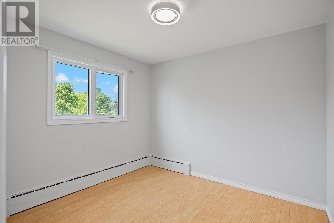
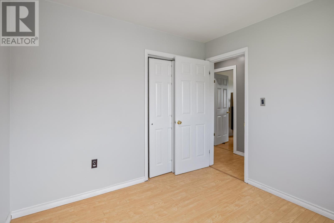
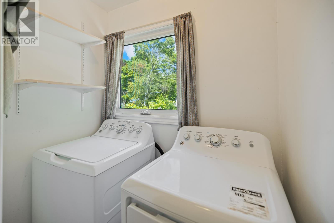
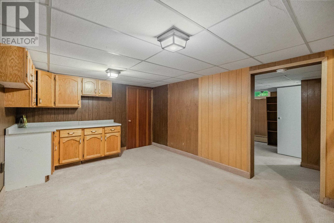
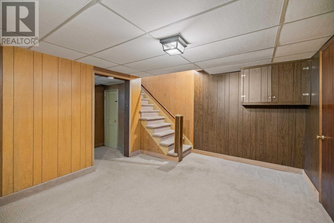
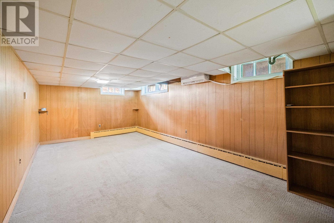
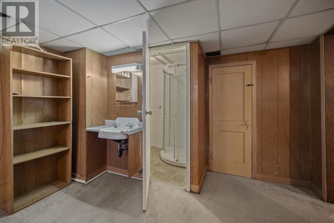
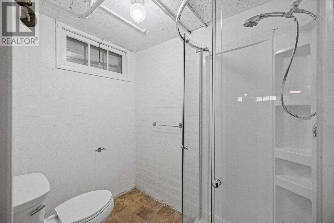
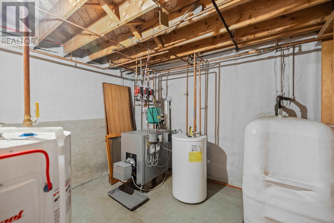
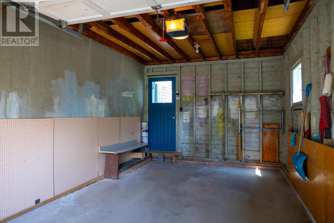
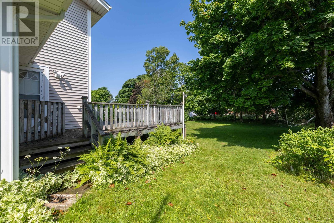
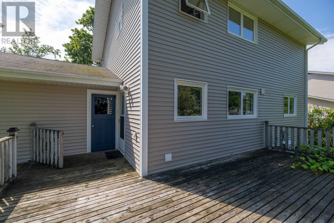
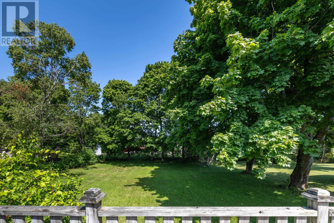
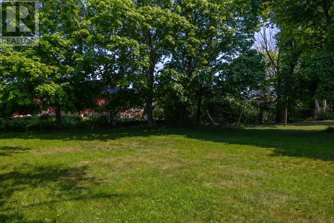
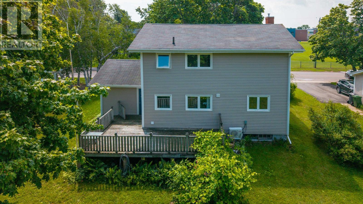
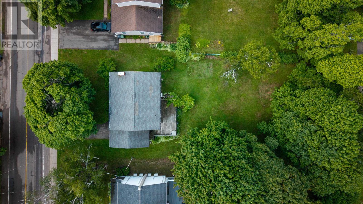
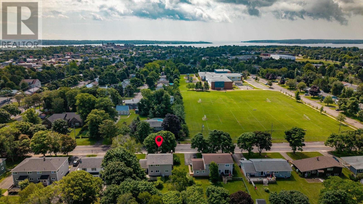
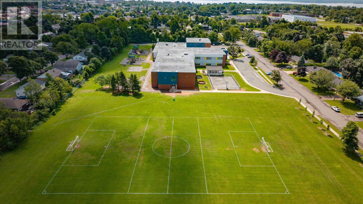
Welcome to 131 Nassau Street, a spacious two-storey, 4-bedroom, 2-bathroom home with an attached single garage, located in the highly sought-after Spring Park/Brighton area of Charlottetown. Just a 3-minute walk to Spring Park Elementary School, this property offers an ideal location for families in a mature, central area close to Brighton, Victoria Park, schools, shopping, parks, and everyday amenities. Situated on a mature 0.284-acre lot with established trees in both the front and backyard, the home offers excellent curb appeal, a private tree-lined backyard, a spacious rear deck, and a peaceful setting with great privacy. The bright main floor features a spacious living room, a large kitchen connected to the dining area, oversized windows, and main-floor laundry. Upstairs offers four good-sized bedrooms and a full bathroom, while the finished basement provides two large flexible spaces for a family room, games room, office, entertainment area, or other uses. Recent updates include: new roof (2018); new furnace and boiler systems (2018); new interior doors, closet doors, and updated staircase; new stove and refrigerator (2022); three heat pumps installed (2023); added attic insulation (2023); 200-amp electrical panel upgrade (2025); new electric hot water heater (2025); and partial interior repainting (2026). All measurements are approximate and should be verified by purchaser. (id:27714)
Property Details
| MLS® Number | 202617863 |
| Property Type | Single Family |
| Neigbourhood | Spring Park |
| Community Name | Charlottetown |
| Amenities Near By | Playground, Shopping |
| Community Features | Recreational Facilities, School Bus |
| Features | Treed, Wooded Area, Paved Driveway, Single Driveway |
| Structure | Deck |
Building
| Bathroom Total | 2 |
| Bedrooms Above Ground | 4 |
| Bedrooms Total | 4 |
| Appliances | Stove, Dishwasher, Dryer, Washer, Refrigerator |
| Basement Development | Finished |
| Basement Type | Full (finished) |
| Constructed Date | 1969 |
| Construction Style Attachment | Detached |
| Exterior Finish | Stone, Vinyl |
| Flooring Type | Carpeted, Hardwood, Laminate, Tile |
| Foundation Type | Poured Concrete |
| Heating Fuel | Electric, Oil |
| Heating Type | Baseboard Heaters, Furnace, Wall Mounted Heat Pump |
| Stories Total | 2 |
| Total Finished Area | 2015 Sqft |
| Type | House |
| Utility Water | Municipal Water |
Parking
| Attached Garage |
Land
| Acreage | No |
| Land Amenities | Playground, Shopping |
| Land Disposition | Cleared |
| Landscape Features | Landscaped |
| Sewer | Municipal Sewage System |
| Size Irregular | 0.3 |
| Size Total | 0.3 Ac|under 1/2 Acre |
| Size Total Text | 0.3 Ac|under 1/2 Acre |
Rooms
| Level | Type | Length | Width | Dimensions |
|---|---|---|---|---|
| Second Level | Bath (# Pieces 1-6) | 5.3x7.4 | ||
| Second Level | Primary Bedroom | 12x15 | ||
| Second Level | Bedroom | 9.4x10.2 | ||
| Second Level | Bedroom | 9.5x8.6 | ||
| Second Level | Bedroom | 12x11.5 | ||
| Basement | Bath (# Pieces 1-6) | 5x7 | ||
| Basement | Recreational, Games Room | 11.4x18 | ||
| Basement | Family Room | 24.1x11.6 | ||
| Main Level | Living Room | 21x12 | ||
| Main Level | Eat In Kitchen | 24.6X12.8 | ||
| Main Level | Laundry Room | 3.10x5.8 |
https://www.realtor.ca/real-estate/30047666/131-nassau-street-charlottetown-charlottetown
Contact Us
Contact us for more information

The trademarks REALTOR®, REALTORS®, and the REALTOR® logo are controlled by The Canadian Real Estate Association (CREA) and identify real estate professionals who are members of CREA. The trademarks MLS®, Multiple Listing Service® and the associated logos are owned by The Canadian Real Estate Association (CREA) and identify the quality of services provided by real estate professionals who are members of CREA. The trademark DDF® is owned by The Canadian Real Estate Association (CREA) and identifies CREA's Data Distribution Facility (DDF®)
July 19 2026 12:38:40
Prince Edward Island Real Estate Association
Homelife P.e.i. Realty Inc.