
11 Mill Pond Lane Cornwall, Prince Edward Island C0A 1H3

$369,500Maintenance,
$210 Monthly
Maintenance,
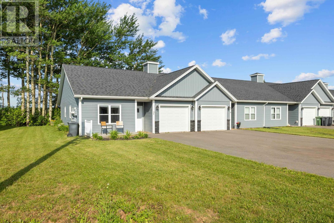
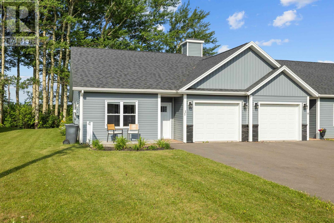
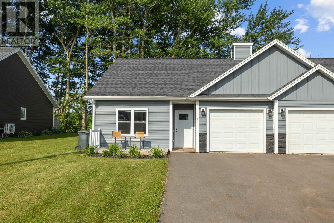
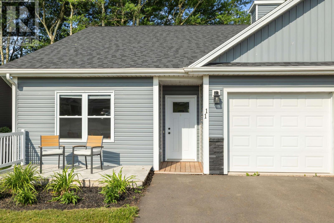
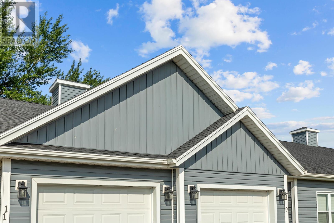
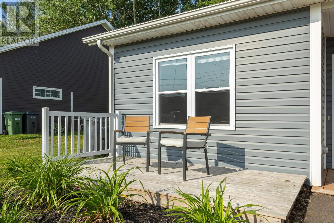
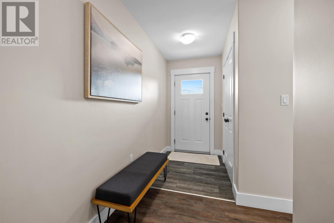
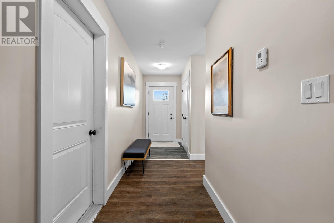
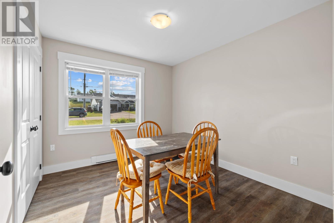
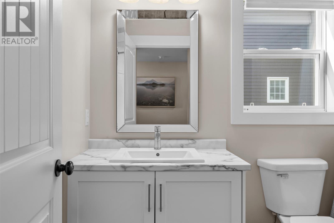
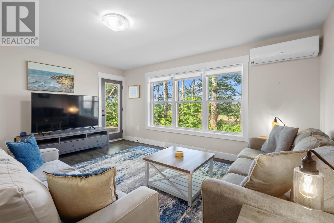
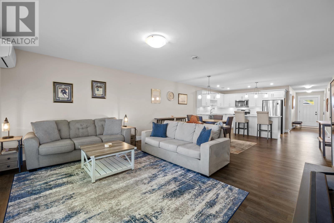
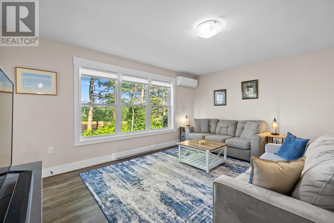
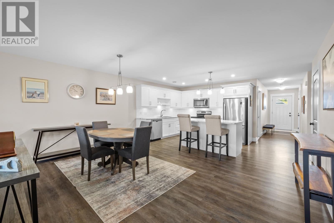
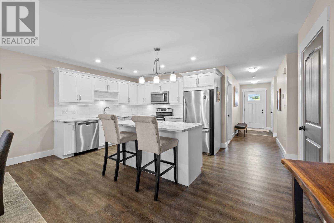
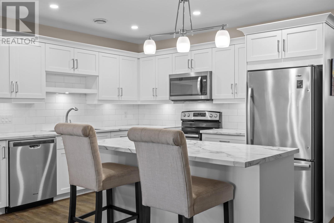
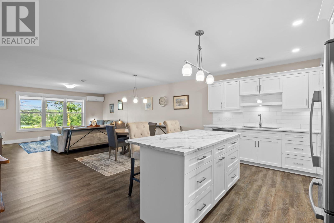
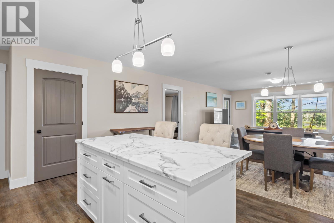
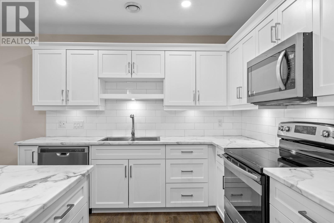
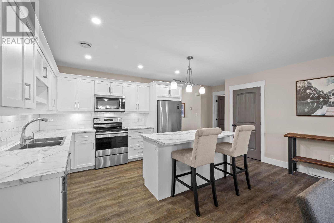
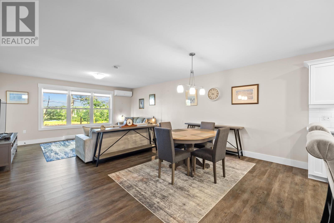
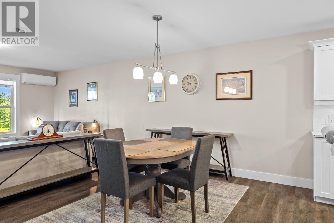
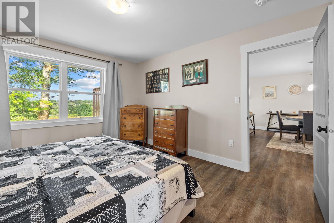
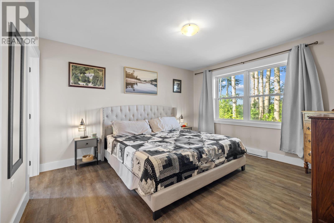
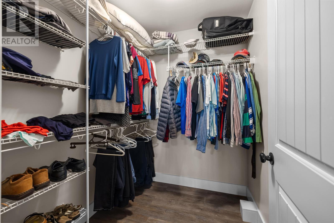
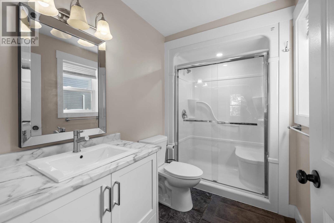
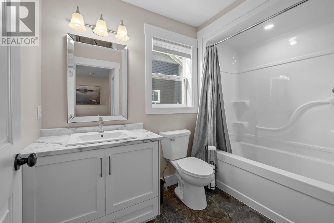
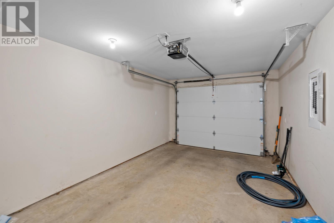
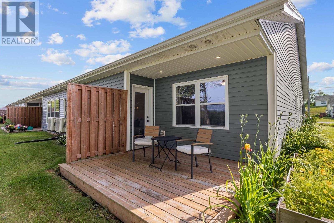
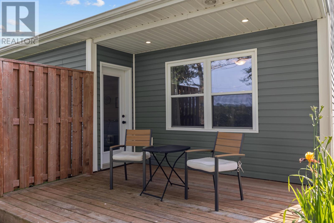
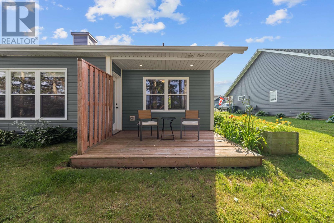
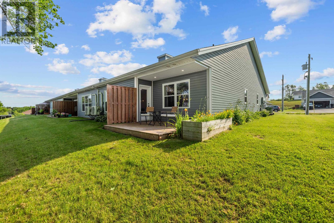
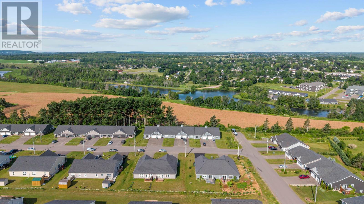
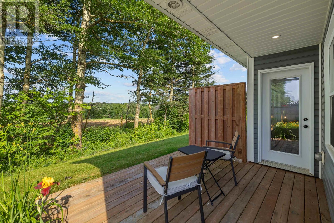
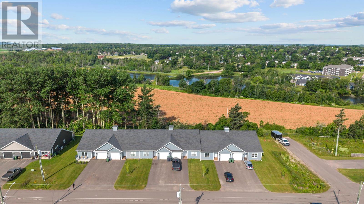
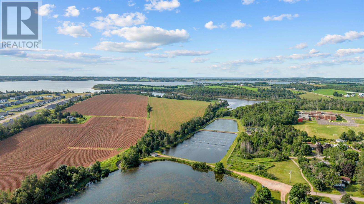
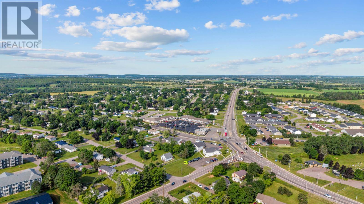
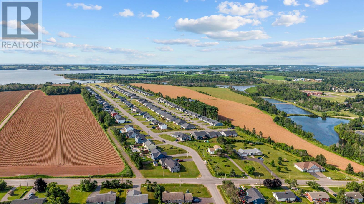
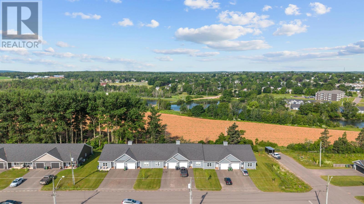
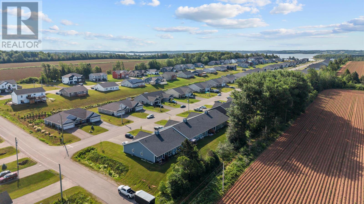
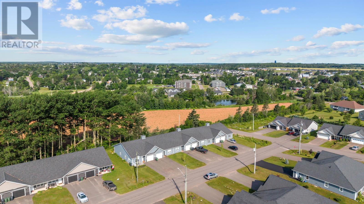
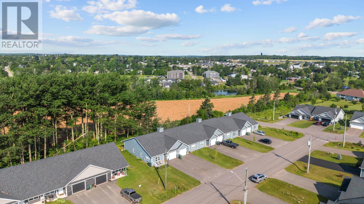
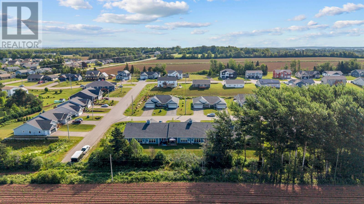
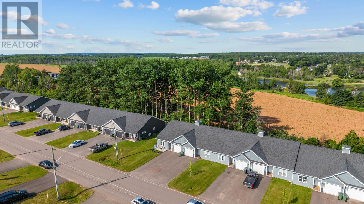
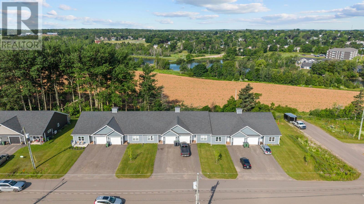
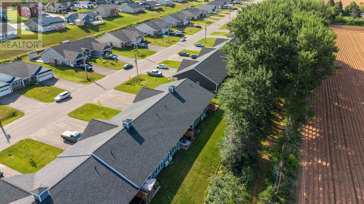
$210 MonthlyThis beautifully maintained fully furnished end-unit condo offers the perfect blend of comfort, convenience, and low-maintenance living. Designed with an easy single-level layout, the bright and spacious interior features an open-concept floor plan where the living room, dining area, and kitchen flow seamlessly together, creating an inviting space that's ideal for both everyday living and entertaining. The generous primary bedroom serves as a private retreat, complete with a large walk-in closet and a well-appointed ensuite featuring a stunning walk-in shower. On the opposite side of the home, the second spacious bedroom is perfectly positioned beside the main bathroom, providing privacy and flexibility for guests, family, or a home office. Thoughtfully designed with ample storage throughout, this home also includes the added comfort and convenience of an attached heated garage, making every season enjoyable. Step outside onto your private back deck and take in the peaceful views overlooking the Mill Pond, where you'll enjoy a tranquil setting surrounded by nature. With direct access to scenic walking trails, it's easy to embrace an active outdoor lifestyle while still being just minutes from everything Cornwall has to offer. Grocery stores, restaurants, pharmacies, healthcare services, and other everyday amenities are all within close reach, making this an exceptional opportunity for those seeking carefree living in one of Cornwall's most desirable communities. (id:27714)
Property Details
| MLS® Number | 202617508 |
| Property Type | Single Family |
| Community Name | Cornwall |
| Amenities Near By | Golf Course, Park, Playground, Shopping |
| Community Features | School Bus |
| Features | Paved Driveway |
| Structure | Patio(s) |
Building
| Bathroom Total | 2 |
| Bedrooms Above Ground | 2 |
| Bedrooms Total | 2 |
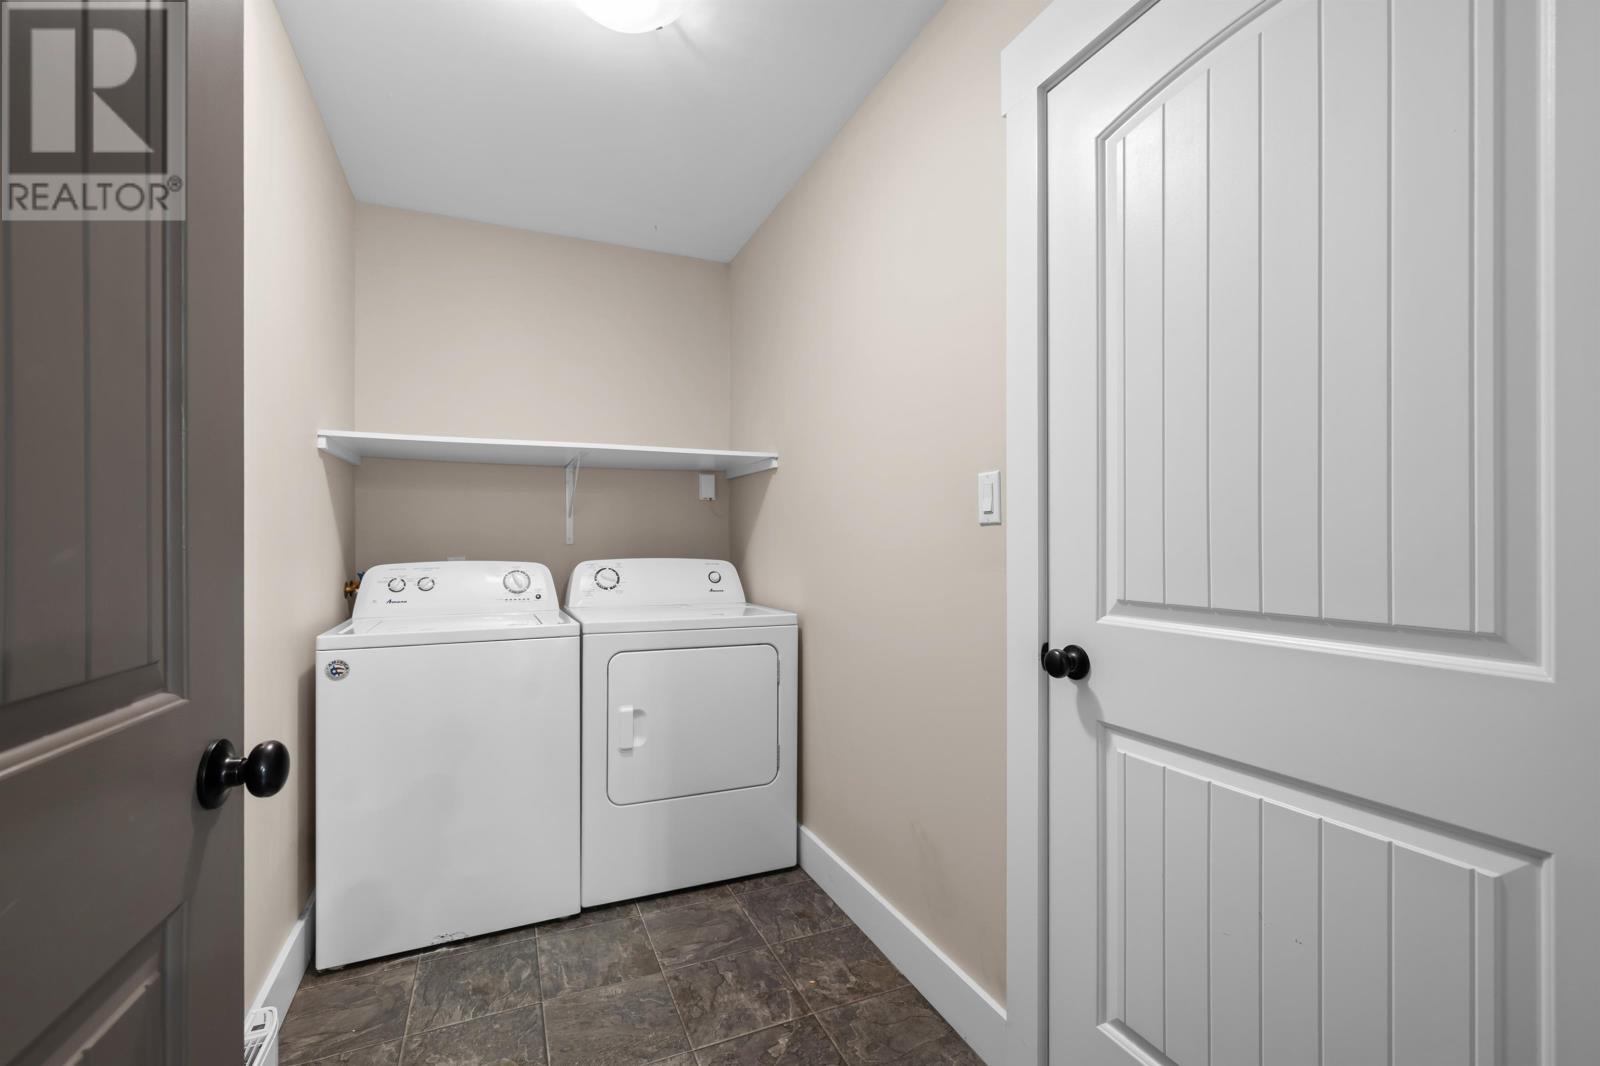
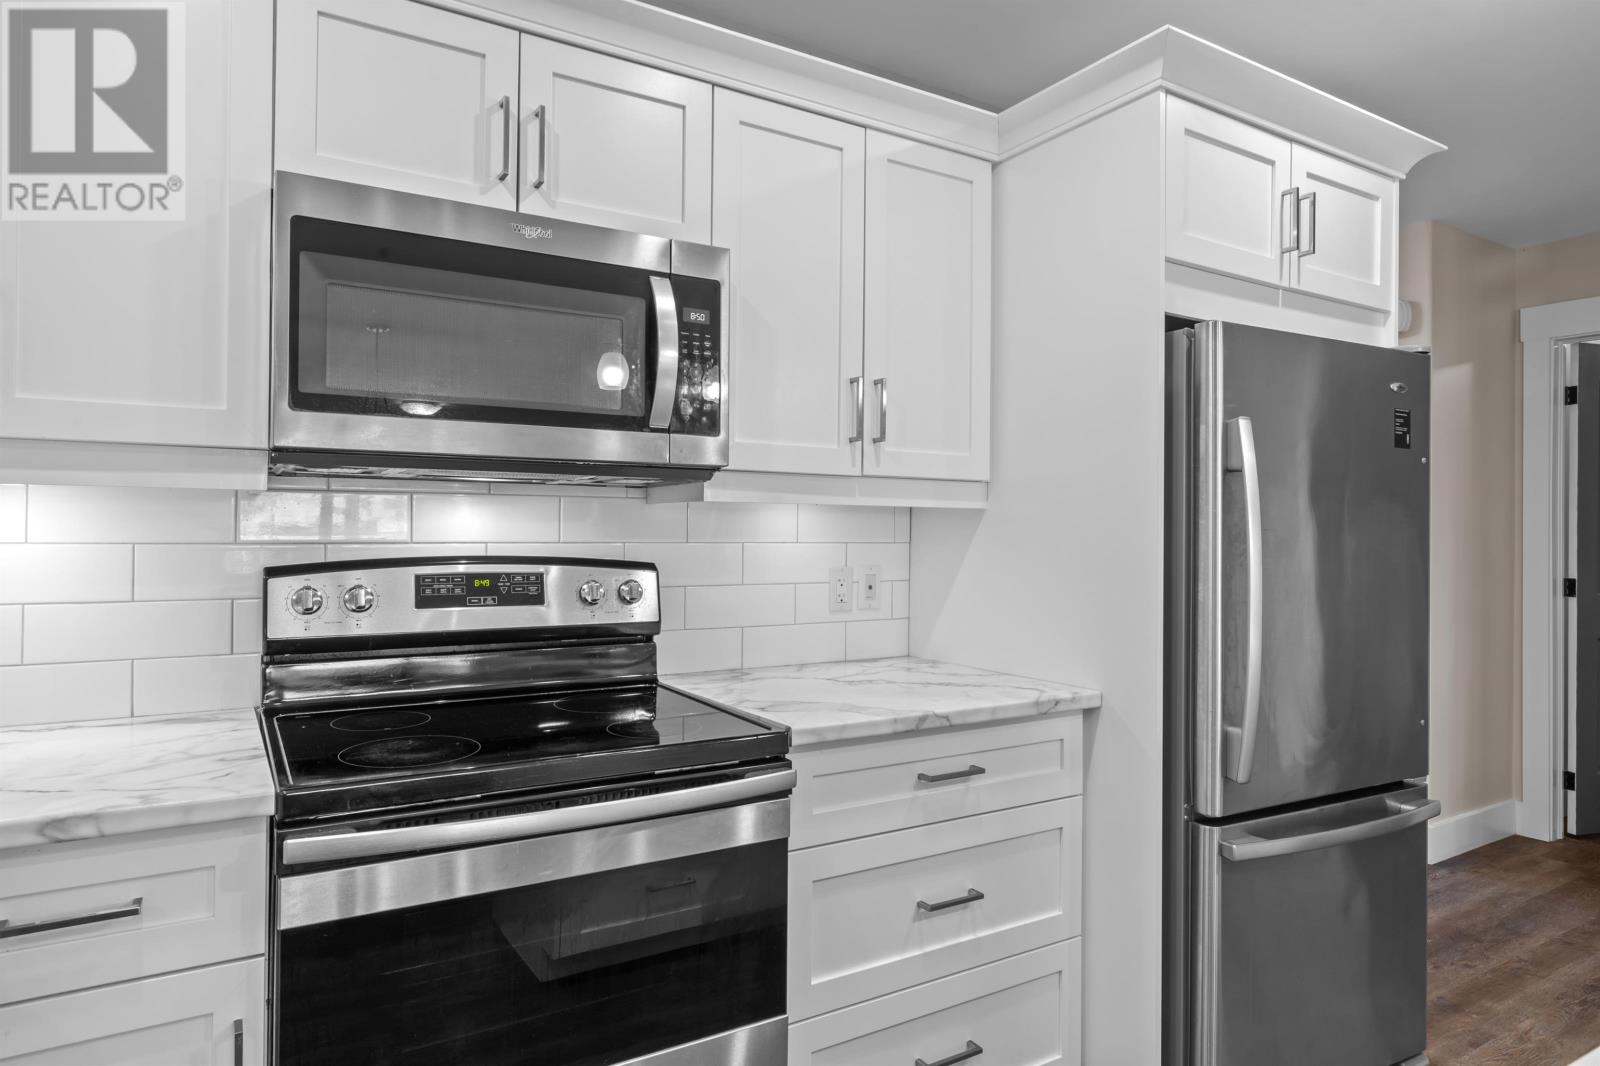
| Appliances | Oven, Dishwasher, Dryer, Washer, Microwave Range Hood Combo |
| Basement Type | None |
| Constructed Date | 2020 |
| Cooling Type | Air Exchanger |
| Exterior Finish | Vinyl |
| Flooring Type | Ceramic Tile, Laminate |
| Foundation Type | Concrete Slab |
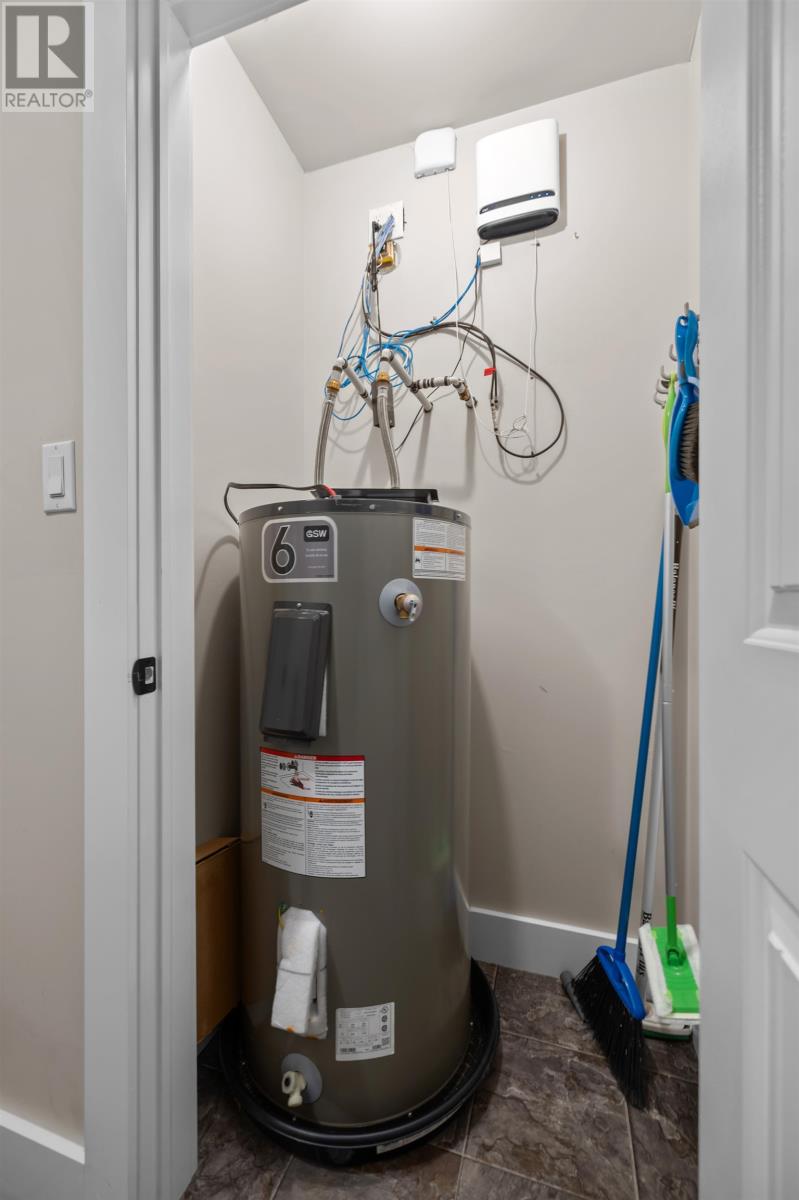
| Heating Fuel | Electric |
| Heating Type | Wall Mounted Heat Pump |
| Total Finished Area | 1306 Sqft |
| Type | Row / Townhouse |
| Utility Water | Municipal Water |
Parking
| Attached Garage | |
| Heated Garage |
Land
| Acreage | No |
| Land Amenities | Golf Course, Park, Playground, Shopping |
| Sewer | Municipal Sewage System |
| Size Total Text | Under 1/2 Acre |
Rooms
| Level | Type | Length | Width | Dimensions |
|---|---|---|---|---|
| Main Level | Kitchen | 17.6. x 10. | ||
| Main Level | Dining Room | 17.6. x 10. | ||
| Main Level | Living Room | 17.6. x 14. | ||
| Main Level | Ensuite (# Pieces 2-6) | 7.4. x 12. | ||
| Main Level | Primary Bedroom | 13. x 11.5. | ||
| Main Level | Bath (# Pieces 1-6) | 6.4. x 9.8. | ||
| Main Level | Bedroom | 9.8. x 10.9. | ||
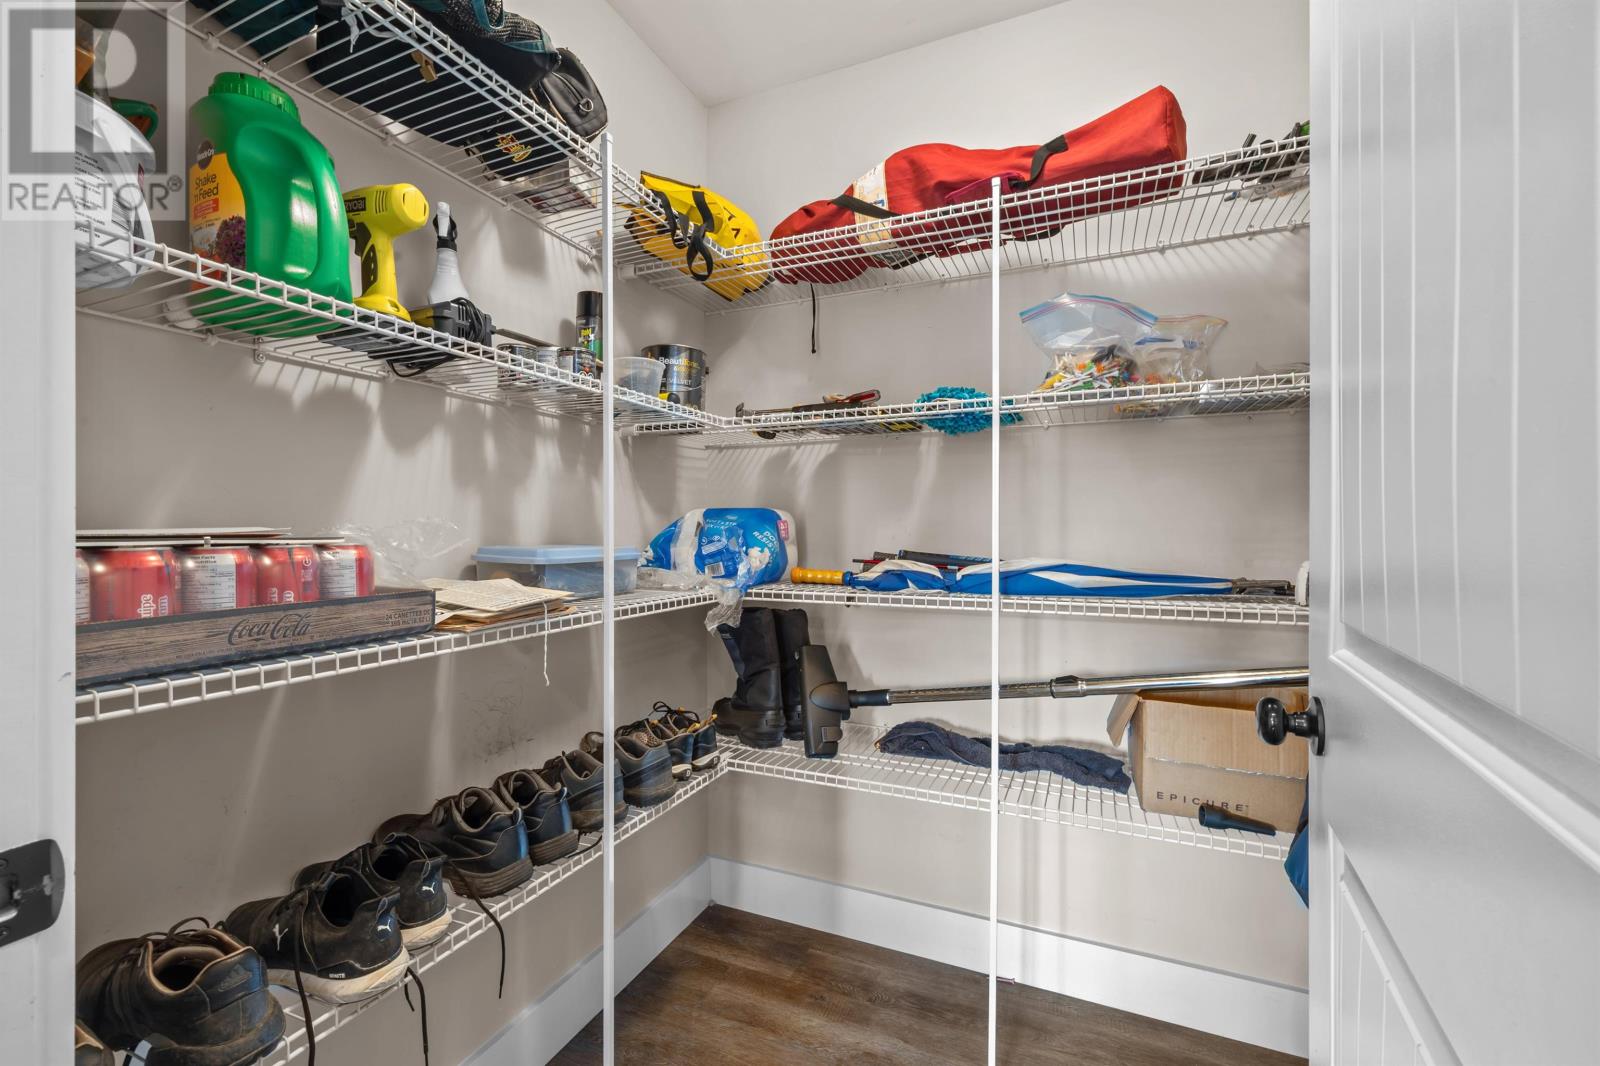
| Main Level | Storage | 6.4. x 5.8. | ||
| Main Level | Laundry Room | 10.7. x 5.4. | ||
| Main Level | Other | 11.4. x 20.6. |
https://www.realtor.ca/real-estate/30032596/11-mill-pond-lane-cornwall-cornwall
Contact Us
Contact us for more information

The trademarks REALTOR®, REALTORS®, and the REALTOR® logo are controlled by The Canadian Real Estate Association (CREA) and identify real estate professionals who are members of CREA. The trademarks MLS®, Multiple Listing Service® and the associated logos are owned by The Canadian Real Estate Association (CREA) and identify the quality of services provided by real estate professionals who are members of CREA. The trademark DDF® is owned by The Canadian Real Estate Association (CREA) and identifies CREA's Data Distribution Facility (DDF®)
July 14 2026 08:08:41
Prince Edward Island Real Estate Association
Colliers Pei