
138 Riverbend Lane North Granville, Prince Edward Island C0A 1N0

$699,900
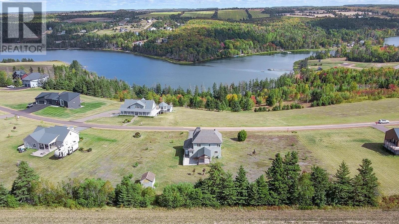
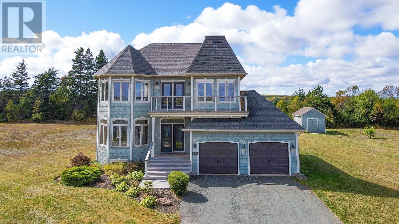
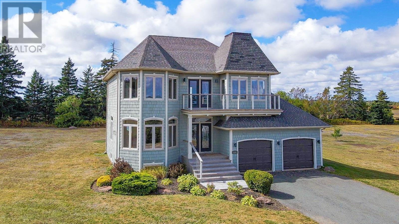
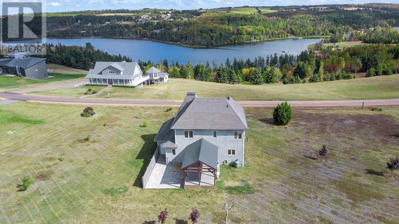
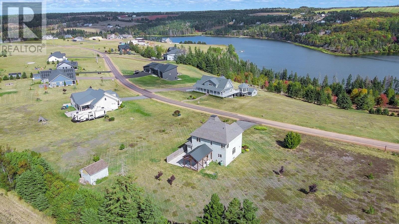
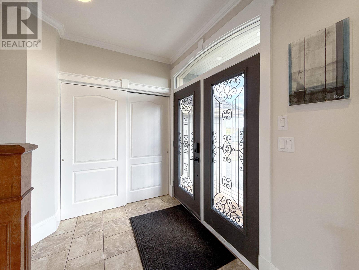
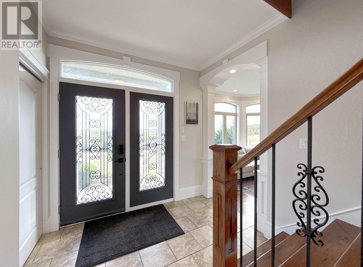
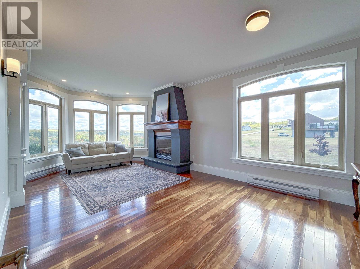
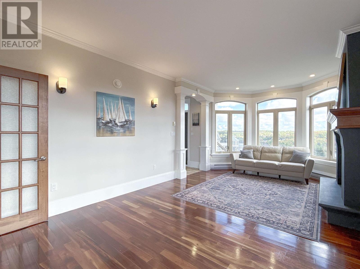
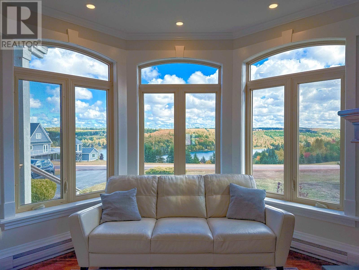
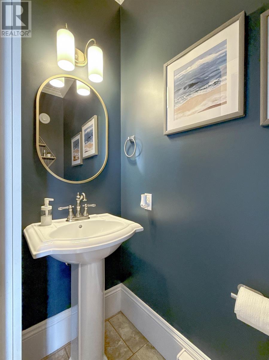
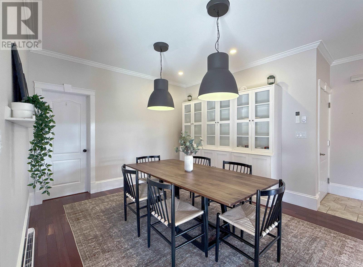
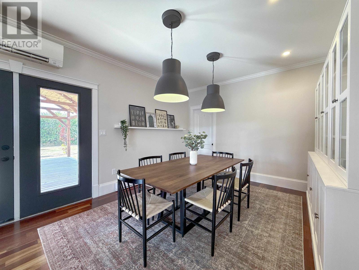
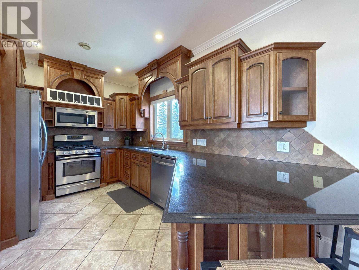
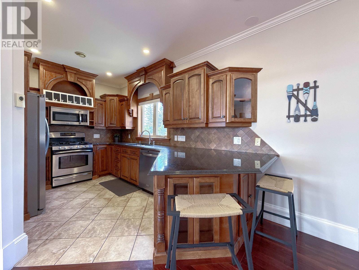
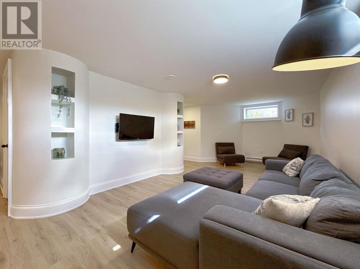
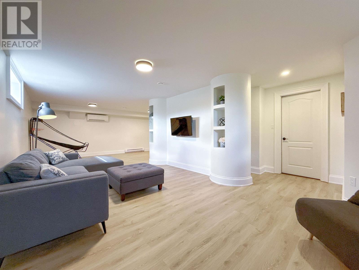
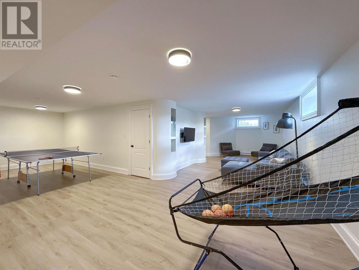
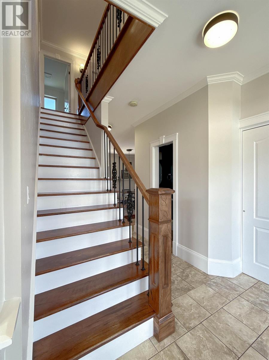
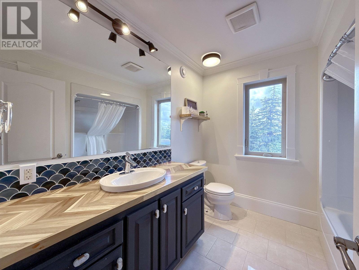
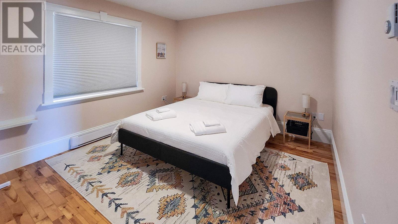
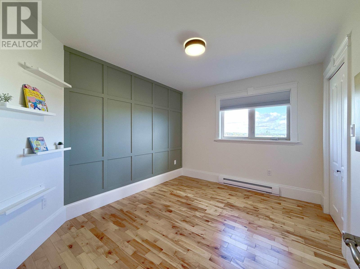
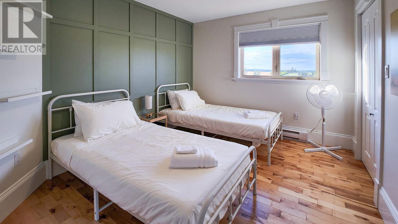
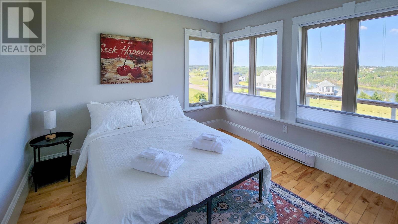
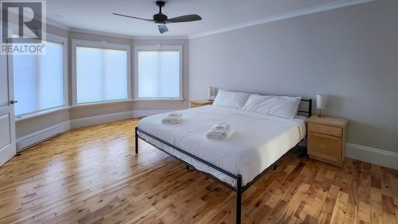
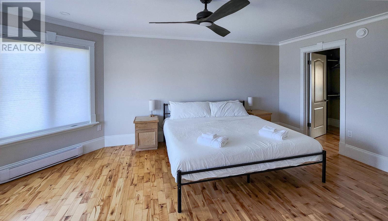
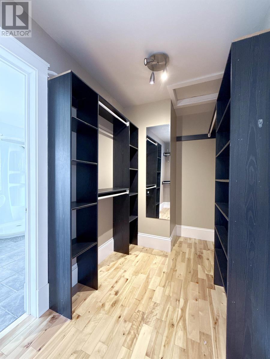
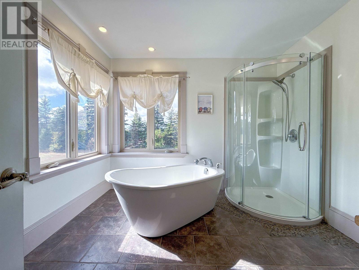
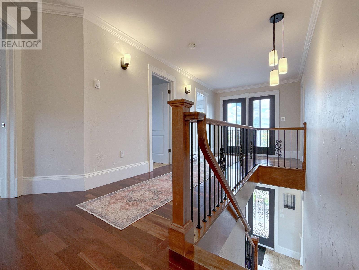
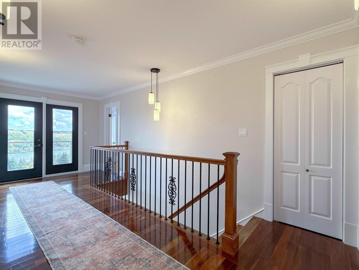
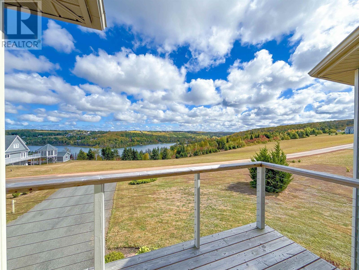
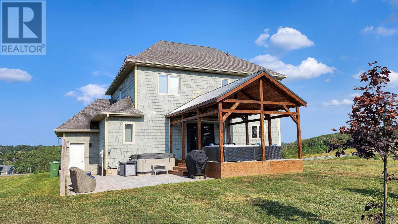
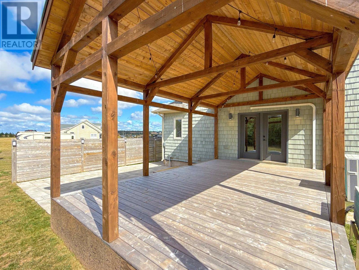
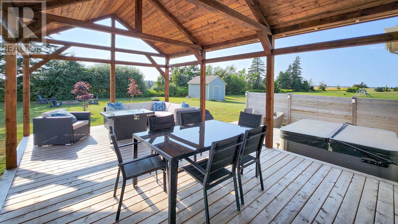
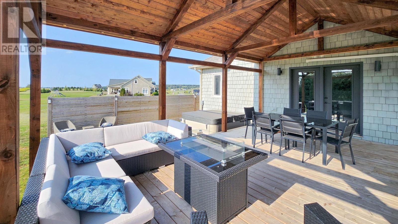
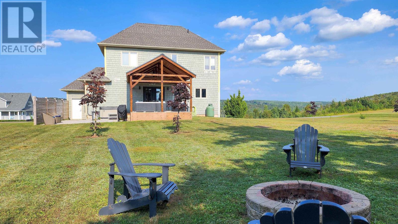
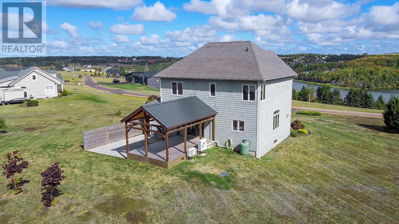
Welcome to 138 Riverbend Lane. This custom built four bedroom, two and a half bath home blends timeless craftsmanship with modern comfort. Set on 1.13 acres in the sought after Granville on the Water community, it offers beautiful views of rolling hills and Trout River from nearly every angle. A grand double door entry leads to a light filled interior featuring tigerwood hardwood floors, nine foot ceilings, crown moulding, and a propane fireplace. The open concept kitchen and dining area, with double patio doors, flows to a backyard oasis that includes a covered deck measuring fourteen by twenty two feet, a patio, a hot tub hookup, a storage shed measuring twelve by sixteen feet, and landscaped perennial gardens. The primary suite upstairs showcases bay window views of Trout River, a walk in closet, and a spa inspired ensuite with a soaker tub. Three additional bedrooms and a full bath complete the level. The finished lower level adds a spacious recreation room, an office or hobby space with built in cabinetry, extra storage, and a heat pump for year round comfort. A heated double garage and a newly paved private road add convenience. Granville on the Water is more than a neighbourhood. It is a lifestyle. Enjoy common green spaces, a community boat launch for water sports, high speed internet, and covenants that protect your investment. All of this is only minutes from Stanley Bridge Marina, North Shore beaches, hiking and ATV or snowmobile trails, golf, dining, and fifteen to thirty minutes from Kensington, Summerside, and Charlottetown. Offering the perfect blend of peaceful waterfront living and central convenience, this home captures the best of PEI, whether as a year round residence, seasonal retreat, or a high demand rental. All measurements are approximate and should be verified if necessary. Listing agent is owner. (id:27714)
Property Details
| MLS® Number | 202609242 |
| Property Type | Single Family |
| Community Name | North Granville |
| Equipment Type | Propane Tank |
| Features | Balcony, Paved Driveway |
| Rental Equipment Type | Propane Tank |
| Structure | Deck, Patio(s), Shed |
| View Type | River View |
Building
| Bathroom Total | 3 |
| Bedrooms Above Ground | 4 |
| Bedrooms Total | 4 |
| Appliances | Gas Stove(s), Stove, Dishwasher, Dryer, Washer, Microwave Range Hood Combo, Refrigerator |
| Construction Style Attachment | Detached |
| Cooling Type | Air Exchanger |
| Exterior Finish | Wood Shingles |
| Fireplace Present | Yes |
| Flooring Type | Hardwood, Tile |
| Foundation Type | Poured Concrete |
| Half Bath Total | 1 |
| Heating Fuel | Electric, Propane |
| Heating Type | Baseboard Heaters, Wall Mounted Heat Pump, In Floor Heating |
| Stories Total | 2 |
| Total Finished Area | 2624 Sqft |
| Type | House |
| Utility Water | Community Water System |
Parking
| Attached Garage | |
| Heated Garage |
Land
| Acreage | Yes |
| Sewer | Septic System |
| Size Irregular | 1.13 |
| Size Total | 1.13 Ac|1 - 3 Acres |
| Size Total Text | 1.13 Ac|1 - 3 Acres |
Rooms
| Level | Type | Length | Width | Dimensions |
|---|---|---|---|---|
| Second Level | Primary Bedroom | 17.6 x 12.6 | ||
| Second Level | Bedroom | 10.1 x 10.2 | ||
| Second Level | Bedroom | 11.4 x 9.9 | ||
| Second Level | Bedroom | 12.2 x 10.1 | ||
| Basement | Recreational, Games Room | 9.3 x 29.4 + | ||
| Main Level | Living Room | 12.5 x 23.2 | ||
| Main Level | Kitchen | 14.6 x 9.4 | ||
| Main Level | Dining Room | 13.11 x 11.9 |
https://www.realtor.ca/real-estate/29683219/138-riverbend-lane-north-granville-north-granville
Contact Us
Contact us for more information

The trademarks REALTOR®, REALTORS®, and the REALTOR® logo are controlled by The Canadian Real Estate Association (CREA) and identify real estate professionals who are members of CREA. The trademarks MLS®, Multiple Listing Service® and the associated logos are owned by The Canadian Real Estate Association (CREA) and identify the quality of services provided by real estate professionals who are members of CREA. The trademark DDF® is owned by The Canadian Real Estate Association (CREA) and identifies CREA's Data Distribution Facility (DDF®)
August 20 2026 12:38:45
Prince Edward Island Real Estate Association
Royal LePage Prince Edward Realty