
15 Centennial Drive Kensington, Prince Edward Island C0B 1M0

$464,999
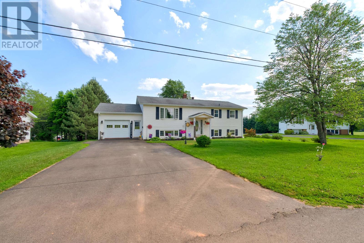
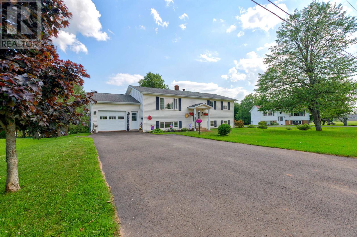
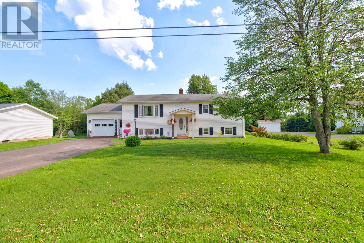
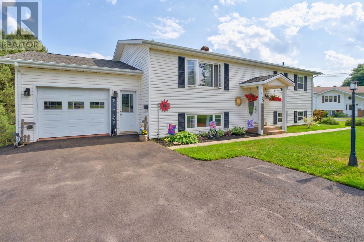
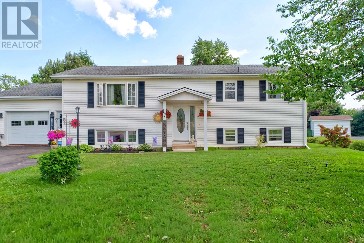
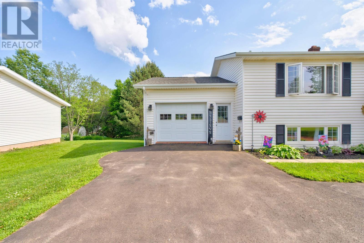
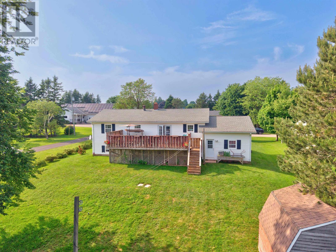
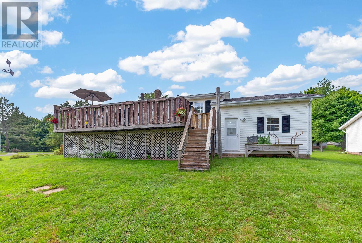
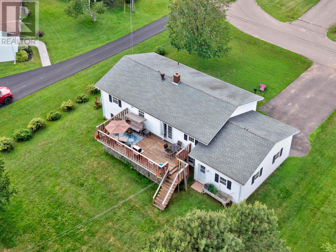
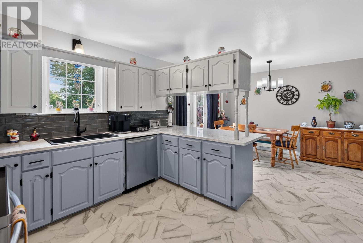
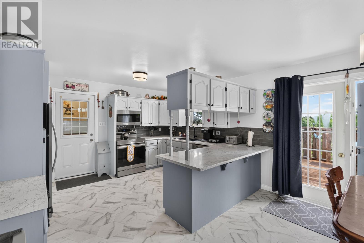
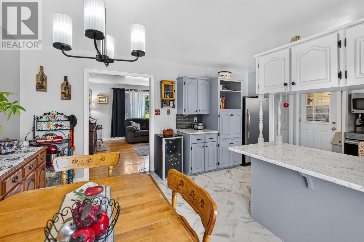
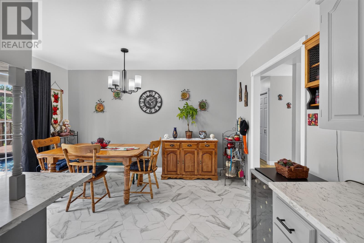
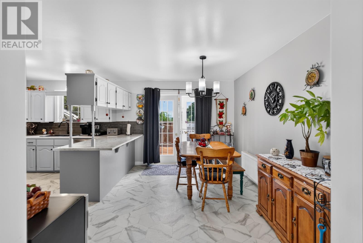
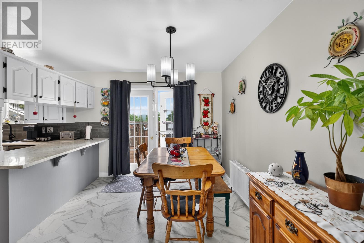
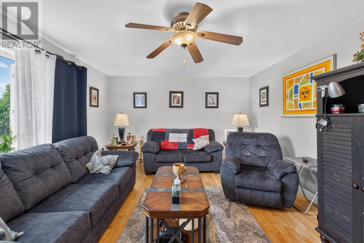
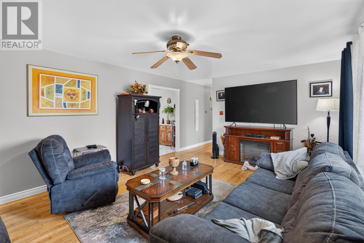
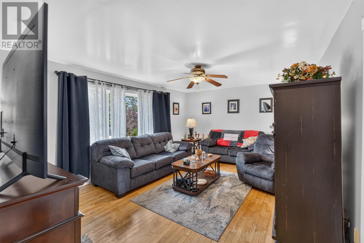
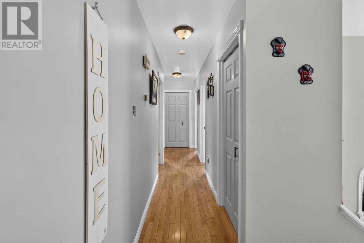
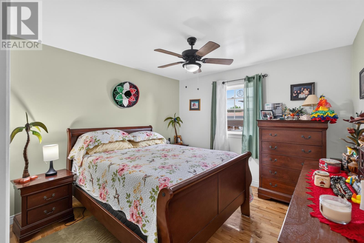
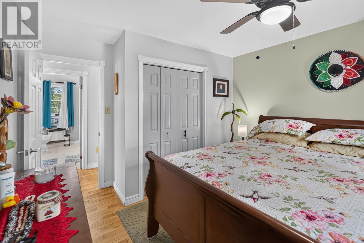
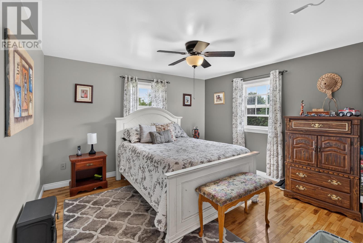
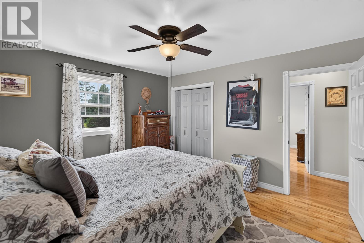
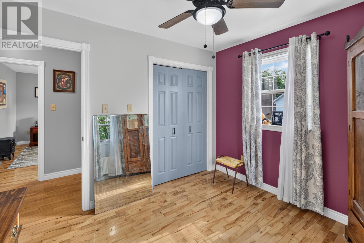
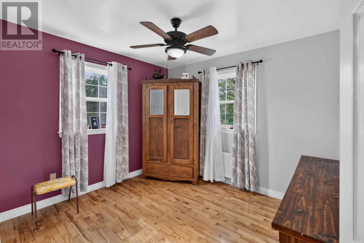
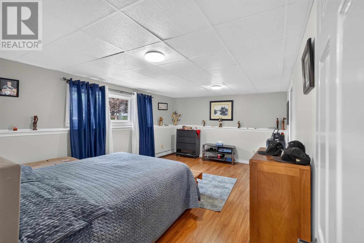
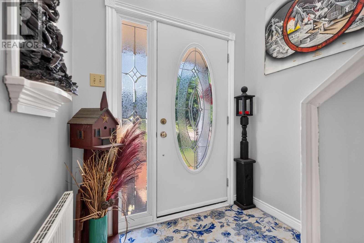
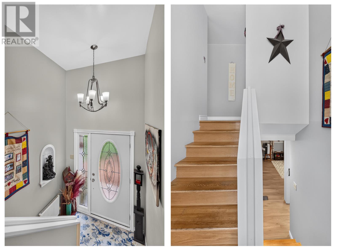
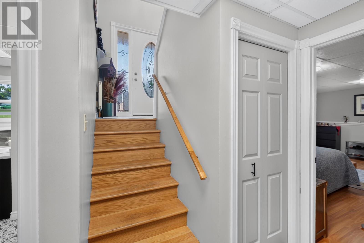
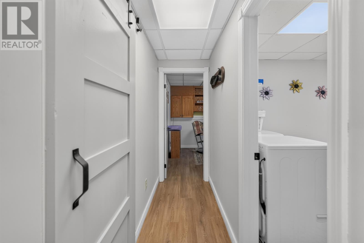
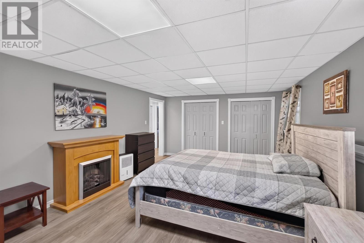
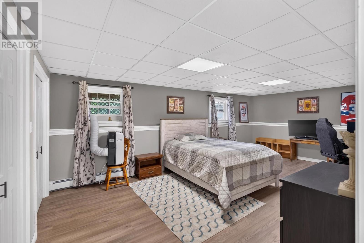
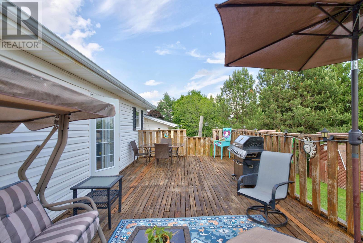
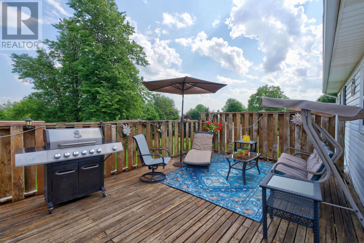
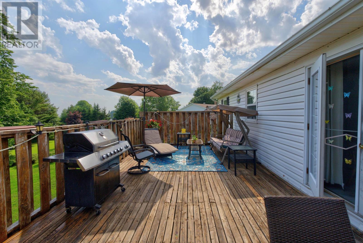
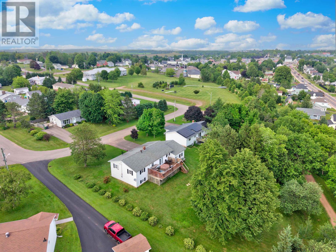
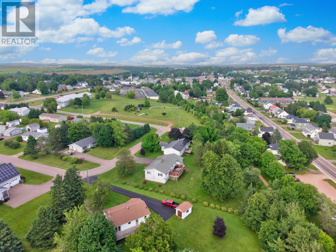
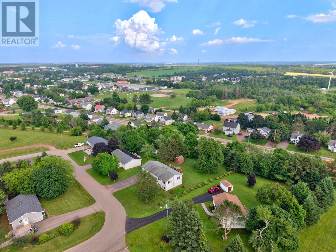
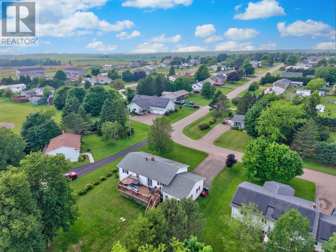
There?s something special about raising a family in Kensington. It's the kind of community where children can ride their bikes to the park, walk to school with friends, and grow up surrounded by neighbours who know their names. From community events and local sports to the beautiful walking trails that wind through town, Kensington continues to be one of PEI?s most sought-after places to call home. Located on a quiet street, 17 Centennial Drive offers the space and flexibility that growing families need. With room for everyone and the potential for up to 6 bedrooms, this split-entry home is ready to adapt to your family's lifestyle. Whether it's family movie nights downstairs, backyard gatherings in the summer, or watching your children make lifelong memories in a safe and welcoming neighbourhood, this home provides the setting for it all. Close to schools, parks, walking trails, and everyday amenities, you'll spend less time driving and more time enjoying what matters most. If you've been looking for a place where your family can put down roots and become part of a wonderful community, 17 Centennial Drive may be exactly what you've been waiting for. (id:27714)
Property Details
| MLS® Number | 202616946 |
| Property Type | Single Family |
| Community Name | Kensington |
| Features | Paved Driveway |
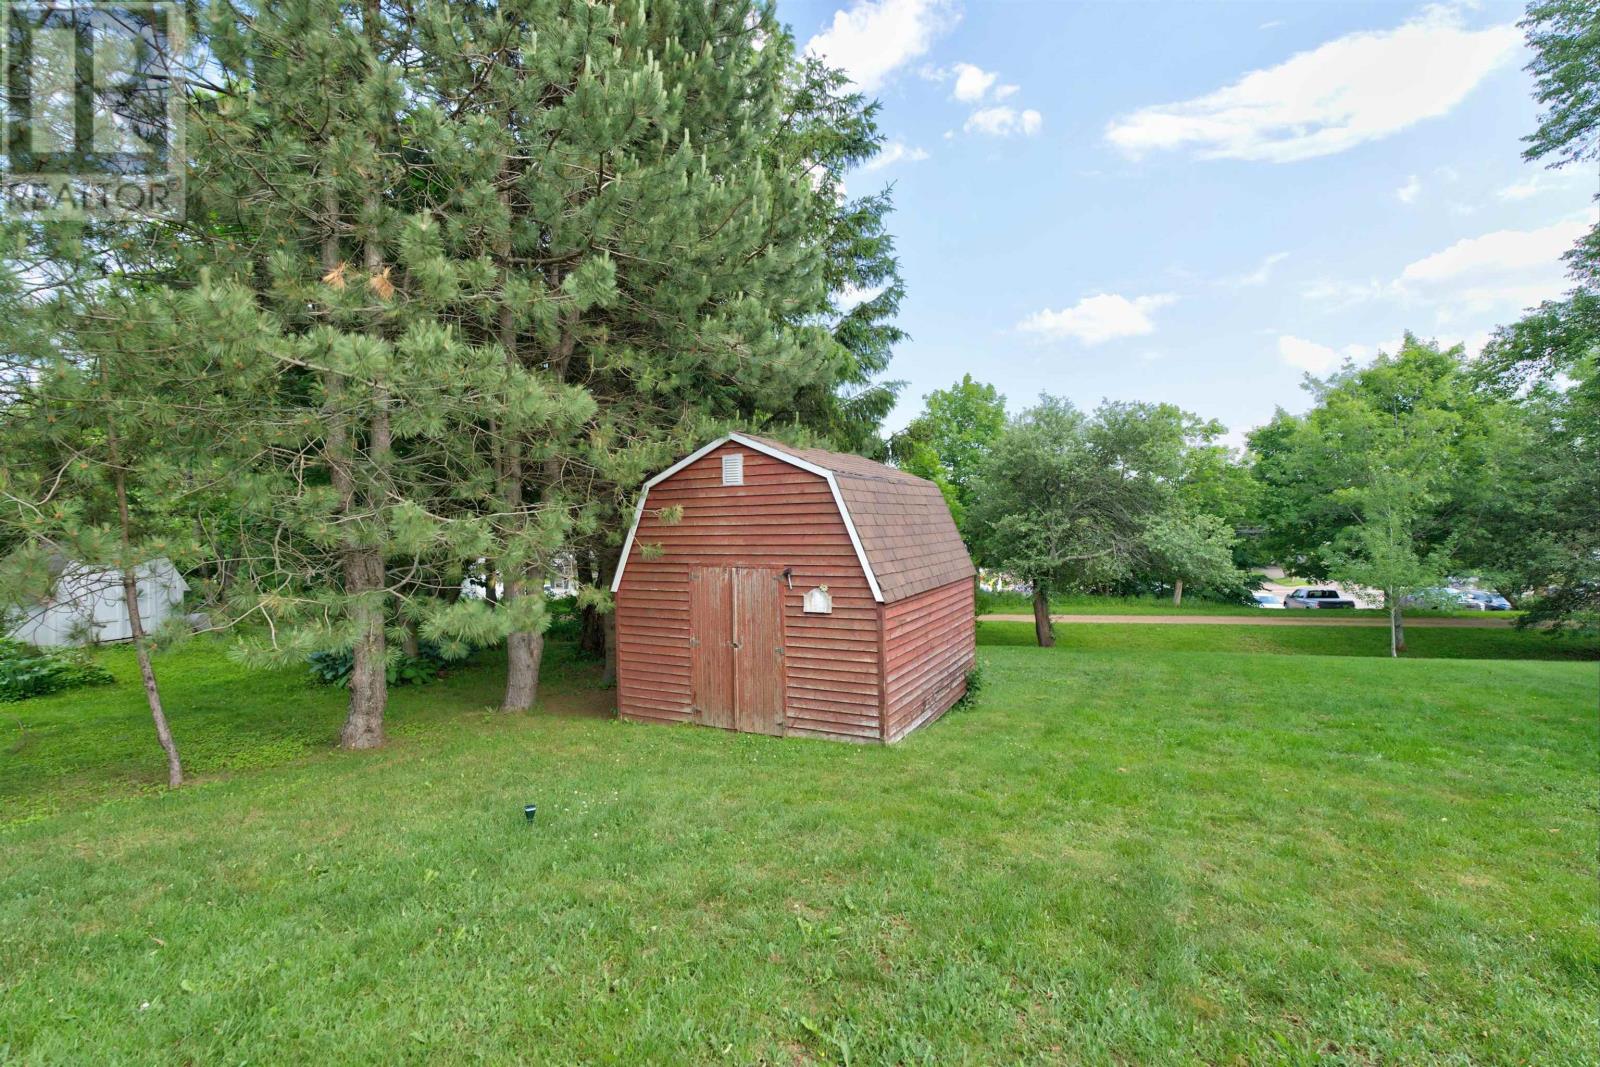
| Structure | Shed |
Building
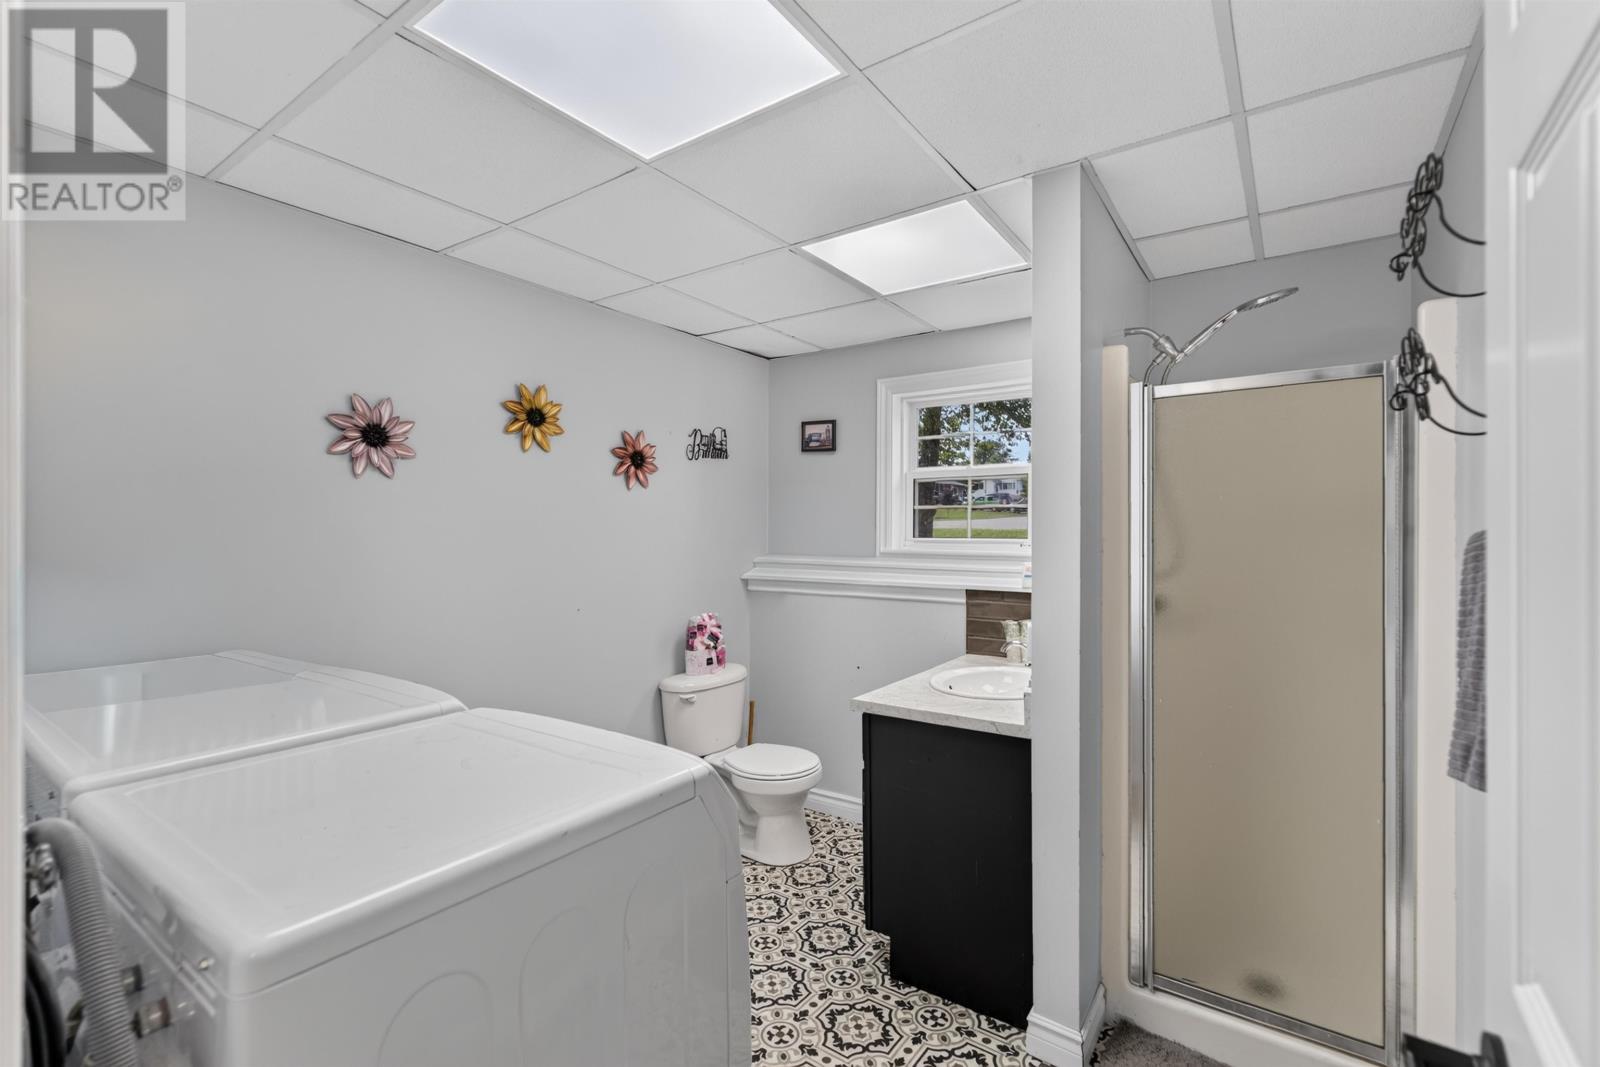
| Bathroom Total | 2 |
| Bedrooms Above Ground | 3 |
| Bedrooms Below Ground | 1 |
| Bedrooms Total | 4 |
| Age | 39 Years |
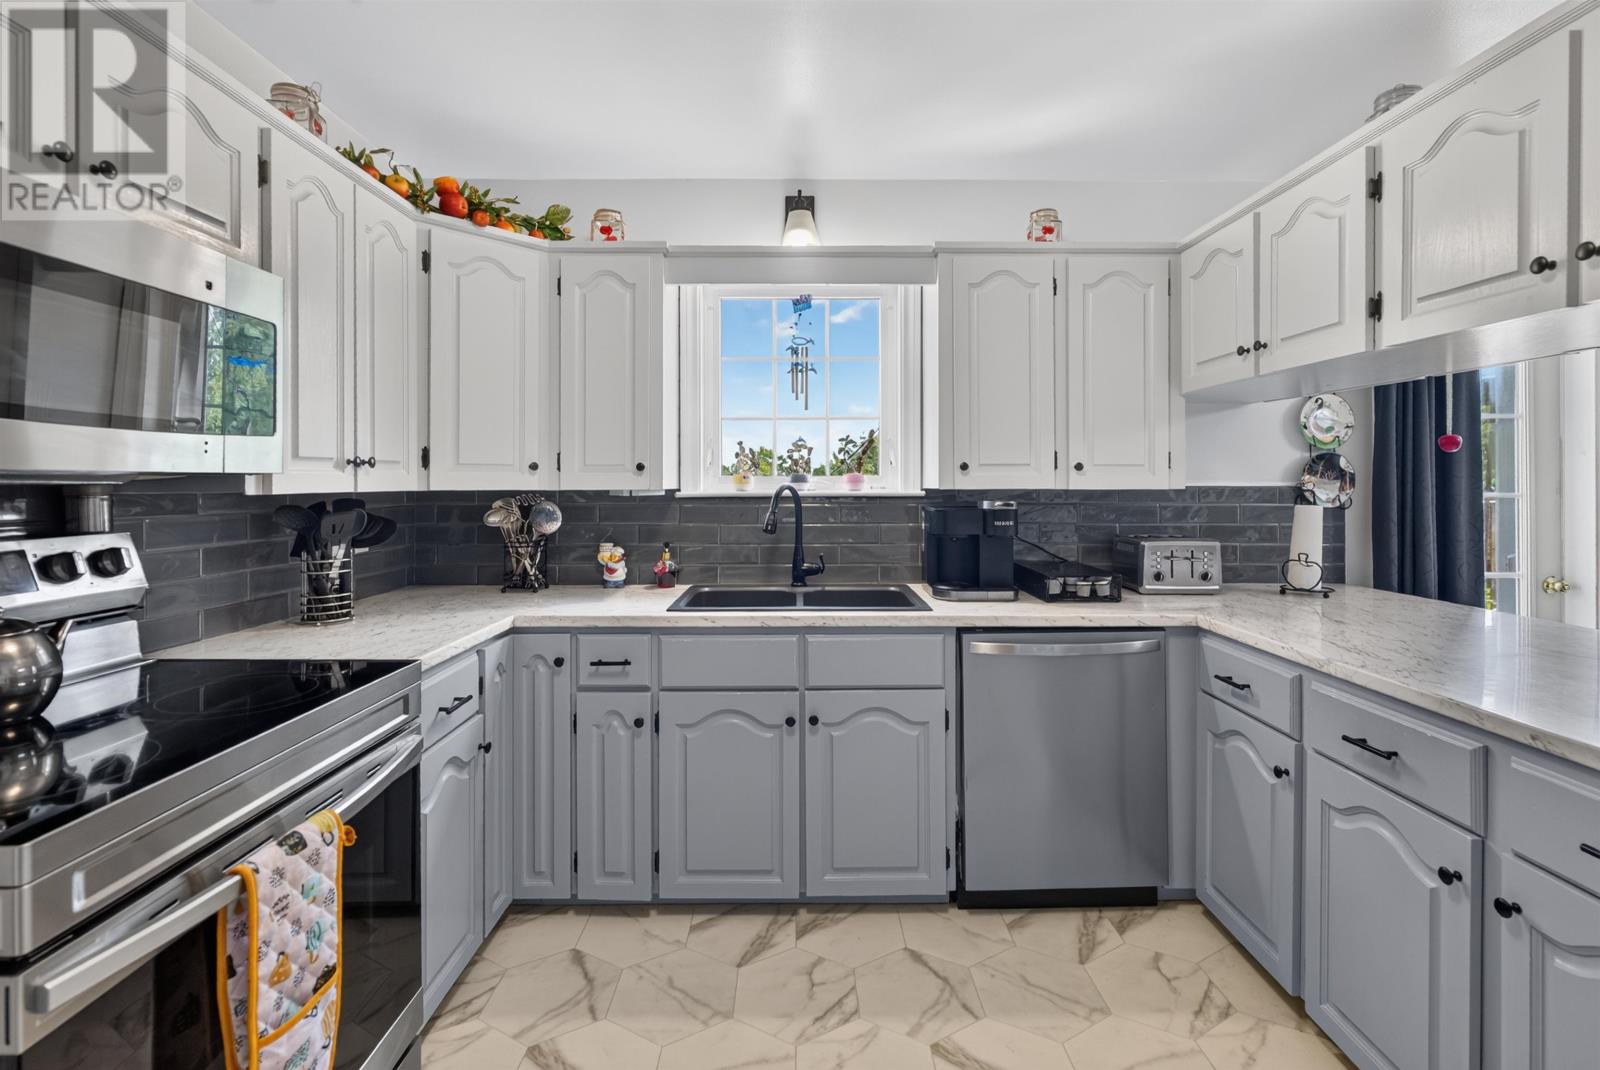
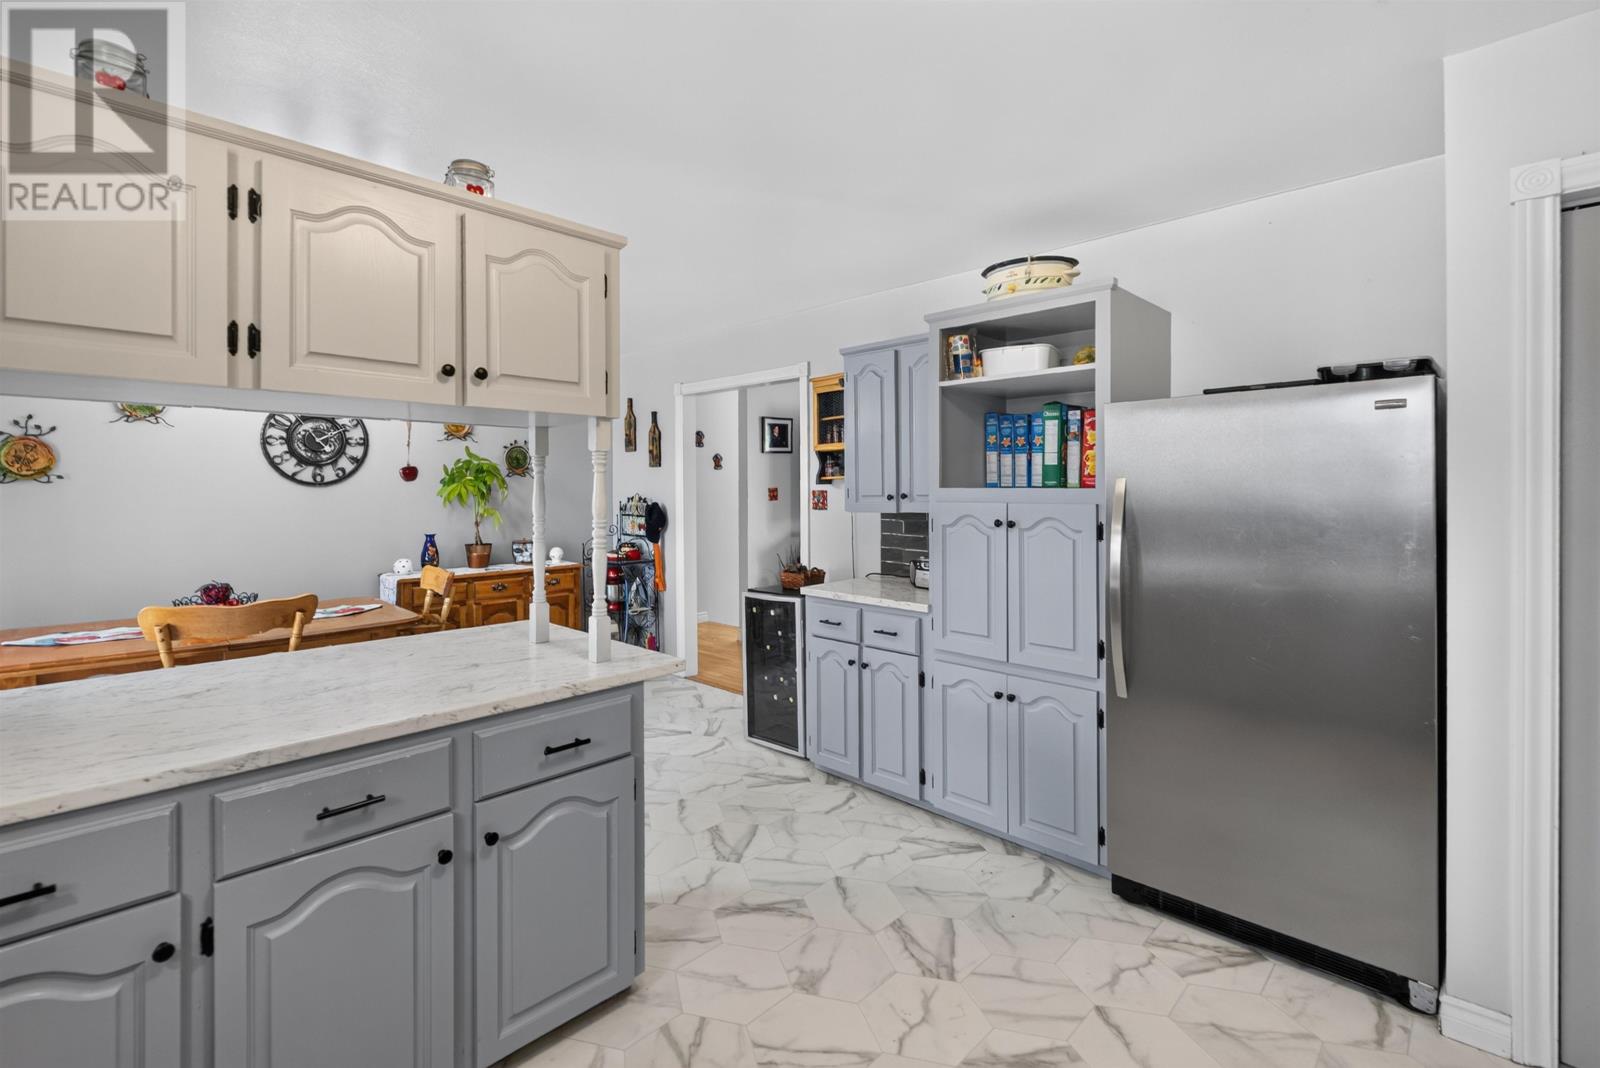
| Appliances | Range - Electric, Stove, Dishwasher, Dryer, Washer, Refrigerator |
| Construction Style Attachment | Semi-detached |
| Exterior Finish | Vinyl |
| Flooring Type | Hardwood, Laminate |
| Foundation Type | Poured Concrete |
| Heating Fuel | Oil |
| Heating Type | Hot Water |
| Total Finished Area | 1299 Sqft |
| Type | House |
| Utility Water | Municipal Water |
Land
| Acreage | No |
| Sewer | Municipal Sewage System |
| Size Total Text | Under 1/2 Acre |
Rooms
| Level | Type | Length | Width | Dimensions |
|---|---|---|---|---|
| Lower Level | Bath (# Pieces 1-6) | 9.6x8.5 | ||
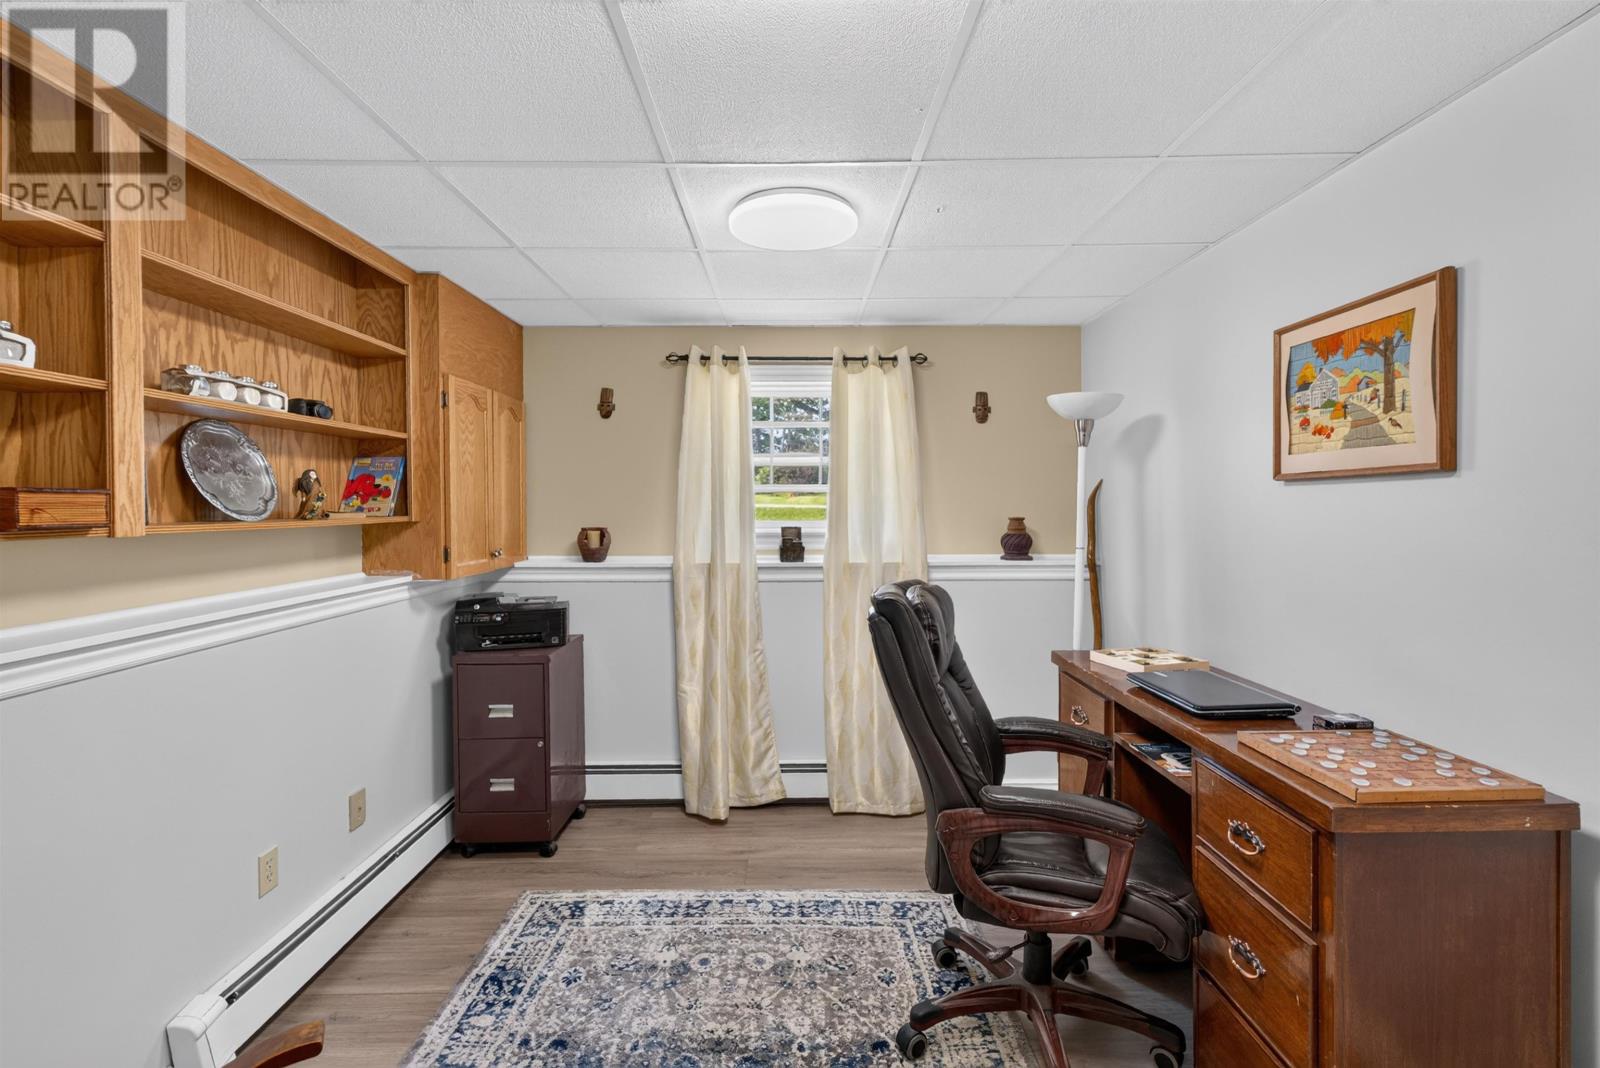
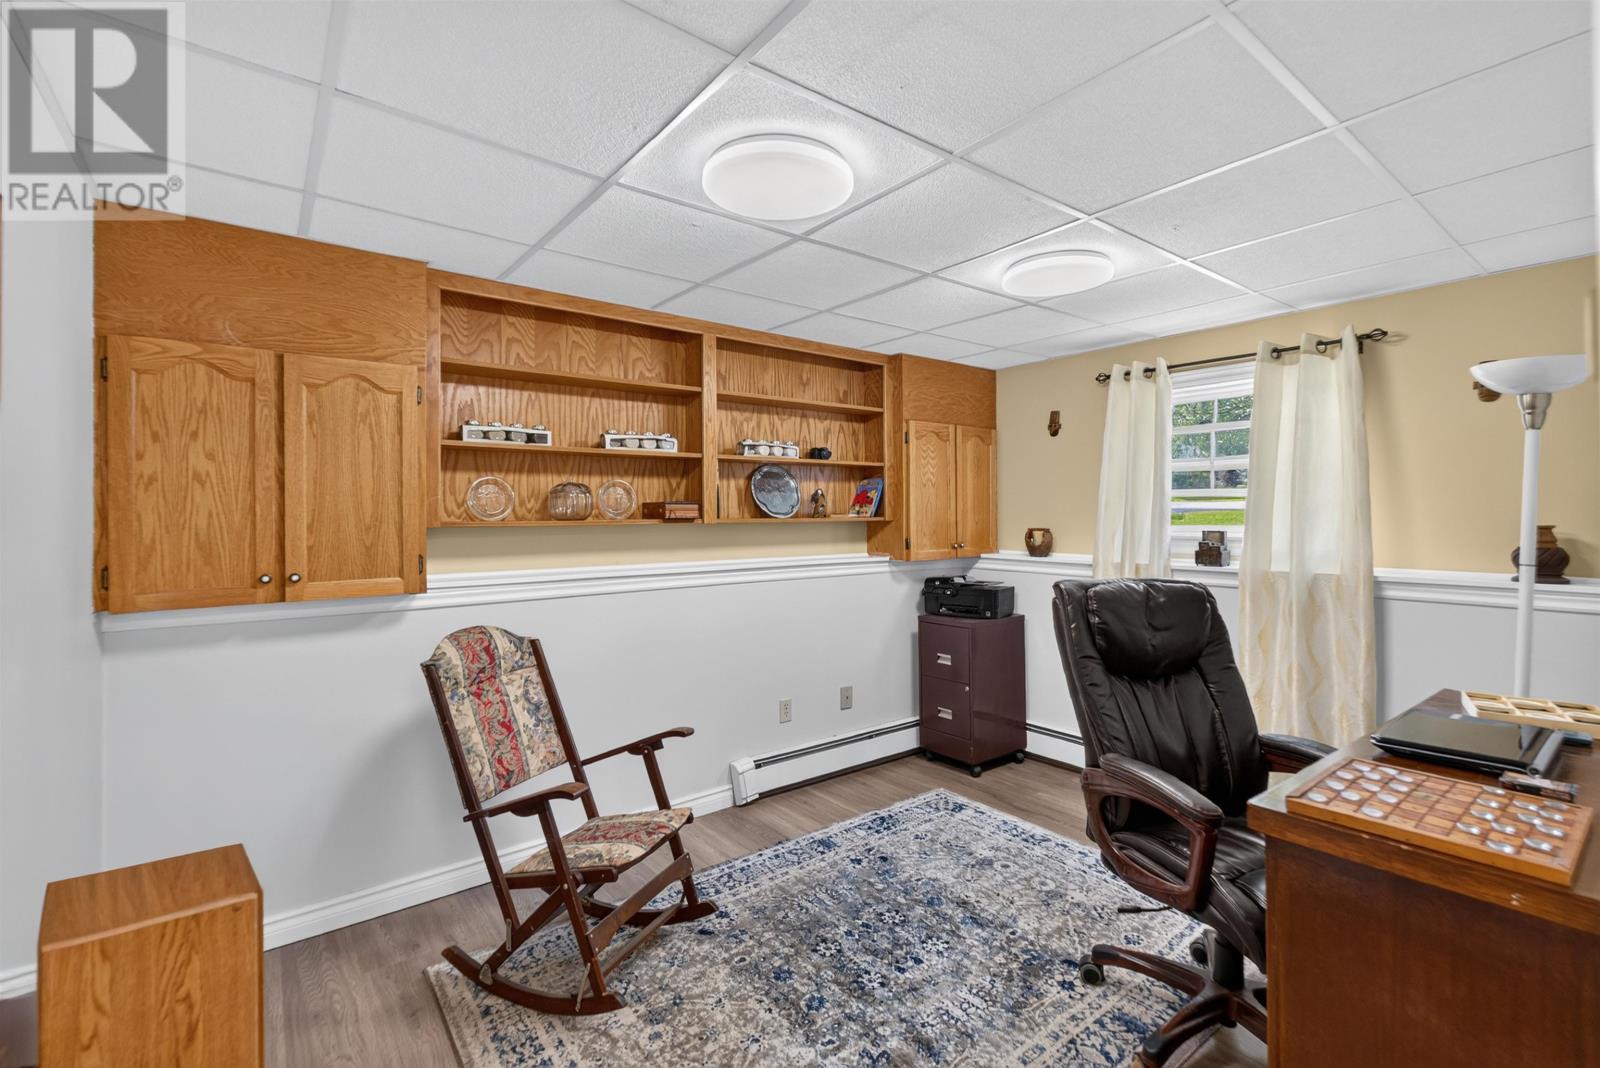
| Lower Level | Den | 9.3x13 | ||
| Lower Level | Utility Room | 19.6x13.3 | ||
| Lower Level | Living Room | 21.9x13.1 | ||
| Lower Level | Other | 13.2x18.8 | ||
| Main Level | Bedroom | 13.2x11.2 | ||
| Main Level | Bedroom | 12.5x12.7 | ||
| Main Level | Bedroom | 9.6x10.6 | ||
| Main Level | Kitchen | 13.2x11.6 | ||
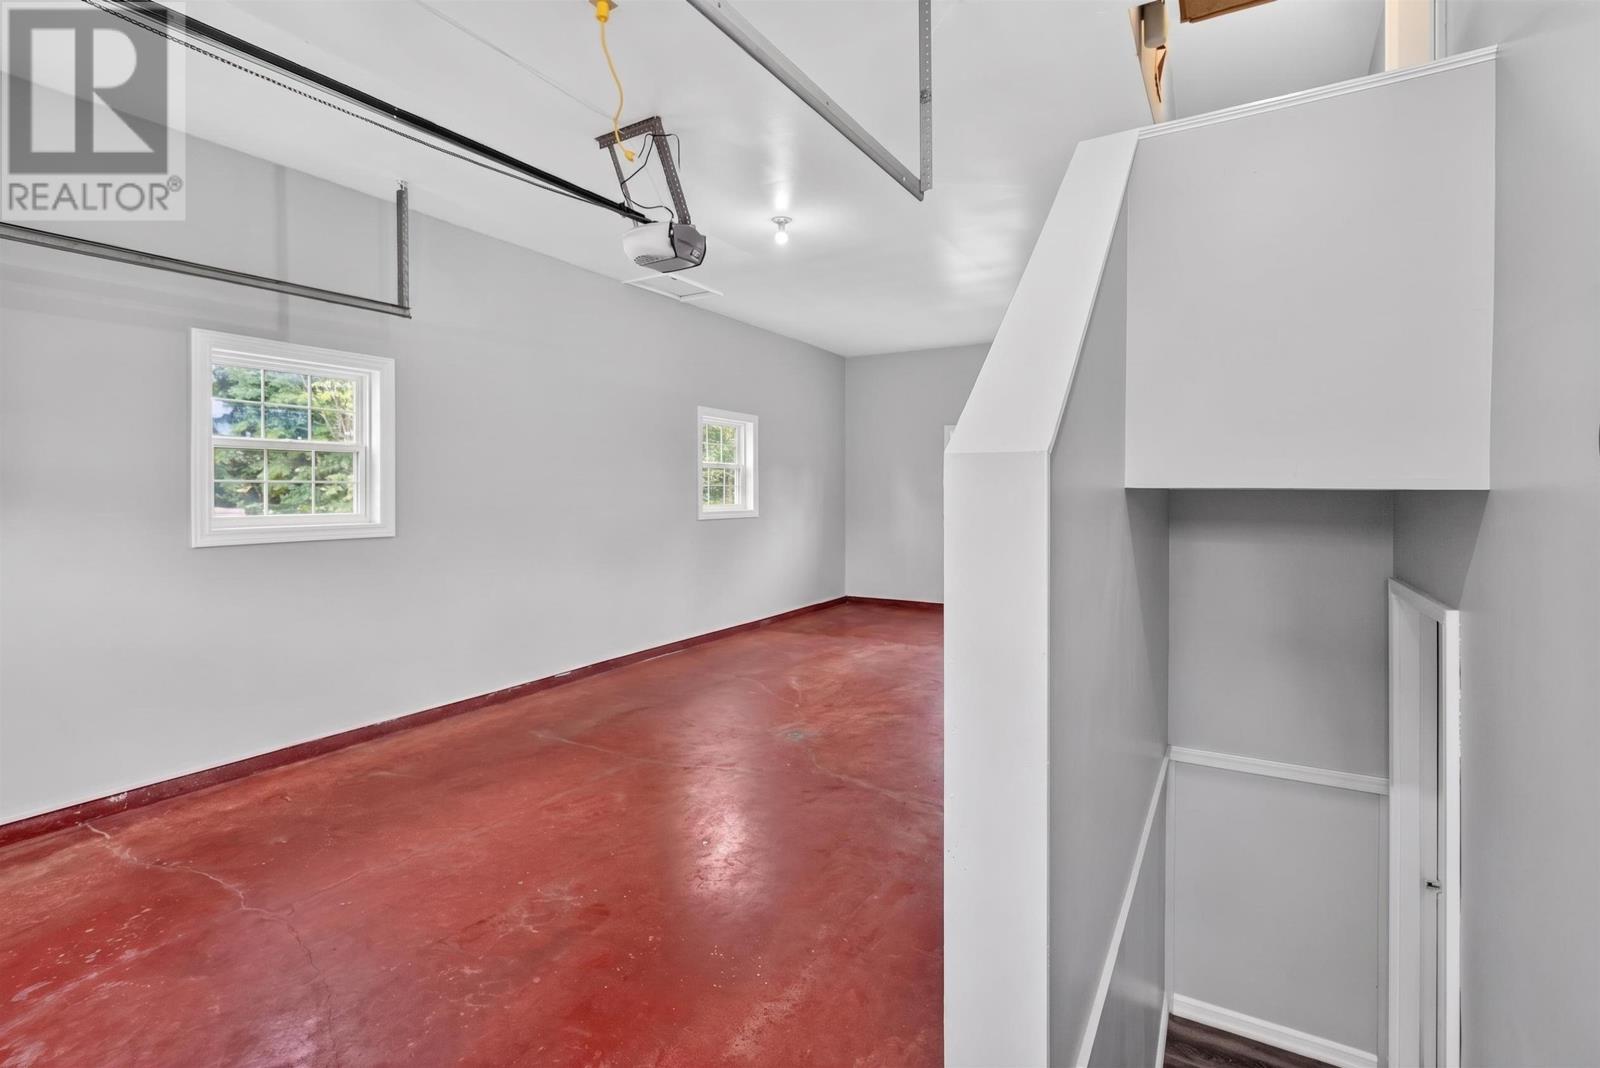
| Main Level | Other | 15x26.7 garage | ||
| Main Level | Living Room | 8.5x13.2 | ||
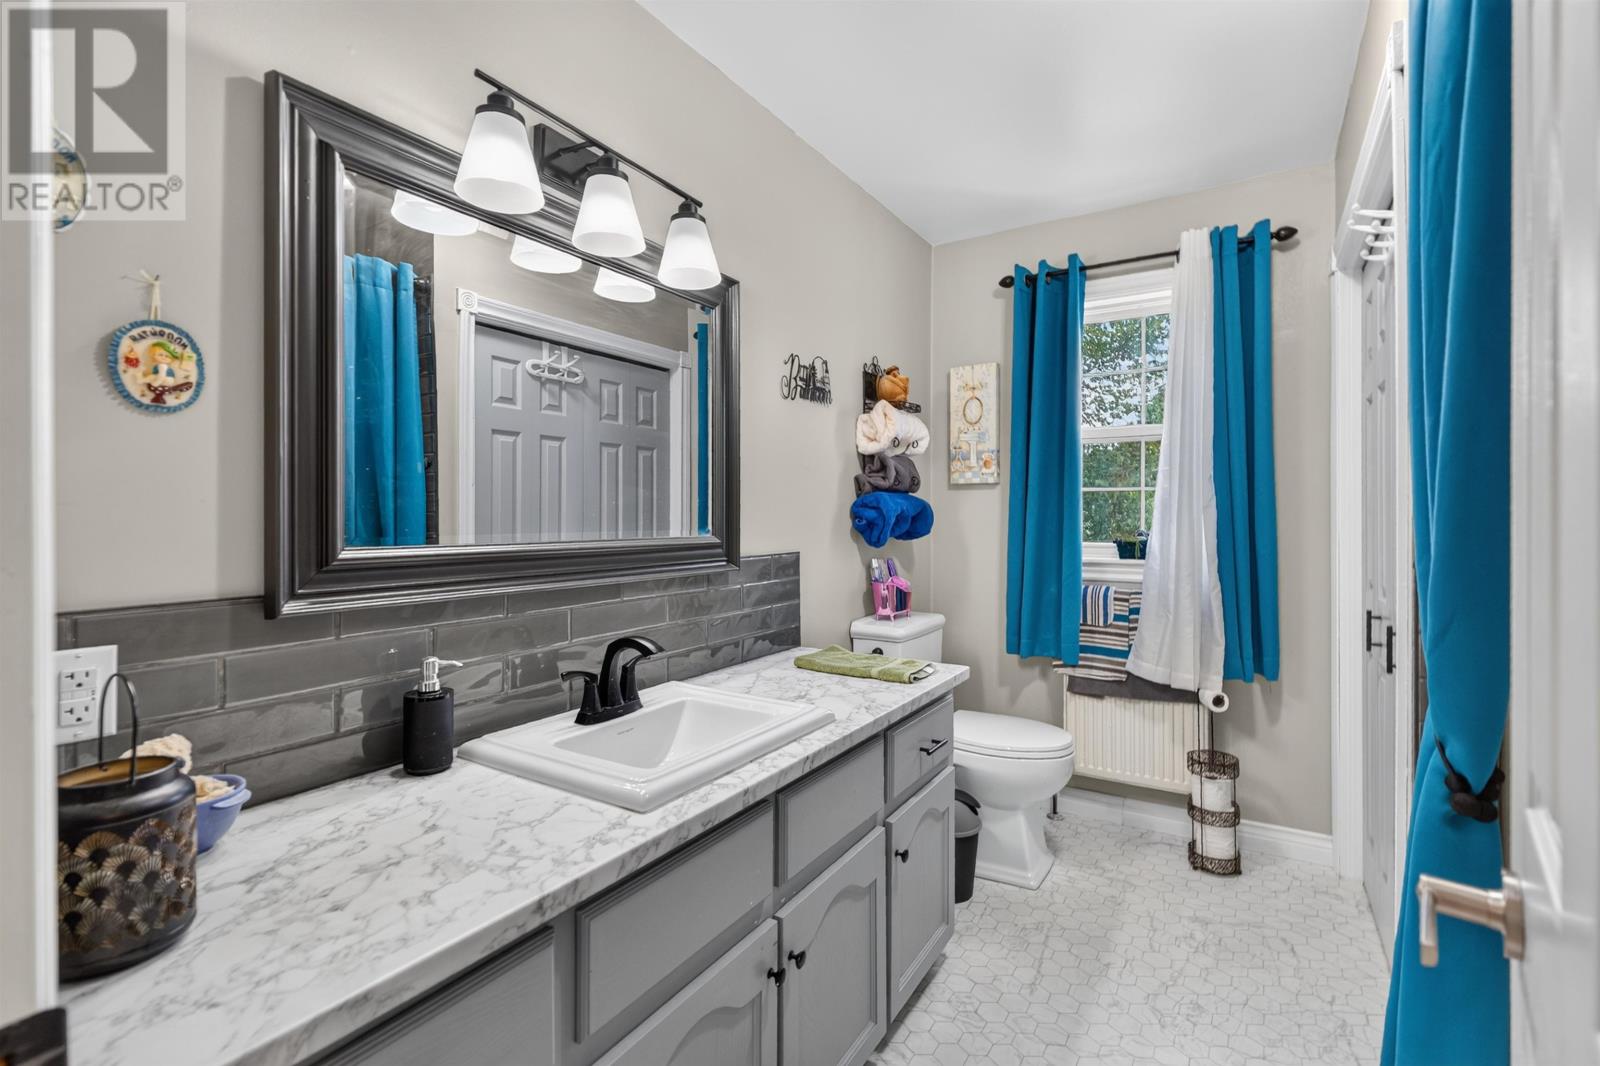
| Main Level | Bath (# Pieces 1-6) | 9.6x7.7 |
https://www.realtor.ca/real-estate/30009071/15-centennial-drive-kensington-kensington
Contact Us
Contact us for more information

The trademarks REALTOR®, REALTORS®, and the REALTOR® logo are controlled by The Canadian Real Estate Association (CREA) and identify real estate professionals who are members of CREA. The trademarks MLS®, Multiple Listing Service® and the associated logos are owned by The Canadian Real Estate Association (CREA) and identify the quality of services provided by real estate professionals who are members of CREA. The trademark DDF® is owned by The Canadian Real Estate Association (CREA) and identifies CREA's Data Distribution Facility (DDF®)
July 09 2026 01:08:32
Prince Edward Island Real Estate Association
RE/MAX Harbourside Realty