
15 Churchill Avenue Brighton, Prince Edward Island C1A 1Y7

$1,400,000
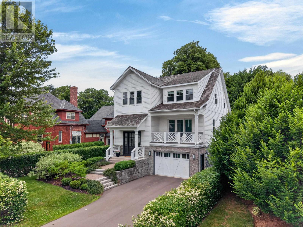
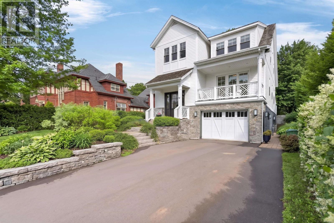
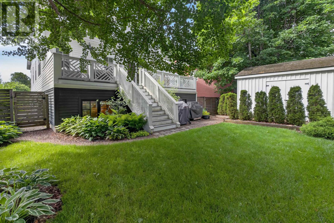
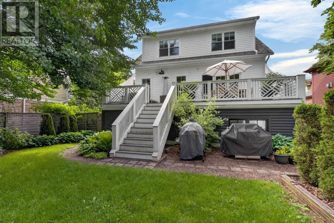
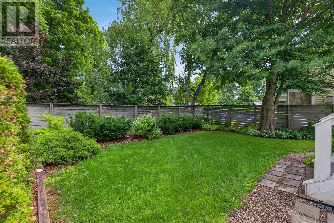
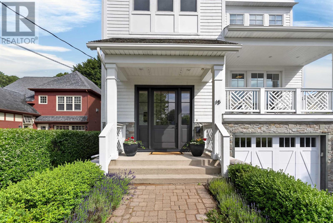
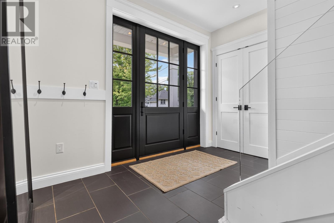
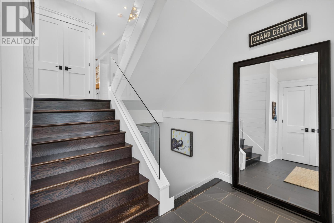
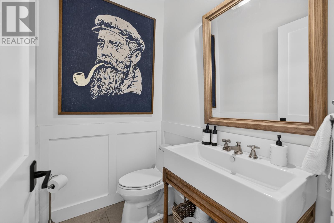
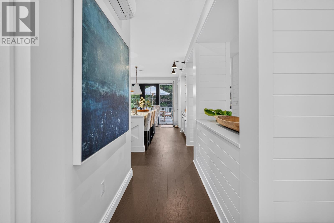
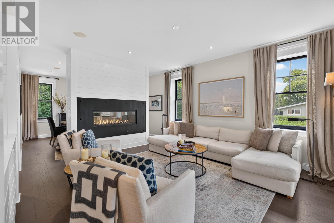
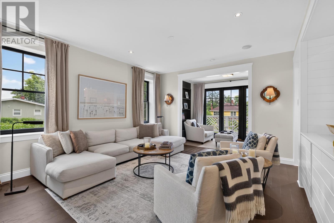
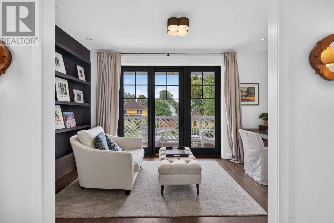
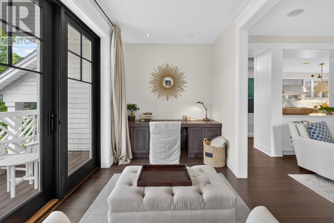
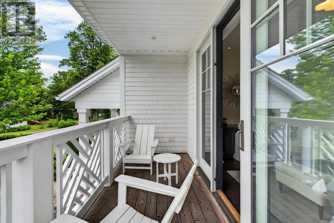
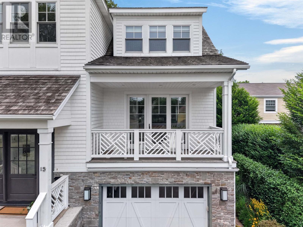
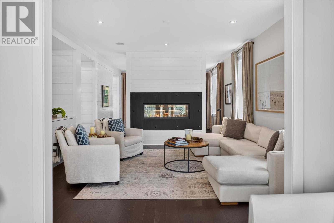
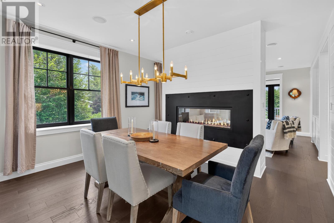
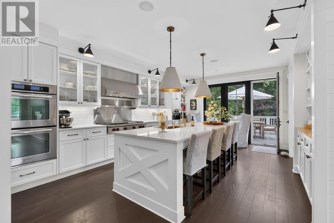
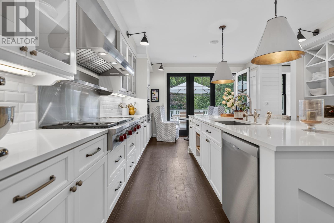
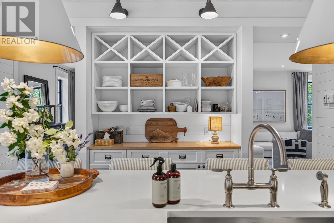
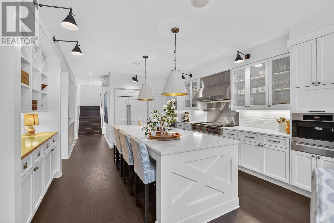
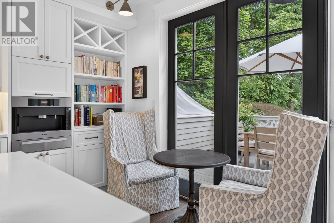
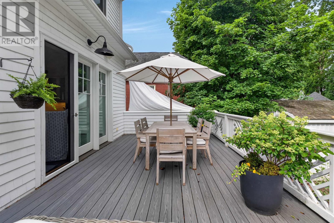
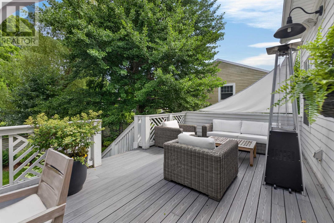
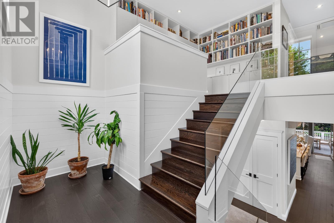
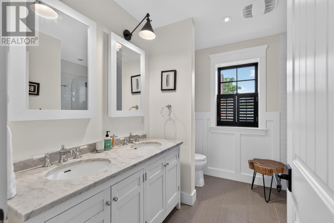
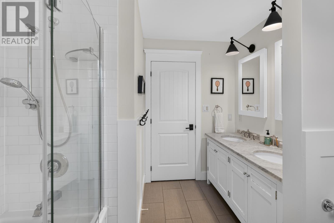
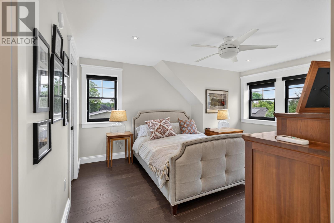
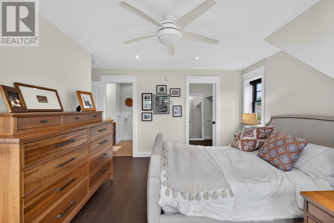
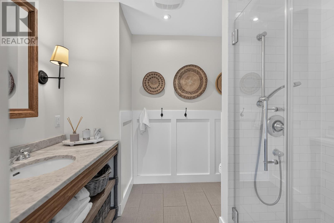
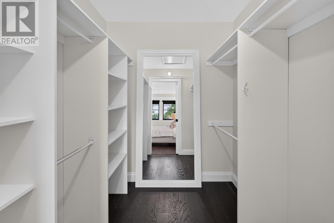
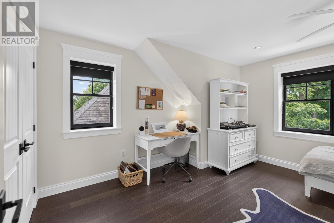
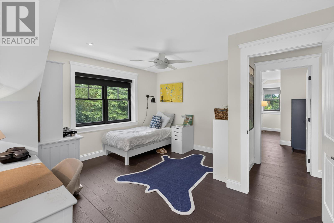
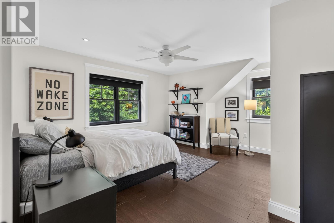
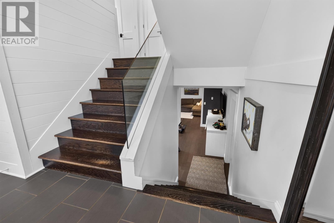
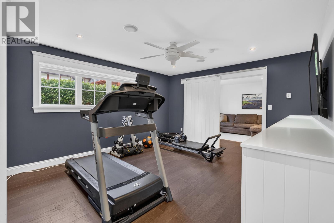
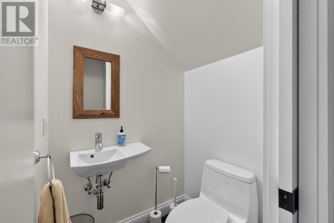
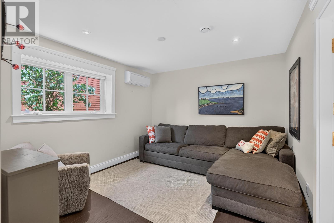
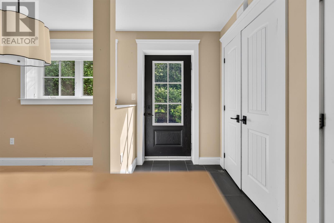
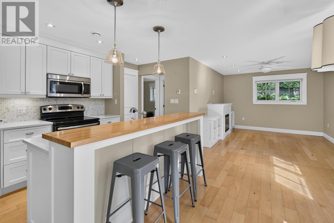
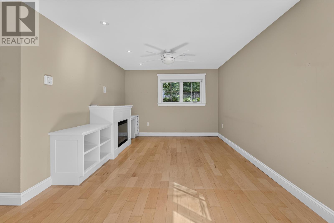
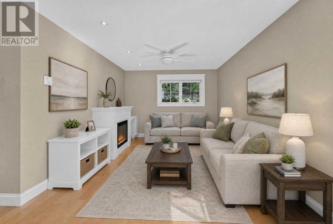
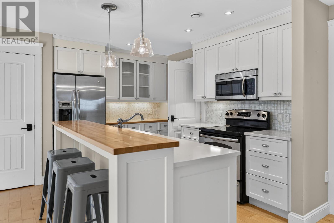
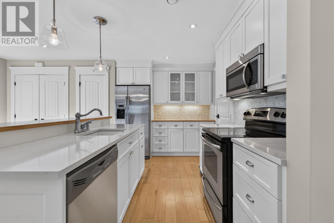
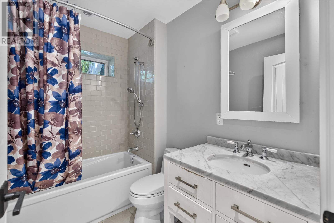
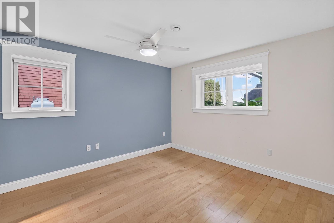
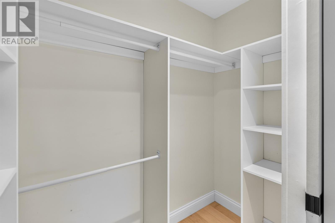
A rare opportunity to own a truly exceptional home in one of Charlottetown's most desirable neighbourhoods. Designed by a well-known architect, this custom built residence showcases timeless design, exceptional craftsmanship, and luxurious finishes throughout. From the moment you arrive, the home impresses with outstanding curb appeal and beautifully landscaped grounds. Inside, you'll find warm, inviting spaces designed for both everyday living and entertaining. The gourmet kitchen is the heart of the home, featuring custom cabinetry, quartz countertops, a walk-in pantry, premium Wolf propane cooktop, panel-ready refrigerator seamlessly integrated into the cabinetry, oversized island, abundant storage, and access to a private deck. A stunning double-sided propane fireplace creates a beautiful focal point between the living and dining rooms, while a cozy den and convenient powder room complete the main level. Upstairs, the spacious primary suite offers a walk-in closet and elegant ensuite. Two additional bedrooms, a full bath, and second floor laundry provide the perfect family layout. Comfortable in floor heating extends throughout the home. The fully finished lower level offers a media room, fitness room, and powder room, along with a bright, self contained one bedroom apartment featuring quality finishes, large windows, and a private entrance, ideal for extended family, guests, or rental income. Located in Brighton, just minutes from Victoria Park, downtown Charlottetown, excellent schools, and the waterfront, this one-of-a-kind home blends architectural excellence, luxury, and everyday comfort in an unbeatable location. Note: some virtual staging has been used to demonstrate potential layout in Suite. (id:27714)
Property Details
| MLS® Number | 202617734 |
| Property Type | Single Family |
| Neigbourhood | Brighton |
| Community Name | Brighton |
| Amenities Near By | Golf Course, Park, Playground, Public Transit, Shopping |
| Community Features | Recreational Facilities, School Bus |
| Equipment Type | Propane Tank |
| Features | Paved Driveway |
| Rental Equipment Type | Propane Tank |
| Structure | Deck |
Building
| Bathroom Total | 5 |
| Bedrooms Above Ground | 4 |
| Bedrooms Total | 4 |
| Appliances | Central Vacuum, Gas Stove(s), Oven - Electric, Dishwasher, Dryer, Washer, Microwave, Refrigerator, Wine Fridge |
| Architectural Style | 3 Level |
| Basement Development | Finished |
| Basement Type | Full (finished) |
| Constructed Date | 2013 |
| Construction Style Attachment | Detached |
| Cooling Type | Air Exchanger |
| Exterior Finish | Wood Shingles, Wood Siding |
| Fireplace Present | Yes |
| Flooring Type | Ceramic Tile, Hardwood |
| Half Bath Total | 2 |
| Heating Fuel | Electric, Propane |
| Heating Type | Wall Mounted Heat Pump, In Floor Heating |
| Total Finished Area | 3865 Sqft |
| Type | House |
| Utility Water | Municipal Water |
Parking
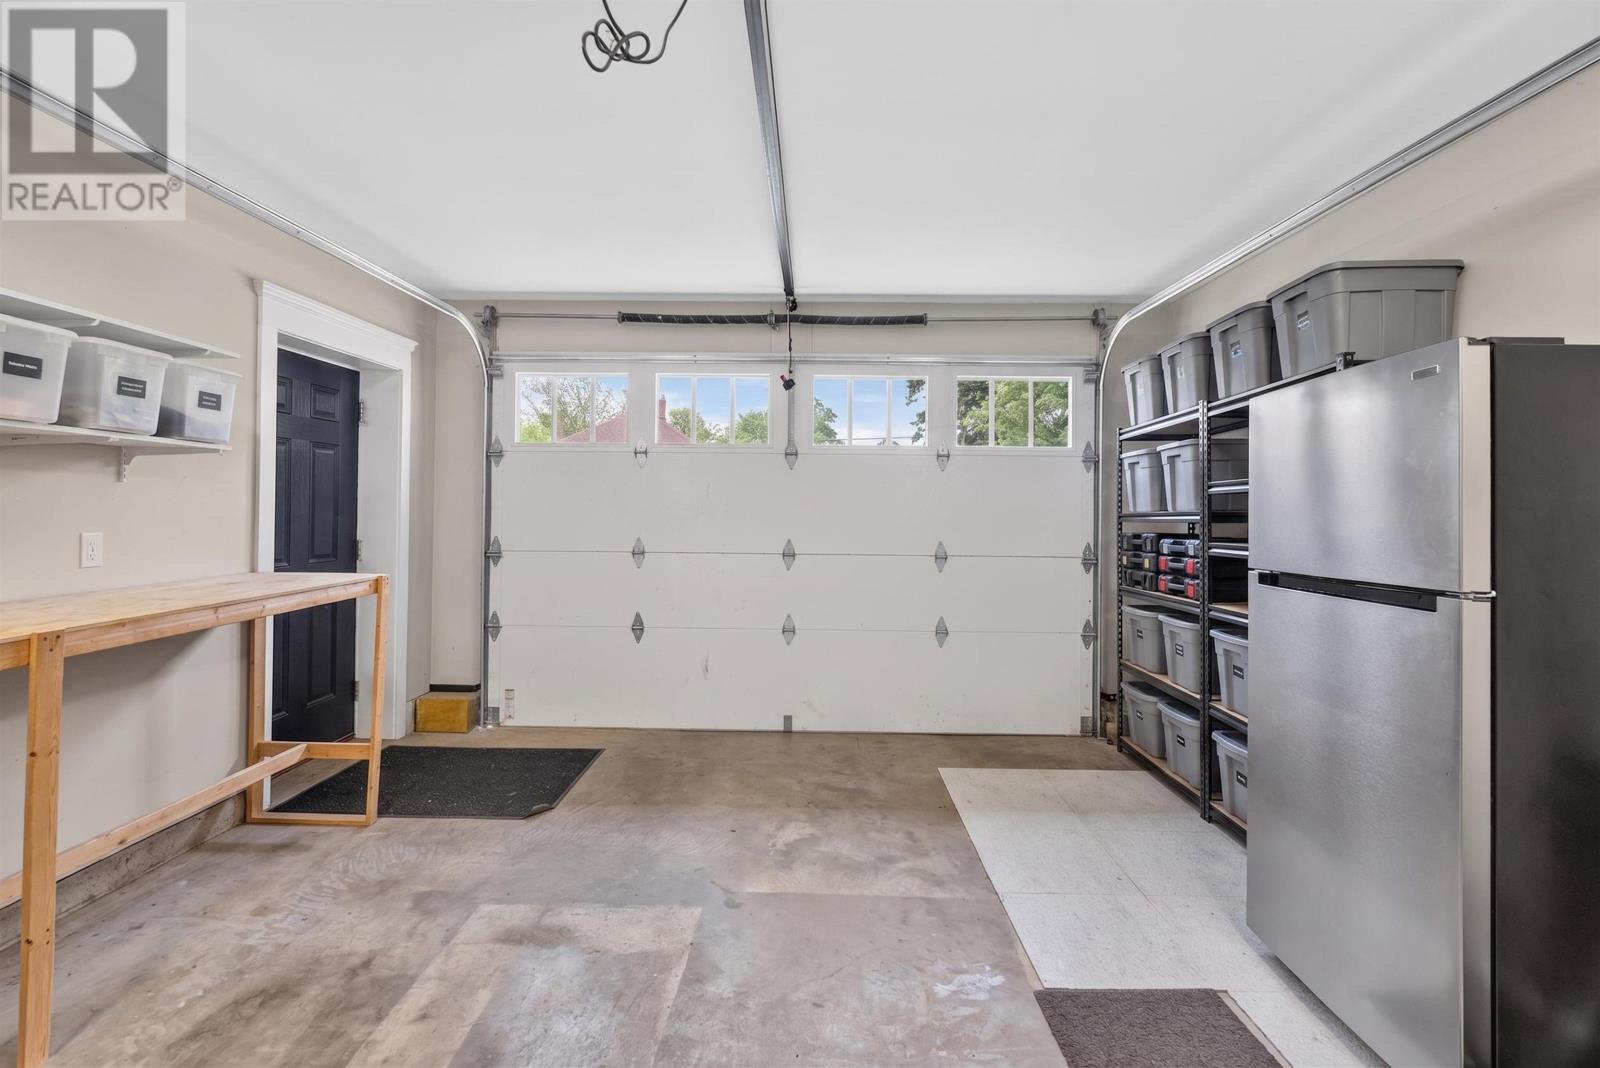
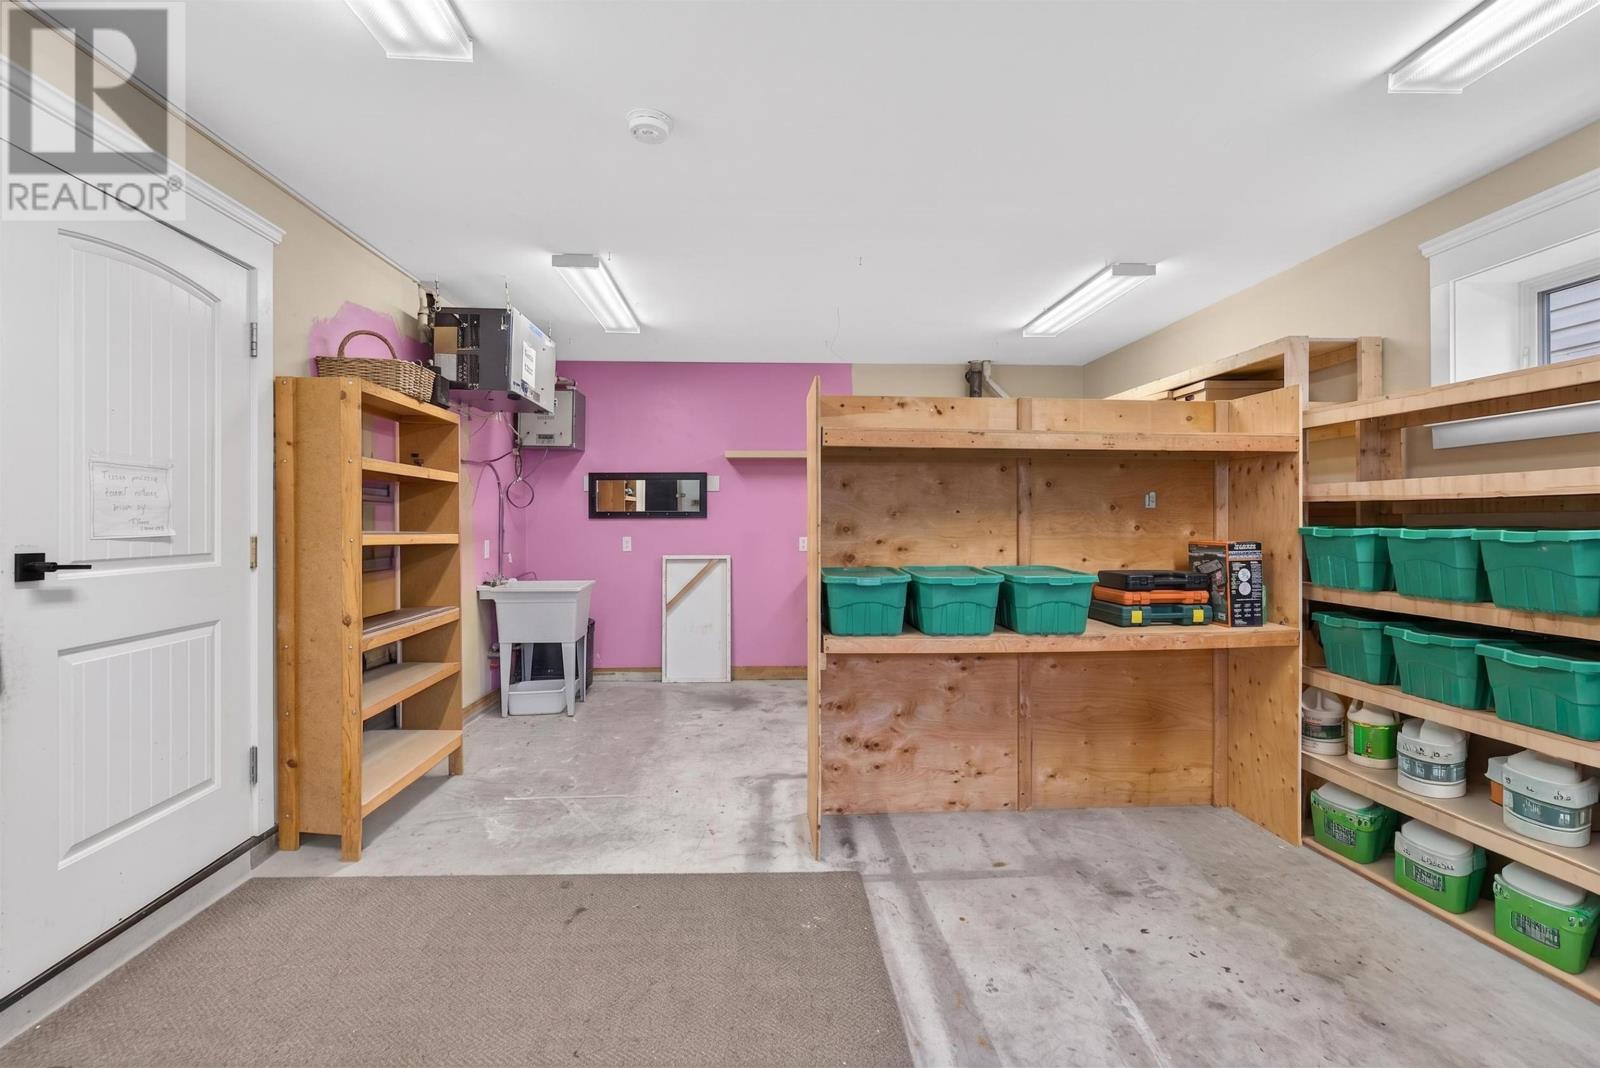
| Attached Garage |
Land
| Acreage | No |
| Fence Type | Partially Fenced |
| Land Amenities | Golf Course, Park, Playground, Public Transit, Shopping |
| Land Disposition | Cleared |
| Sewer | Municipal Sewage System |
| Size Irregular | 0.16 |
| Size Total | 0.16 Ac|under 1/2 Acre |
| Size Total Text | 0.16 Ac|under 1/2 Acre |
Rooms
| Level | Type | Length | Width | Dimensions |
|---|---|---|---|---|
| Second Level | Primary Bedroom | 12 x 15.8 | ||
| Second Level | Bedroom | 11 x 13.4 | ||
| Second Level | Bedroom | 15.2 x 11.2 | ||
| Lower Level | Media | 11 x 11.10 | ||
| Lower Level | Other | 13.10 x 13.10 (Gym) | ||
| Lower Level | Kitchen | 17 x 13 (Suite) | ||
| Lower Level | Living Room | 12 x 11 (Suite) | ||
| Lower Level | Bedroom | 11 x 11.8 (Suite) | ||
| Main Level | Kitchen | 20 x 13 | ||
| Main Level | Living Room | 14.10 x 13.5 | ||
| Main Level | Dining Room | 13.6 x 12 |
https://www.realtor.ca/real-estate/30042053/15-churchill-avenue-brighton-brighton
Contact Us
Contact us for more information

The trademarks REALTOR®, REALTORS®, and the REALTOR® logo are controlled by The Canadian Real Estate Association (CREA) and identify real estate professionals who are members of CREA. The trademarks MLS®, Multiple Listing Service® and the associated logos are owned by The Canadian Real Estate Association (CREA) and identify the quality of services provided by real estate professionals who are members of CREA. The trademark DDF® is owned by The Canadian Real Estate Association (CREA) and identifies CREA's Data Distribution Facility (DDF®)
July 16 2026 07:08:52
Prince Edward Island Real Estate Association
Century 21 Colonial Realty Inc