
15 Gordon Day Drive Stratford, Prince Edward Island C1B 0E9

$569,000
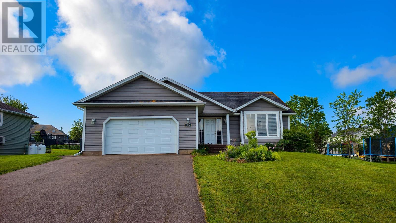
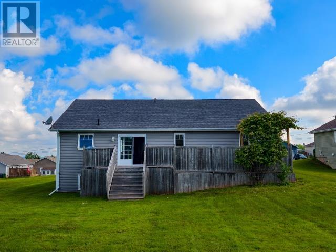
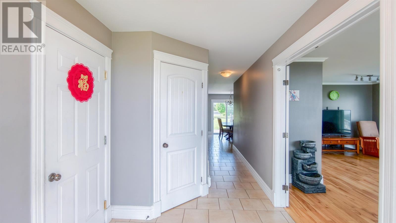
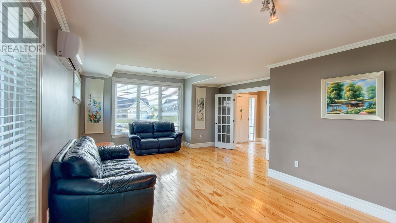
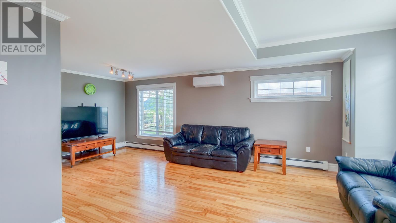
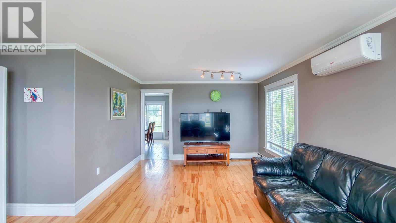
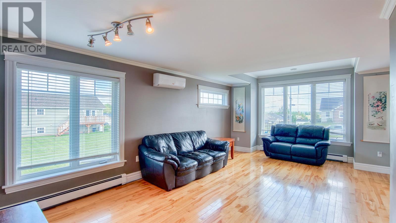
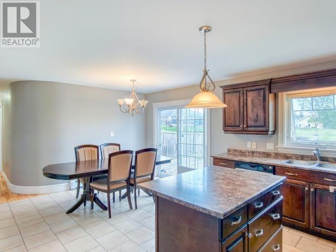
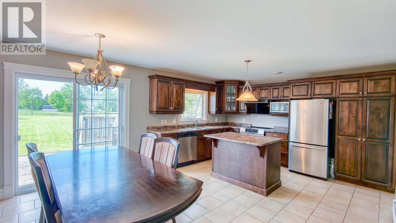
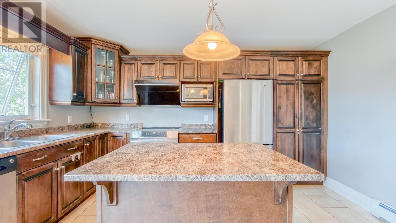
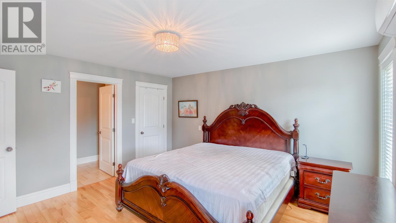
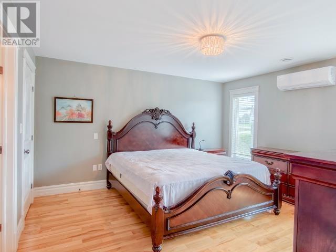
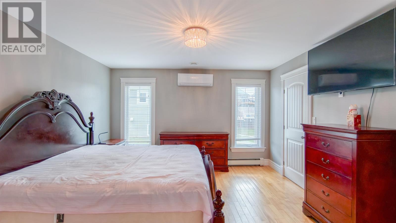
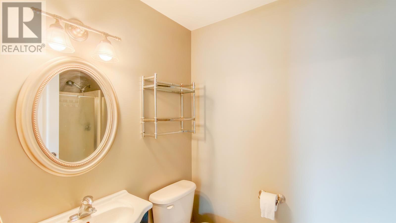
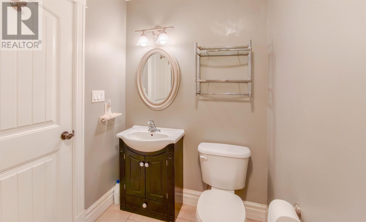
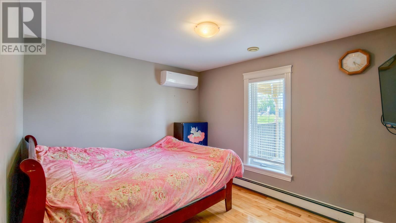
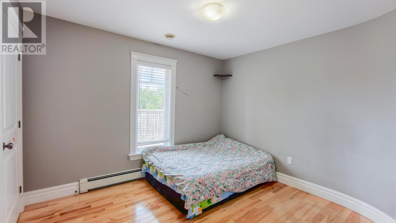
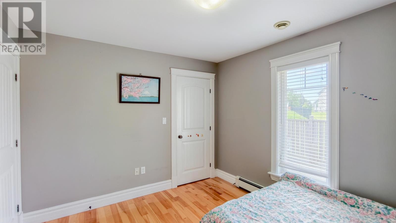
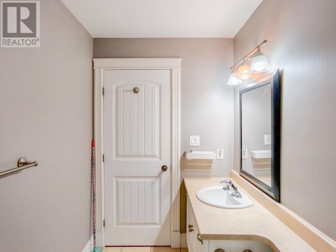
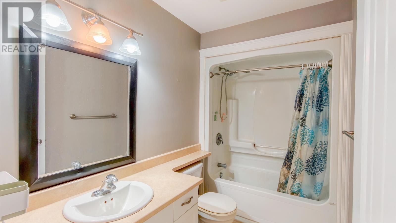
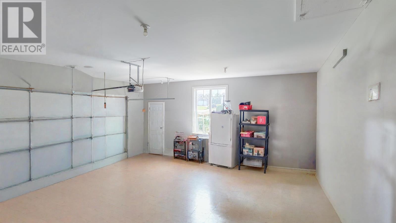
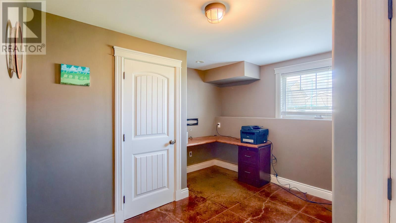
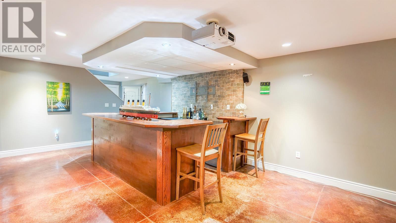
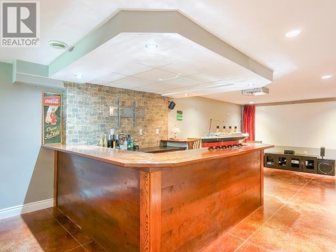
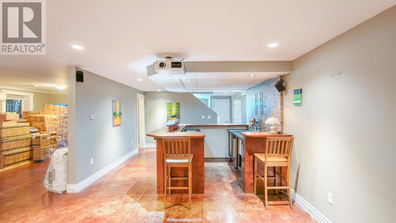
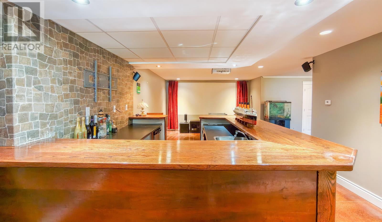
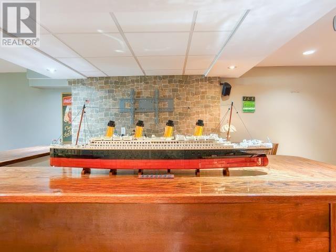
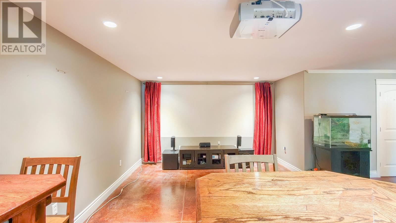
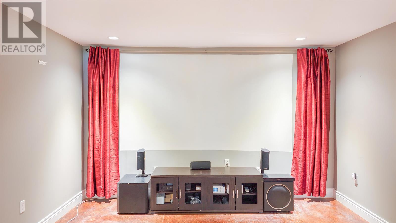
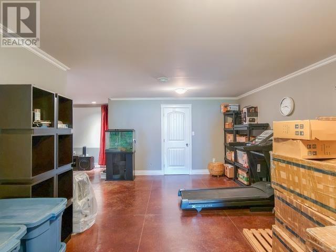
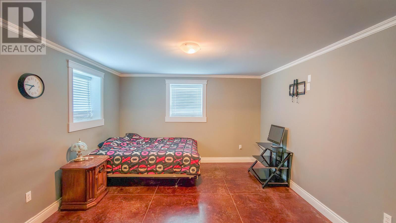
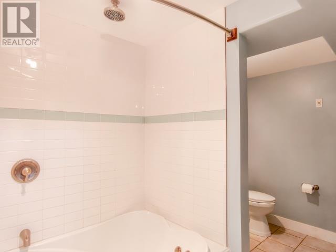
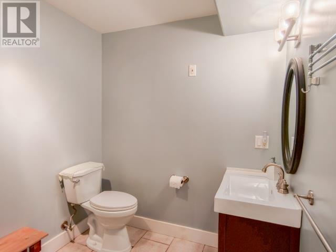
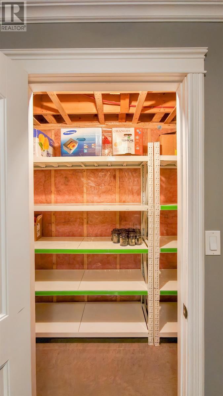
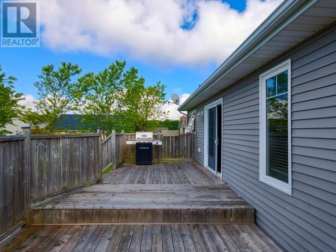
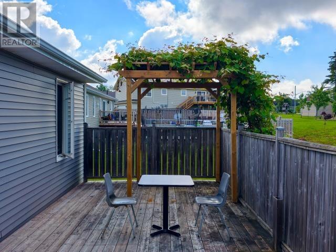
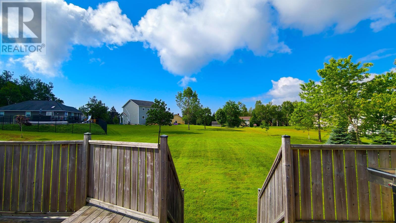
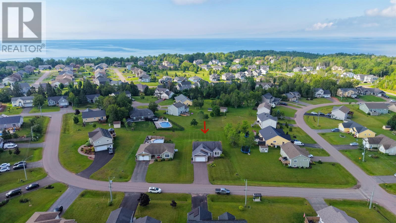
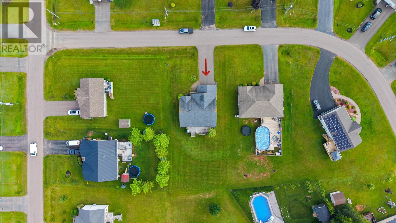
This 4-bedroom, 3 bath will tick off the boxes for every family member. Bright kitchen/dining area with patio doors to large deck, excellent for those summer days. large living room, master with ensuite bath and two closets, main bath and 2 other bedrooms complete the main floor. The fun starts in the basement, an office space, a full bath with a two person jetted tub, and a bar equipped with all the bells and whistles, including your own keg fridge. Enjoy your movies on your projection TV screen. The 4th bedroom is also ready for guests, and a large gym space is also present in the house. An attached double heated garage is also available, so you don't need to shovel yourself out. This house has it all! (id:27714)
Property Details
| MLS® Number | 202617852 |
| Property Type | Single Family |
| Community Name | Stratford |
| Amenities Near By | Golf Course, Park, Playground, Public Transit |
| Community Features | School Bus |
| Equipment Type | Other |
| Features | Paved Driveway |
| Rental Equipment Type | Other |
| Structure | Deck |
Building
| Bathroom Total | 3 |
| Bedrooms Above Ground | 3 |
| Bedrooms Below Ground | 1 |
| Bedrooms Total | 4 |
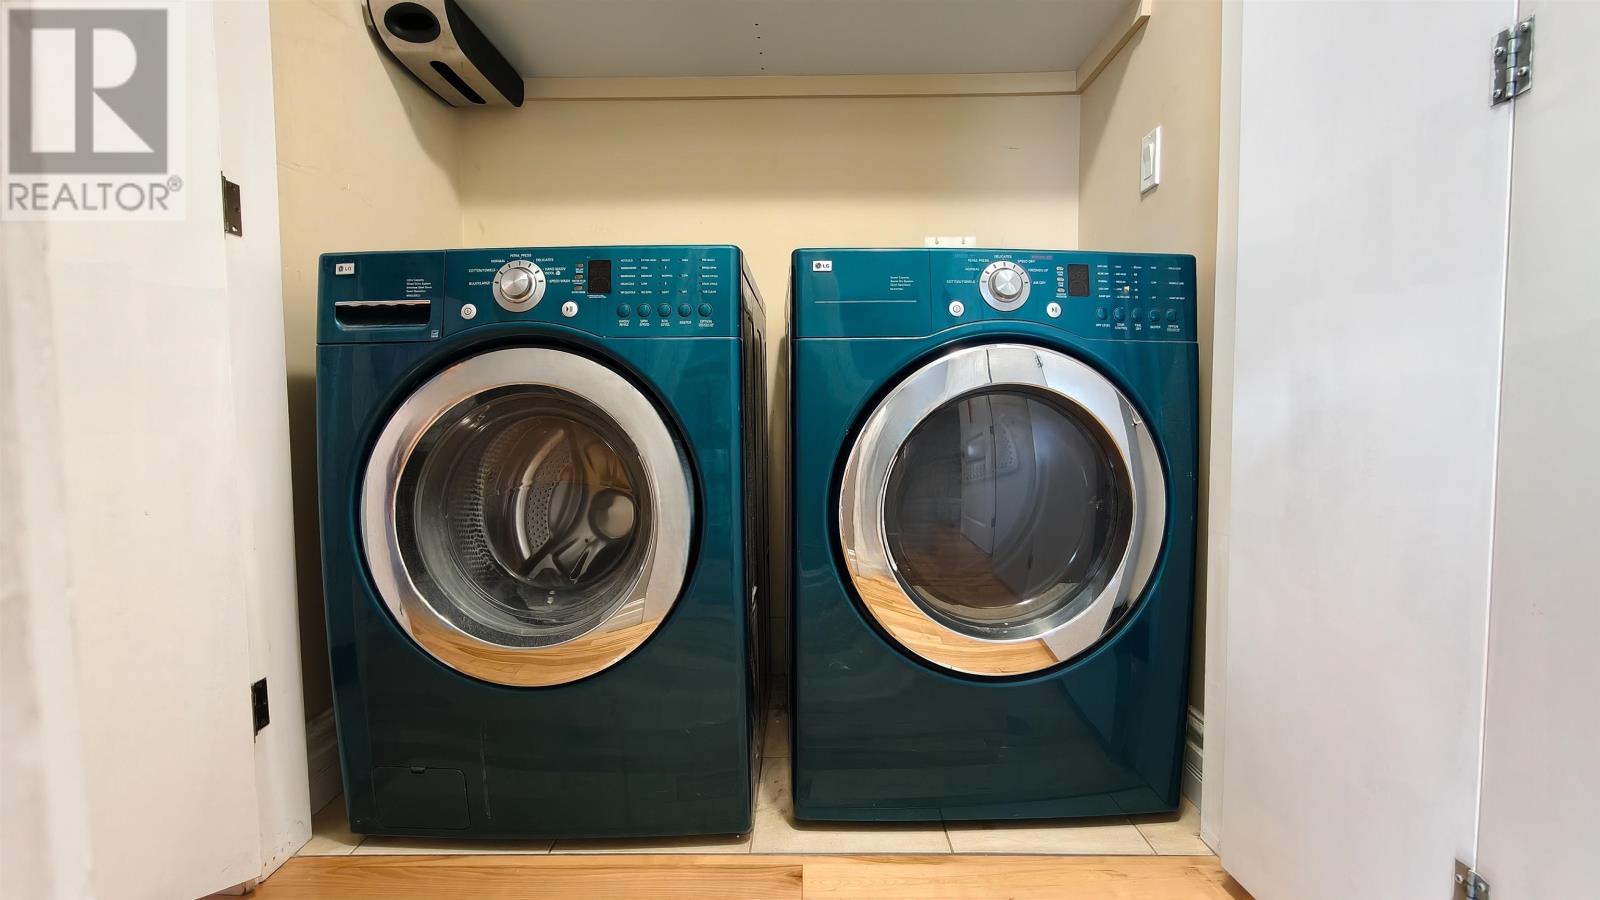
| Appliances | Stove, Dryer, Washer, Refrigerator |
| Constructed Date | 2008 |
| Construction Style Attachment | Detached |
| Cooling Type | Air Exchanger |
| Exterior Finish | Vinyl |
| Flooring Type | Ceramic Tile, Hardwood, Other |
| Foundation Type | Poured Concrete |
| Heating Fuel | Electric, Oil |
| Heating Type | Furnace, Wall Mounted Heat Pump |
| Stories Total | 2 |
| Total Finished Area | 2810 Sqft |
| Type | House |
| Utility Water | Municipal Water |
Parking
| Attached Garage |
Land
| Acreage | No |
| Land Amenities | Golf Course, Park, Playground, Public Transit |
| Land Disposition | Cleared |
| Sewer | Municipal Sewage System |
| Size Total Text | Under 1/2 Acre |
Rooms
| Level | Type | Length | Width | Dimensions |
|---|---|---|---|---|
| Lower Level | Den | 11.5 x 9.9 | ||
| Lower Level | Bedroom | 12.8 x 15 | ||
| Lower Level | Bath (# Pieces 1-6) | 11.6 x 6.8 | ||
| Lower Level | Other | 23.8 x 12.8 | ||
| Lower Level | Family Room | 28.5 x 13.2 | ||
| Main Level | Living Room | 22.9X15.9 | ||
| Main Level | Eat In Kitchen | 19.5 x 13.9 | ||
| Main Level | Primary Bedroom | 13 x 13.1 | ||
| Main Level | Ensuite (# Pieces 2-6) | 10.2 x 5.5 | ||
| Main Level | Bedroom | 10.1 x 11.4 | ||
| Main Level | Bath (# Pieces 1-6) | 9.3 x 5.3 |
https://www.realtor.ca/real-estate/30047160/15-gordon-day-drive-stratford-stratford
Contact Us
Contact us for more information

The trademarks REALTOR®, REALTORS®, and the REALTOR® logo are controlled by The Canadian Real Estate Association (CREA) and identify real estate professionals who are members of CREA. The trademarks MLS®, Multiple Listing Service® and the associated logos are owned by The Canadian Real Estate Association (CREA) and identify the quality of services provided by real estate professionals who are members of CREA. The trademark DDF® is owned by The Canadian Real Estate Association (CREA) and identifies CREA's Data Distribution Facility (DDF®)
July 18 2026 05:07:05
Prince Edward Island Real Estate Association
Keystone Real Estate Inc