
1524 Fountain Road New London, Prince Edward Island C0B 1M0

$599,900
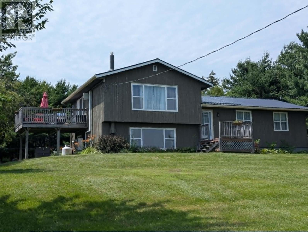
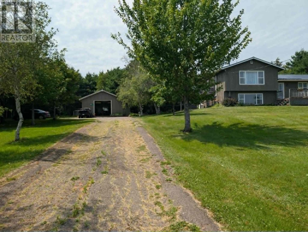
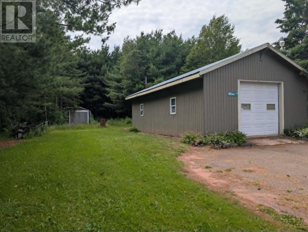
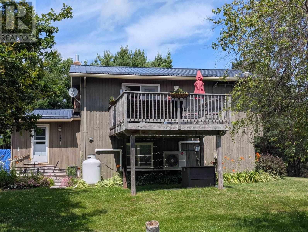
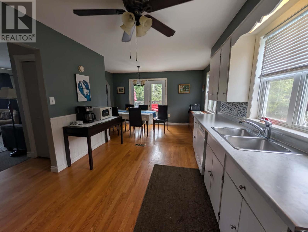
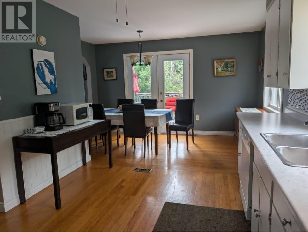
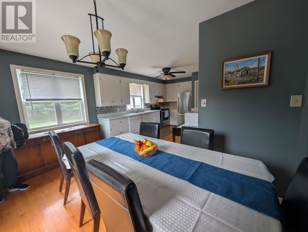
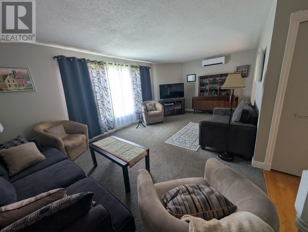
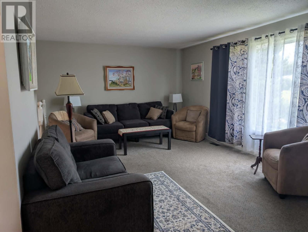
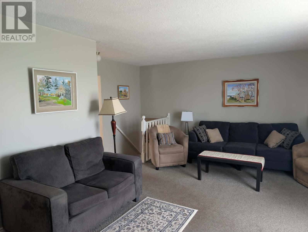
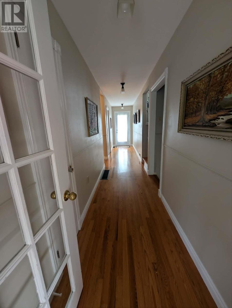
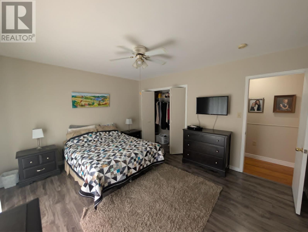
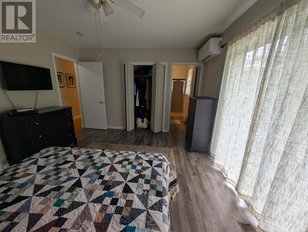
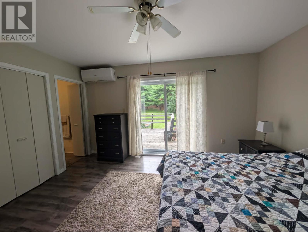
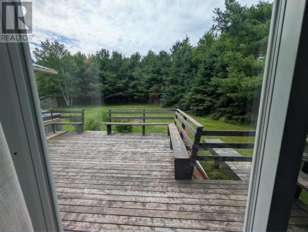
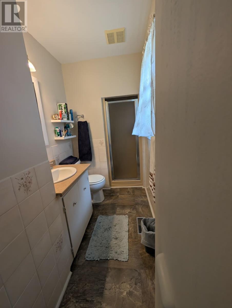
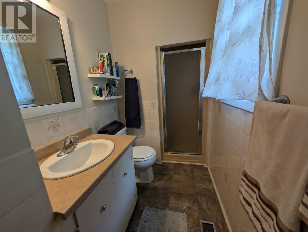
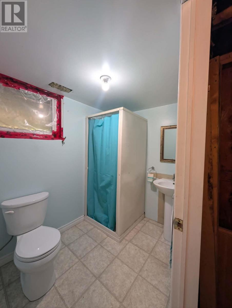
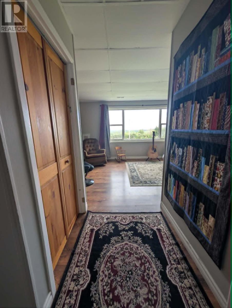
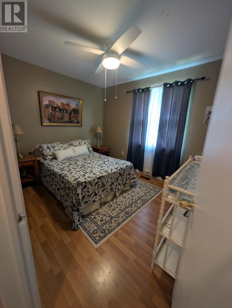
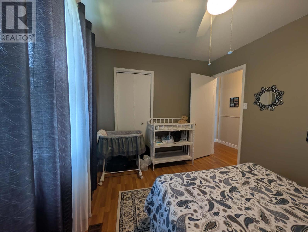
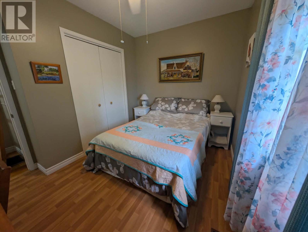
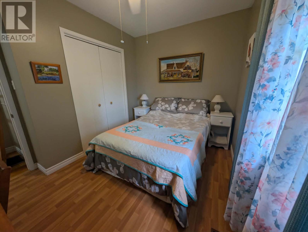
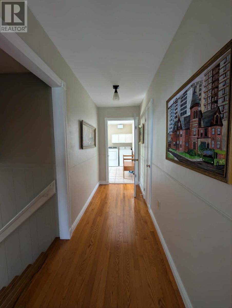
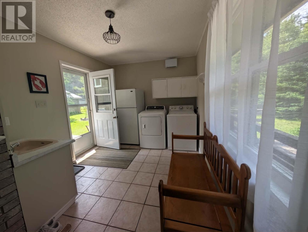
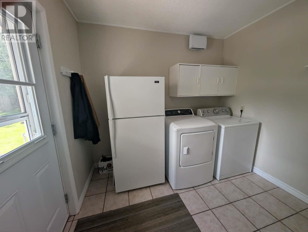
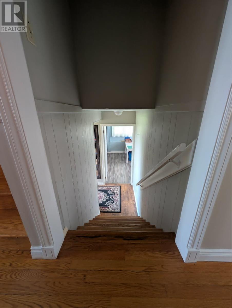
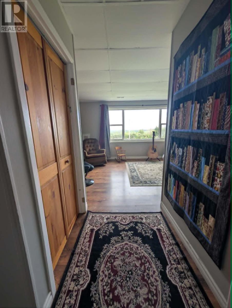
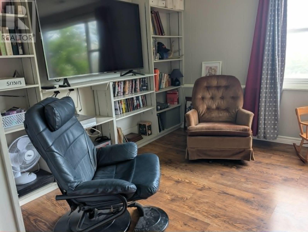
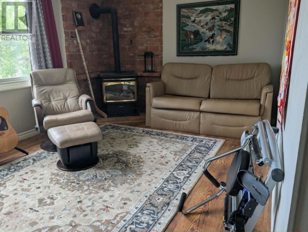
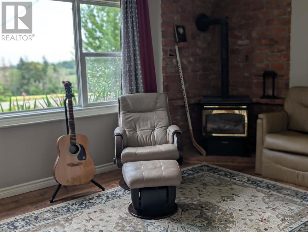
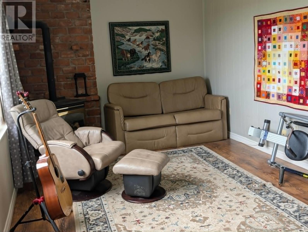
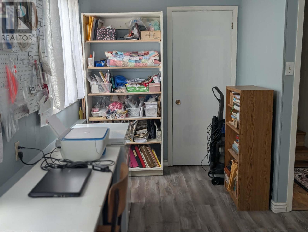
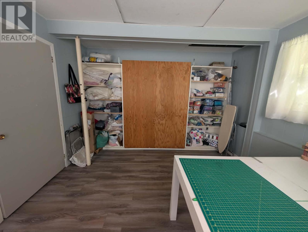
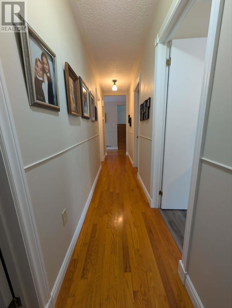
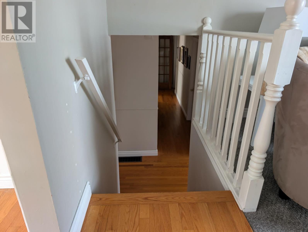
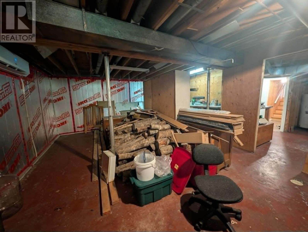
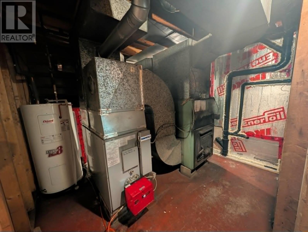
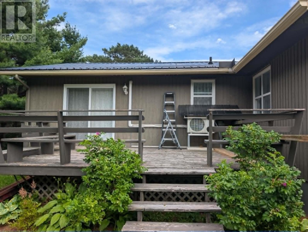
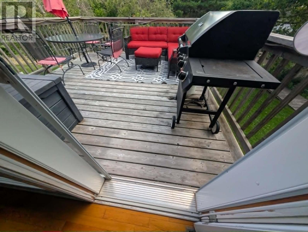
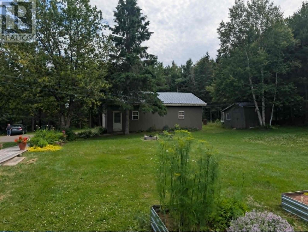
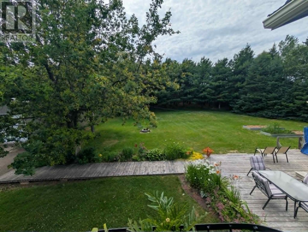
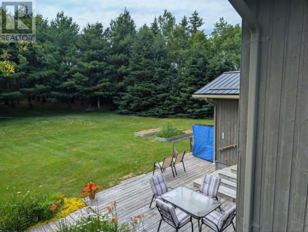
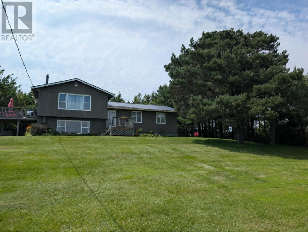
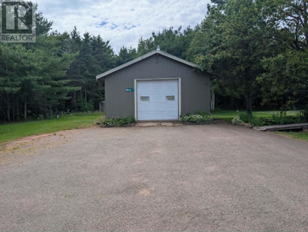
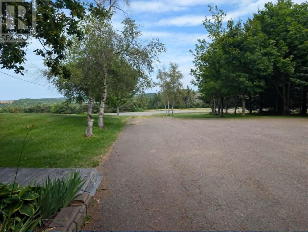
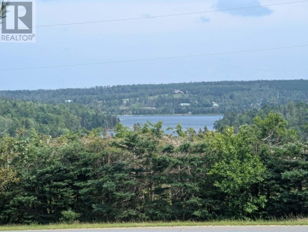
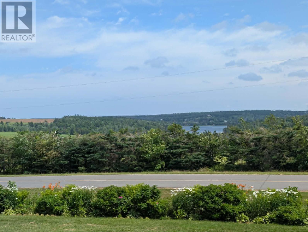
River View Paradise on 2.35 Acres: 4-BR Side-Split with Massive Workshop & Dream Deck! This stunning 4-bedroom, 2.5-bathroom side-split home offers the perfect blend of private country living and coastal convenience. Nestled on 2.35 beautifully treed acres overlooking the Stanley River, this property is an oasis for families, outdoor enthusiasts, or hobbyists. From the spacious interior layout to the incredible outdoor amenities?including a 24x36 detached workshop?this property truly has it all. Exceptional Acreage: 2.35 acres with mature trees and privacy with a picturesque river view. Detached Workshop: A massive 24' x 36' dream space for hobbies, a business, or vehicle storage. Open Living Spaces: A large, bright living room perfect for entertaining or family gatherings. Eat-In Kitchen & Dining: Bright, spacious layout featuring easy-to-clean flooring. Elevated Back Deck: Steps through patio doors lead to a large deck overlooking your private acreage. Primary Suite Oasis: Features a private 3/4 ensuite bathroom for maximum comfort. Cozy Family Room: Located on the lower level, complete with a warm propane fireplace. Functional Basement: Includes a large utility room with ample storage and an additional 3/4 bath. The Location & Lifestyle: Situated in a highly sought-after area of PEI's north shore, you are only minutes away from world-class amenities: Beaches: Rapid access to Cavendish and local red-sand shores. Golfing: Minutes from premier PEI golf courses like Andersons Creek. Outdoor Fun: Incredible local fishing, kayaking, and boating right on the Stanley River. Entertainment: Minutes away from Cavendish tourism hubs, dynamic dining spots like Carr's Oyster Bar, and local ceilidhs. (id:27714)
Property Details
| MLS® Number | 202617732 |
| Property Type | Single Family |
| Community Name | New London |
| Amenities Near By | Golf Course |
| Community Features | Recreational Facilities, School Bus |
| Equipment Type | Propane Tank |
| Features | Treed, Wooded Area, Softwood Bush, Balcony, Paved Driveway |
| Rental Equipment Type | Propane Tank |
| Structure | Shed |
| View Type | River View |
Building
| Bathroom Total | 3 |
| Bedrooms Above Ground | 4 |
| Bedrooms Total | 4 |
| Appliances | Alarm System, Satellite Dish, Stove, Dishwasher, Refrigerator, Water Softener |
| Architectural Style | 4 Level |
| Constructed Date | 1984 |
| Construction Style Attachment | Detached |
| Construction Style Split Level | Sidesplit |
| Exterior Finish | Wood Siding |
| Fireplace Present | Yes |
| Fireplace Type | Woodstove |
| Flooring Type | Carpeted, Engineered Hardwood, Hardwood, Laminate |
| Foundation Type | Poured Concrete |
| Half Bath Total | 1 |
| Heating Fuel | Electric, Wood |
| Heating Type | Wall Mounted Heat Pump |
| Total Finished Area | 2000 Sqft |
| Type | House |
| Utility Water | Unknown |
Parking
| Detached Garage |
Land
| Access Type | Year-round Access |
| Acreage | Yes |
| Land Amenities | Golf Course |
| Land Disposition | Cleared |
| Sewer | Septic System |
| Size Irregular | 107,500 |
| Size Total Text | 107,500|1 - 3 Acres |
Rooms
| Level | Type | Length | Width | Dimensions |
|---|---|---|---|---|
| Basement | Storage | 10.1x10.2 | ||
| Basement | Bath (# Pieces 1-6) | 7.3x5.3 | ||
| Basement | Utility Room | 24x16 | ||
| Lower Level | Bedroom | 11.8x14 + 4.1x6.7 | ||
| Lower Level | Family Room | 10.1x20.6 | ||
| Main Level | Living Room | 12.4x20.4 | ||
| Main Level | Dining Room | 7.6x13.8 | ||
| Main Level | Kitchen | 10x10+4x8 | ||
| Main Level | Primary Bedroom | 12x14 | ||
| Main Level | Ensuite (# Pieces 2-6) | 8x5 | ||
| Main Level | Bedroom | 9x11 | ||
| Main Level | Bedroom | 9x10.1 | ||
| Main Level | Bath (# Pieces 1-6) | 8x6.1 |
https://www.realtor.ca/real-estate/30042052/1524-fountain-road-new-london-new-london
Contact Us
Contact us for more information

The trademarks REALTOR®, REALTORS®, and the REALTOR® logo are controlled by The Canadian Real Estate Association (CREA) and identify real estate professionals who are members of CREA. The trademarks MLS®, Multiple Listing Service® and the associated logos are owned by The Canadian Real Estate Association (CREA) and identify the quality of services provided by real estate professionals who are members of CREA. The trademark DDF® is owned by The Canadian Real Estate Association (CREA) and identifies CREA's Data Distribution Facility (DDF®)
July 16 2026 04:09:59
Prince Edward Island Real Estate Association
Royal LePage Country Estates 1985 Ltd