
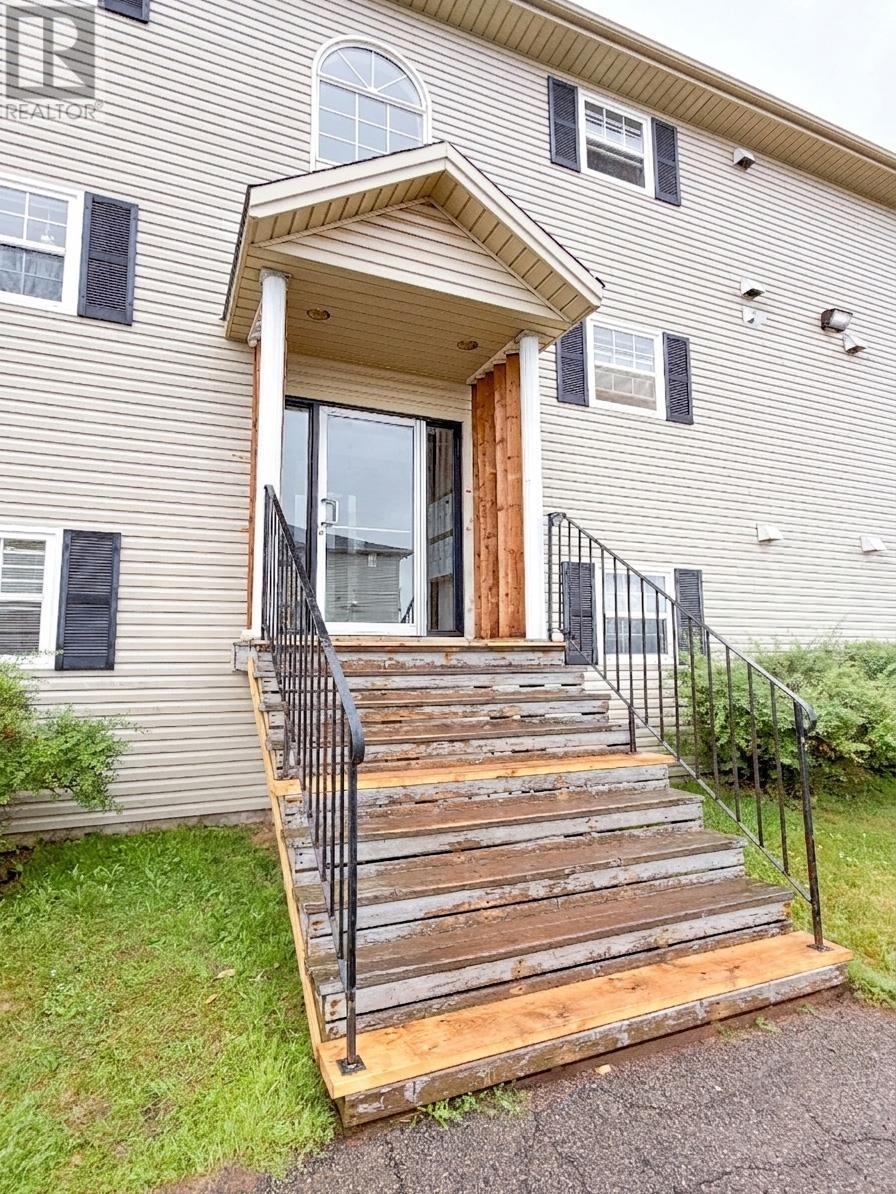
18 33 Glen Stewart Drive Stratford, Prince Edward Island C1A 1A0

$220,000Maintenance,
$350 Monthly
Maintenance,
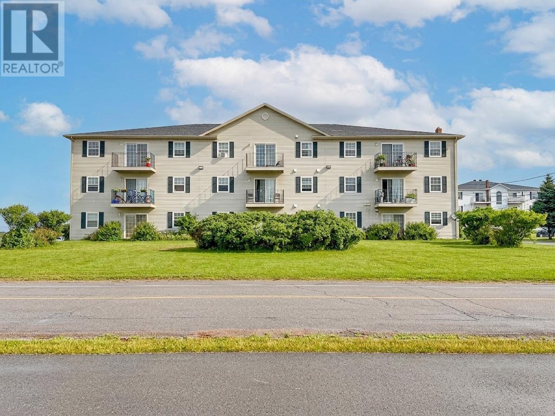
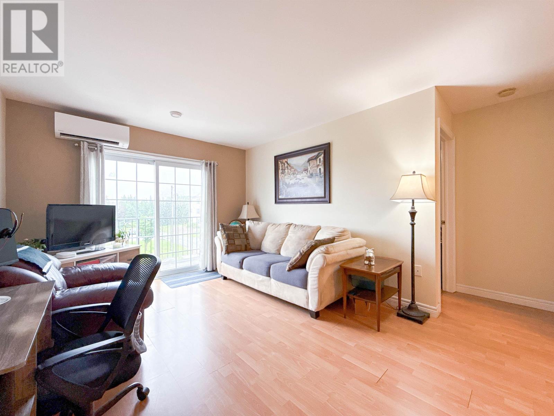
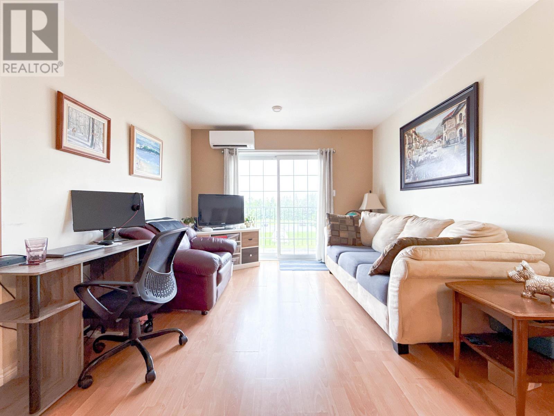
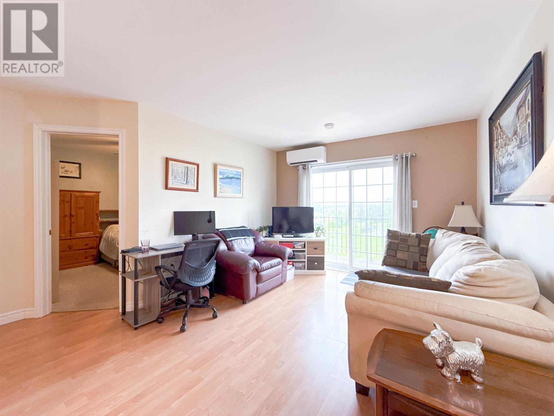
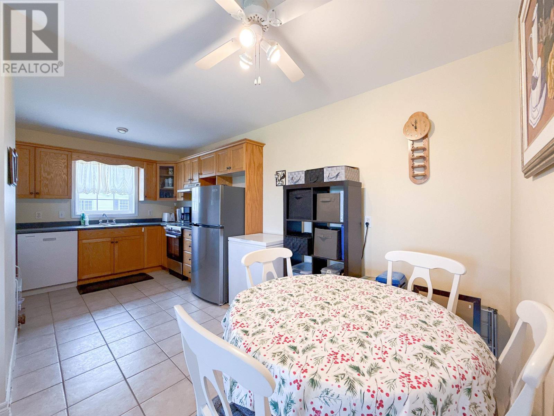
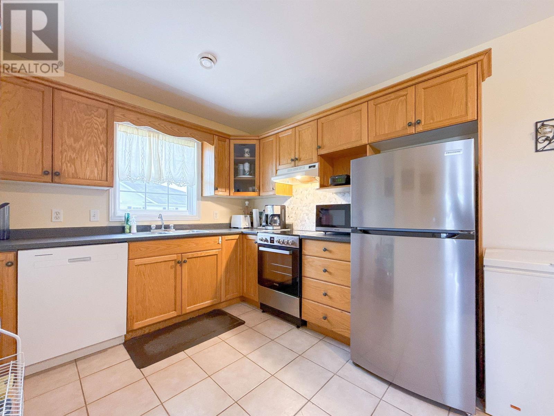
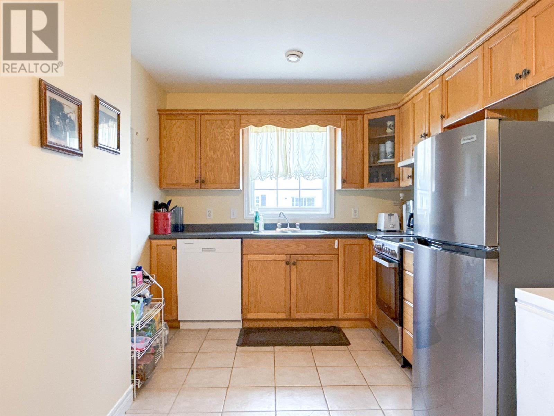
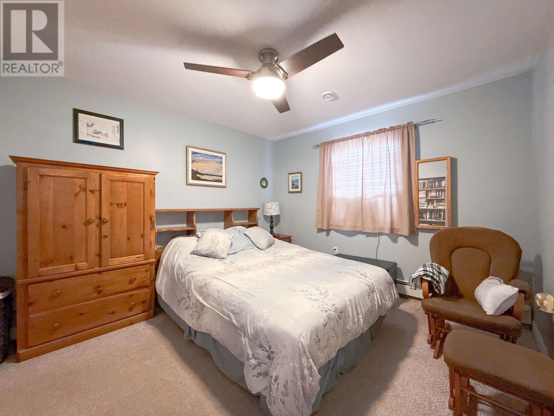
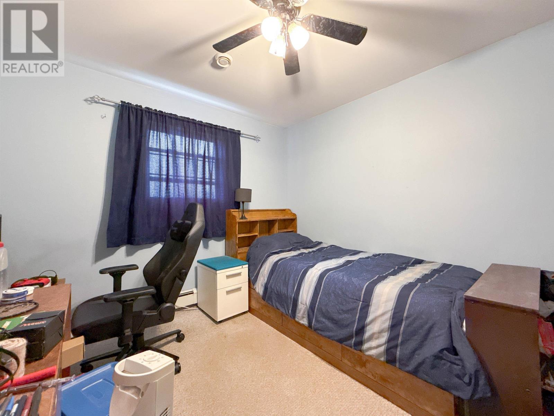
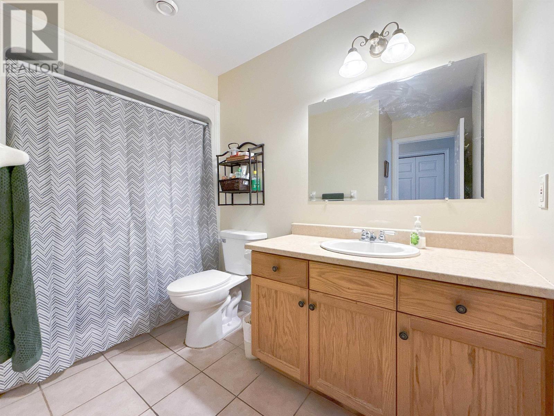
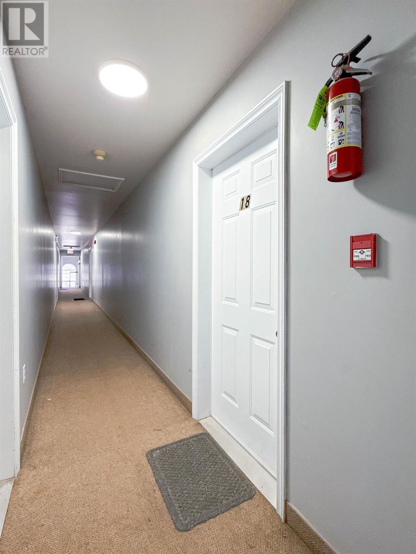
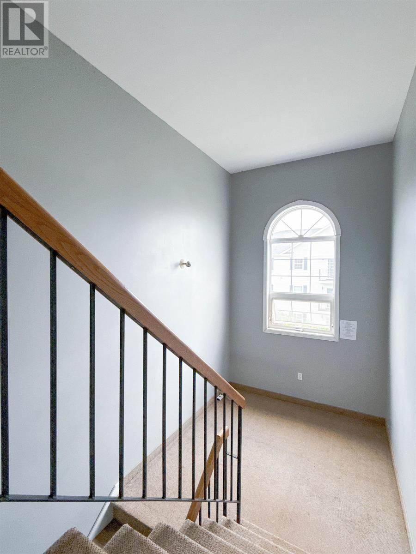
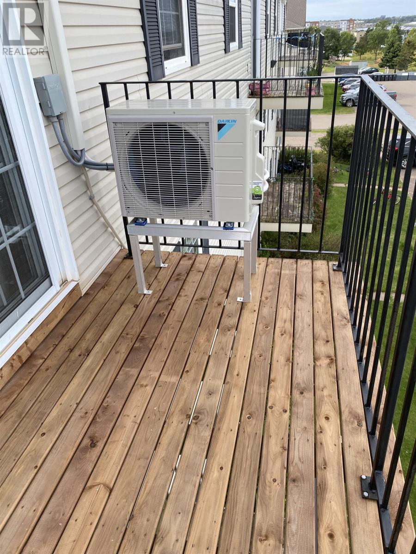
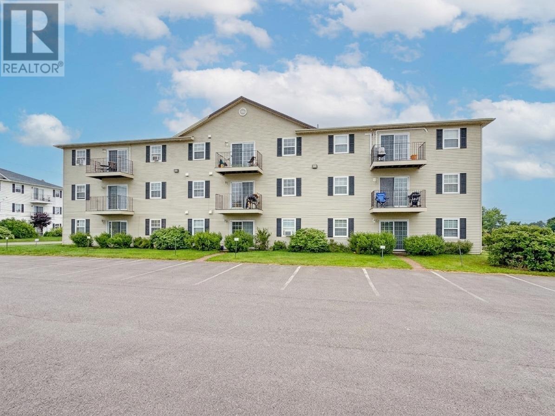
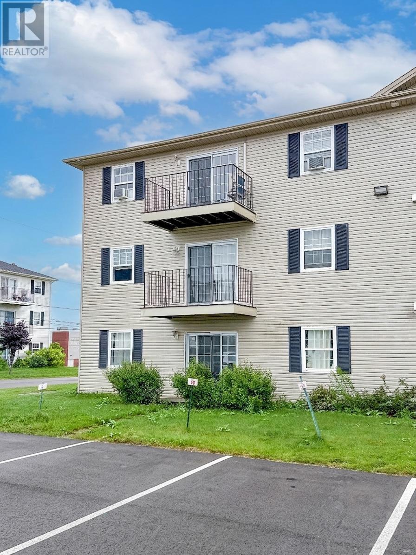
$350 MonthlyPrime Stratford Living: View of Hillsborough River & Ch'town, Comfort, Convenience, and Community Why You?ll Love This Home: Situated directly across from Glen Stewart Primary and Stratford Elementary, you are at the heart of one of PEI?s most sought-after communities. Everything you need?including grocery stores, cafes, and local services?is just a short walk or drive away. Move-In Ready & Spacious: This 800 sq. ft. unit features all new appliances and a new A/C Unit installed in 2025, a thoughtfully designed, open floor plan. The expansive kitchen is a highlight, offering plenty of Oak cupboard space and room to cook, while the living area creates an inviting space to unwind. Private Outdoor Living: Step through the sliding glass doors from your living room onto your own private patio?perfect for enjoying your morning coffee, the expansive view of Hillsborough River or a quiet evening outdoors. Maintenance-Free Lifestyle: Let someone else handle the hard work! Your monthly condo fees cover essential services including water, heating, grass cutting, and professional snow removal. 2 generous bedrooms, 1 large well-appointed bathroom, and 1 assigned parking space. All measurements and property details should be verified by the buyer or their agent. (id:27714)
Property Details
| MLS® Number | 202617246 |
| Property Type | Single Family |
| Community Name | Stratford |
| Amenities Near By | Golf Course, Park, Playground, Public Transit, Shopping |
| Community Features | Recreational Facilities, School Bus |
| Features | Paved Driveway, Level |
| Structure | Deck |
Building
| Bathroom Total | 1 |
| Bedrooms Above Ground | 2 |
| Bedrooms Total | 2 |
| Appliances | Range - Electric, Dishwasher, Refrigerator |
| Basement Type | Unknown |
| Constructed Date | 2006 |
| Cooling Type | Air Exchanger |
| Exterior Finish | Vinyl |
| Flooring Type | Carpeted, Ceramic Tile, Laminate |
| Foundation Type | Concrete Slab |
| Heating Fuel | Oil |
| Heating Type | Baseboard Heaters, Wall Mounted Heat Pump |
| Total Finished Area | 800 Sqft |
| Type | Apartment |
| Utility Water | Municipal Water |
Land
| Acreage | No |
| Land Amenities | Golf Course, Park, Playground, Public Transit, Shopping |
| Sewer | Municipal Sewage System |
Rooms
| Level | Type | Length | Width | Dimensions |
|---|---|---|---|---|
| Third Level | Living Room | 11.4 X 14.1 | ||
| Third Level | Kitchen | 8.8 X 17.8 | ||
| Third Level | Primary Bedroom | 11.6 X 12. | ||
| Third Level | Bedroom | 10.8 X 11.4 | ||
| Third Level | Bath (# Pieces 1-6) | 5.3 X 10. |
https://www.realtor.ca/real-estate/30019798/18-33-glen-stewart-drive-stratford-stratford
Contact Us
Contact us for more information

The trademarks REALTOR®, REALTORS®, and the REALTOR® logo are controlled by The Canadian Real Estate Association (CREA) and identify real estate professionals who are members of CREA. The trademarks MLS®, Multiple Listing Service® and the associated logos are owned by The Canadian Real Estate Association (CREA) and identify the quality of services provided by real estate professionals who are members of CREA. The trademark DDF® is owned by The Canadian Real Estate Association (CREA) and identifies CREA's Data Distribution Facility (DDF®)
October 18 2026 12:38:27
Prince Edward Island Real Estate Association
Royal LePage Prince Edward Realty