
1969 Scales Pond Road South Freetown, Prince Edward Island C0B 1M0

$529,900
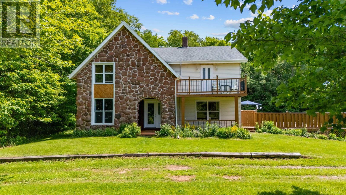
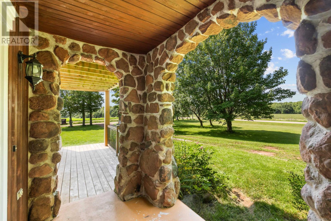
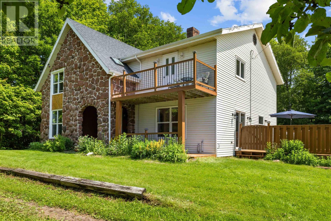
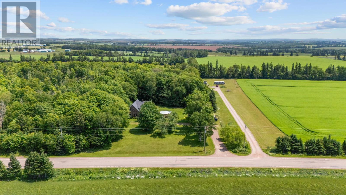
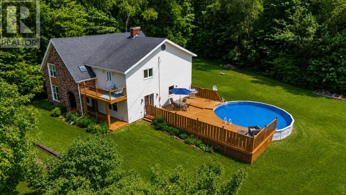
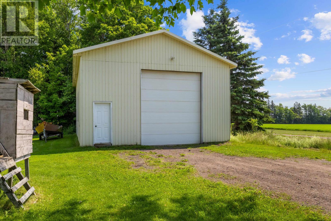
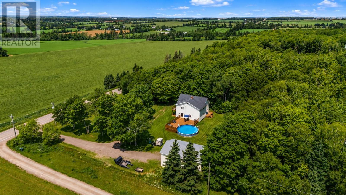
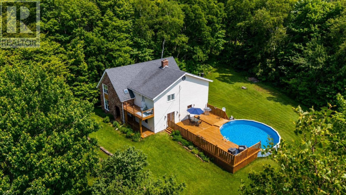
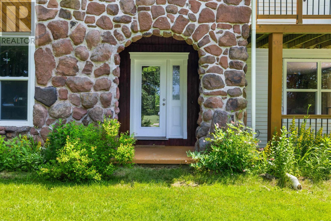
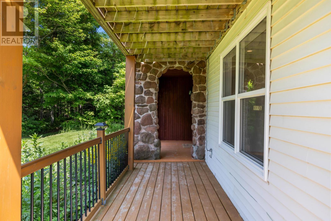
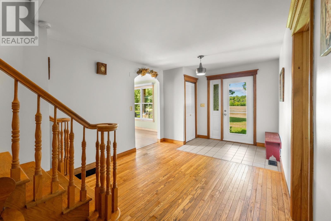
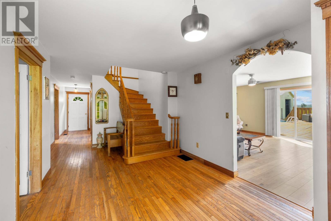
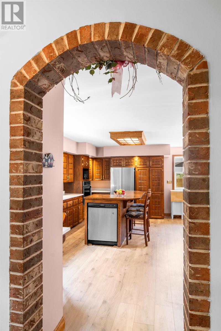
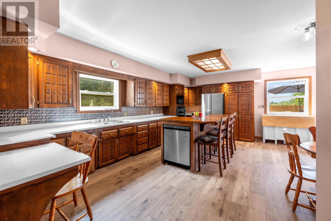
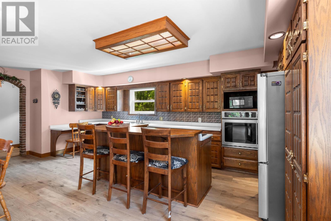
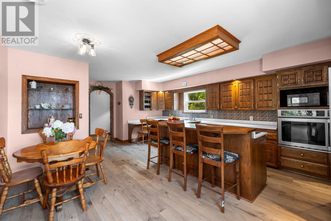
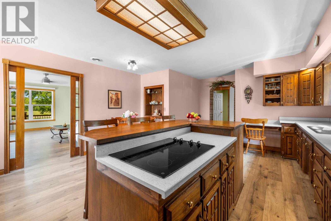
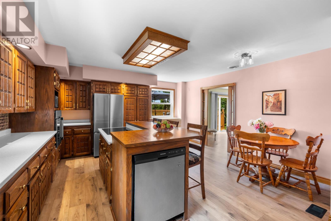
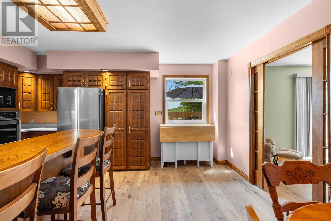
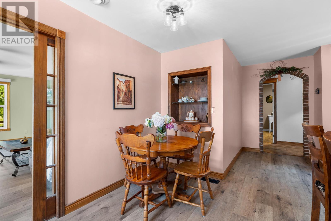
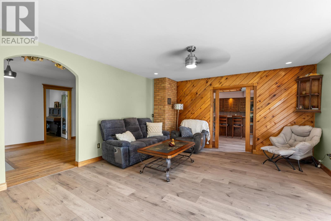
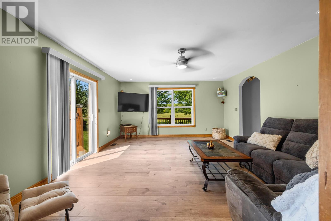
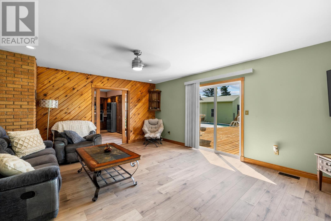
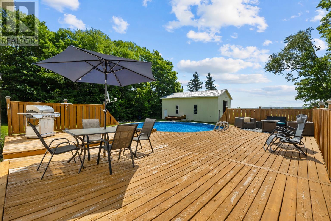
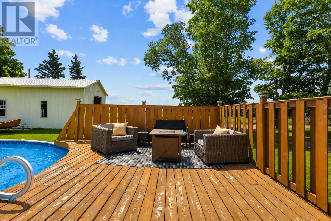
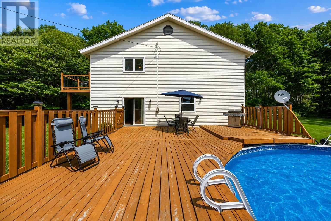
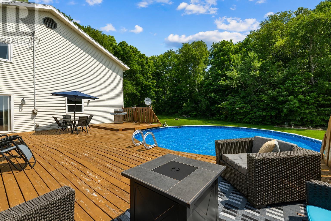
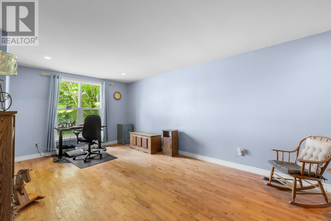
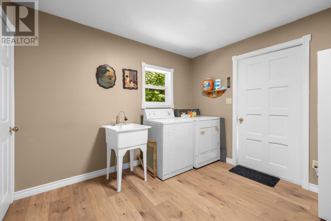
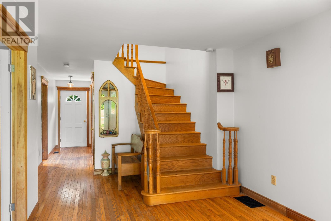
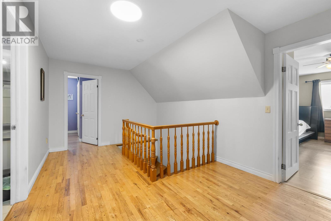
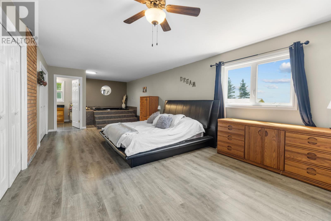
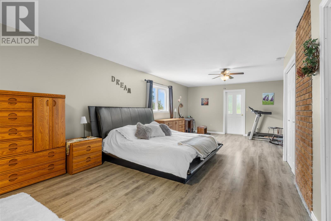
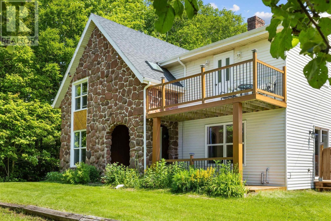
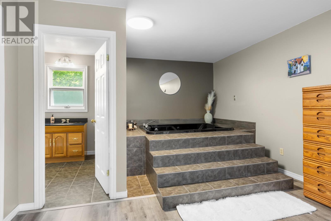
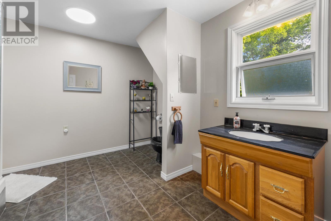
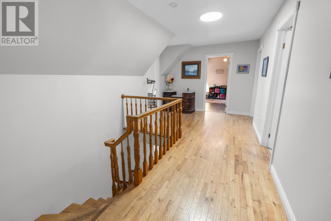
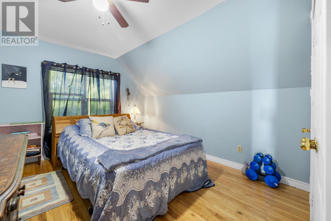
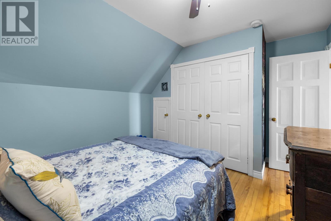
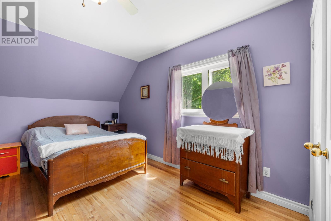
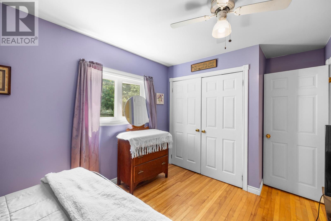
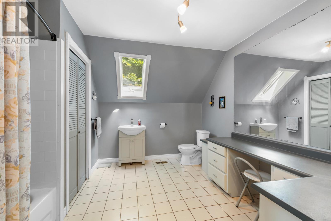
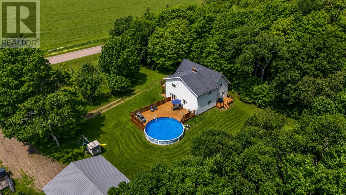
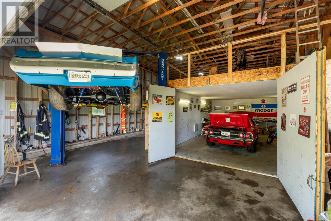
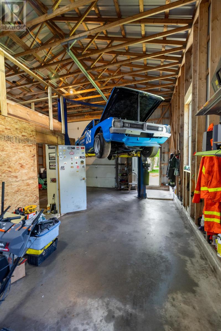
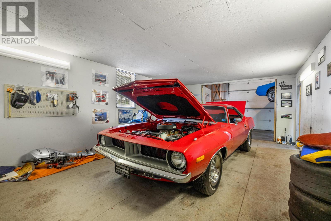
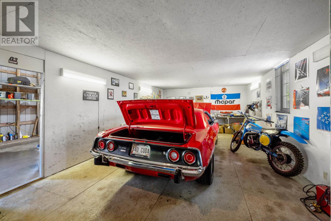
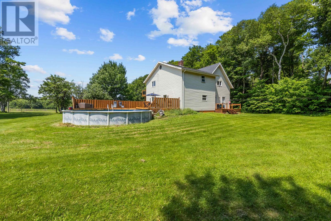
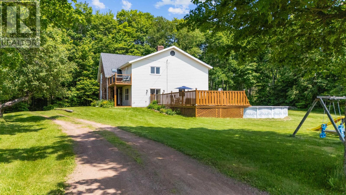
Sitting on private 1.75 acre lot with mature trees in South Freetown, Prince Edward Island, this 4 bedroom, 2.5 bathroom home with an above ground pool minutes from the city, is what country dreams are made of! Outside there is a wrap around driveway through the woods in front of the house that hooks onto the driveway to the 28X40 shop (with 16 ft ceilings and a 14 ft door) perfect for any mechanic, tradesman or someone who just likes to tinker! You could also generate some income renting out the shop for storage. This home is surrounded by everything people love about PEI, just up the road is the Scales Pond and the Dunk River walking trails where you can fish, kayak or just enjoy an evening stroll. You?re less than 15 minutes to beautiful South Shore beaches like Chelton Provincial Park, 20 minutes to North Shore beaches such as Thunder Cove & Cousins Shore while still being only 5 minutes to Kinkora, 15 minutes to Summerside, 30 minutes to Charlottetown or 10 minutes to Borden for any amenities you may need. Walking through the front door you?ll notice right away how much space there is, the main floor flows seamlessly from the entrance through to the eat in kitchen and large family room with patio doors to the pool and back deck. There is an office space that could be used as a main floor bedroom, play room or formal dining room and a separate laundry room with half bath. The unfinished basement has tons of room for storage or could be finished into more living space. Upstairs there are 4 more bedrooms and 2 full bathrooms including the MASSIVE primary suite which has a built in jacuzzi tub, a full bathroom with stand up shower, double closets and a private balcony where you can wind down and watch the sunset. This is the type of property you never want to leave, come and see for yourself why people love living in Freetown, PEI. All measurements approximate to be verified by purchasers if needed. (id:27714)
Property Details
| MLS® Number | 202616829 |
| Property Type | Single Family |
| Community Name | South Freetown |
| Features | Circular Driveway |
| Structure | Deck, Shed |
Building
| Bathroom Total | 3 |
| Bedrooms Above Ground | 4 |
| Bedrooms Total | 4 |
| Appliances | Cooktop - Electric, Oven - Electric, Dishwasher, Dryer - Electric, Washer, Refrigerator |
| Basement Development | Unfinished |
| Basement Type | Full (unfinished) |
| Constructed Date | 1988 |
| Construction Style Attachment | Detached |
| Exterior Finish | Stone, Vinyl, Wood Siding |
| Flooring Type | Ceramic Tile, Hardwood, Laminate |
| Foundation Type | Poured Concrete |
| Half Bath Total | 1 |
| Heating Fuel | Oil, Wood |
| Heating Type | Forced Air, Hot Water |
| Stories Total | 2 |
| Total Finished Area | 2870 Sqft |
| Type | House |
| Utility Water | Drilled Well |
Parking
| Detached Garage | |
| Heated Garage | |
| Gravel |
Land
| Access Type | Year-round Access |
| Acreage | Yes |
| Land Disposition | Cleared |
| Landscape Features | Landscaped |
| Sewer | Septic System |
| Size Irregular | 1.75 |
| Size Total | 1.75 Ac|1 - 3 Acres |
| Size Total Text | 1.75 Ac|1 - 3 Acres |
Rooms
| Level | Type | Length | Width | Dimensions |
|---|---|---|---|---|
| Second Level | Bedroom | 8.9×13.5 | ||
| Second Level | Bedroom | 10.8×10.10 | ||
| Second Level | Bedroom | 10.8×12.4 | ||
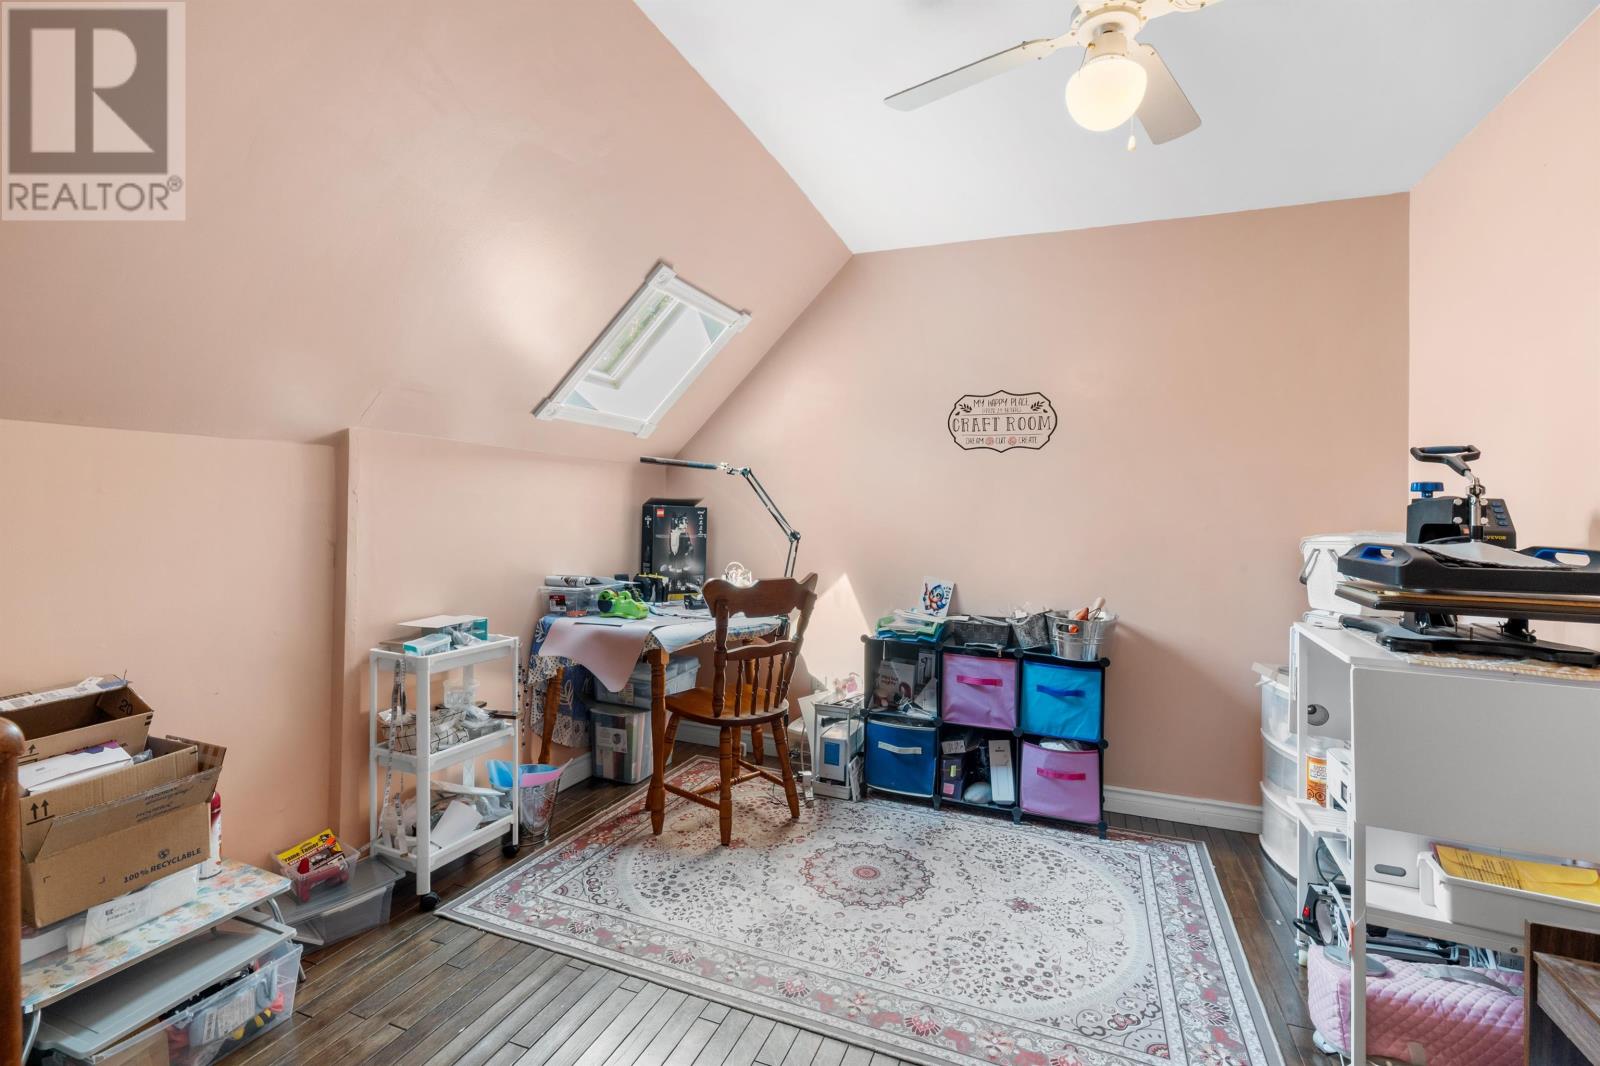
| Second Level | Other | Craft Room - 11.5×10.4 | ||
| Second Level | Primary Bedroom | 15.9× 34.8 | ||
| Second Level | Ensuite (# Pieces 2-6) | 7.8×11.11 | ||
| Lower Level | Utility Room | 20.9×34.5+38.6×18.5 | ||
| Main Level | Foyer | 10.2 × 19.3 | ||
| Main Level | Living Room | 14.8 × 18.6 | ||
| Main Level | Kitchen | 22 x 15.6 | ||
| Main Level | Laundry Room | 11.2 x 10.5 | ||
| Main Level | Bath (# Pieces 1-6) | 3.5 x 5.9 |
https://www.realtor.ca/real-estate/30003096/1969-scales-pond-road-south-freetown-south-freetown
Contact Us
Contact us for more information

The trademarks REALTOR®, REALTORS®, and the REALTOR® logo are controlled by The Canadian Real Estate Association (CREA) and identify real estate professionals who are members of CREA. The trademarks MLS®, Multiple Listing Service® and the associated logos are owned by The Canadian Real Estate Association (CREA) and identify the quality of services provided by real estate professionals who are members of CREA. The trademark DDF® is owned by The Canadian Real Estate Association (CREA) and identifies CREA's Data Distribution Facility (DDF®)
July 08 2026 12:39:04
Prince Edward Island Real Estate Association
Keller Williams Select Realty