
2491 & 2495 Union Road Montrose, Prince Edward Island C0A 1P0

$789,989
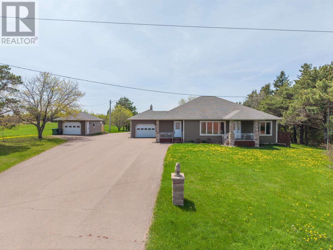
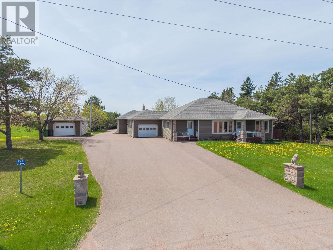
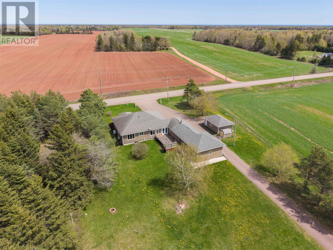
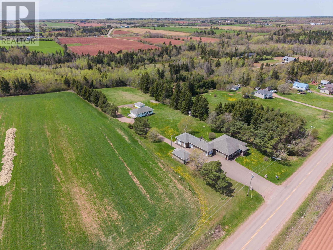
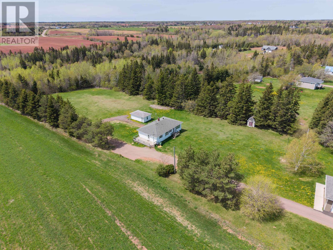
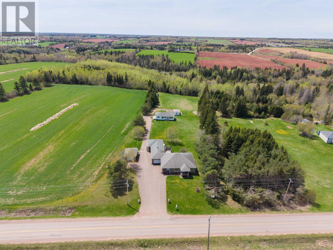
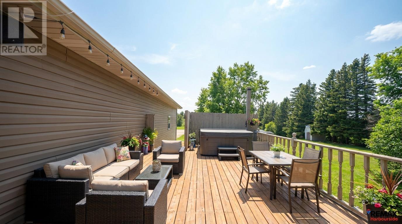
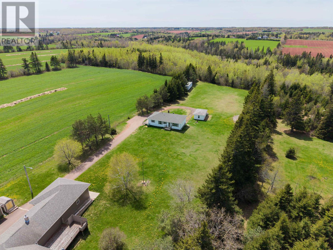
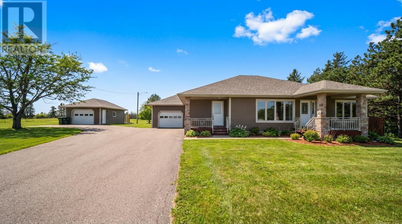
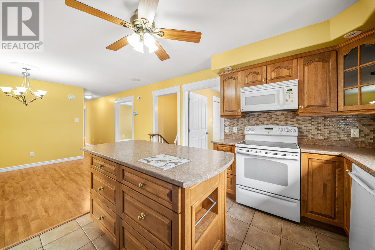
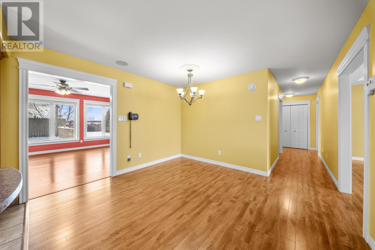
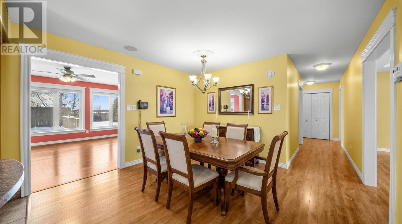
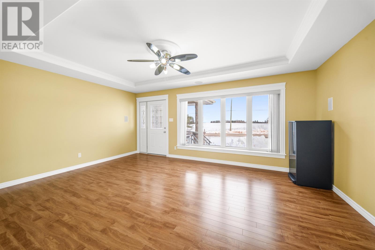
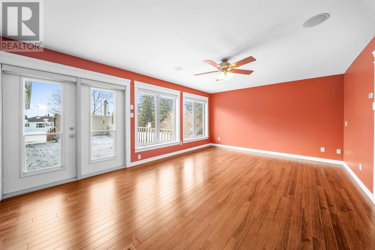
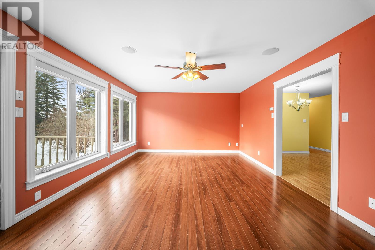
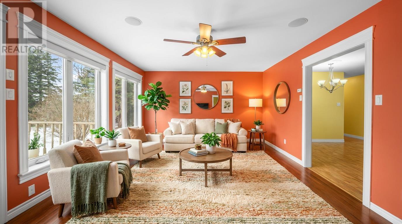
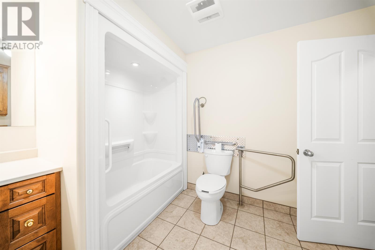
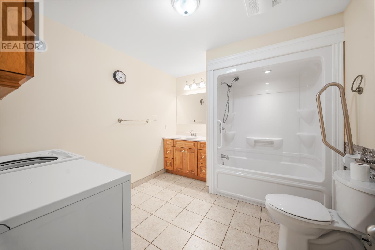
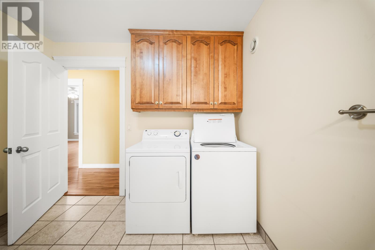
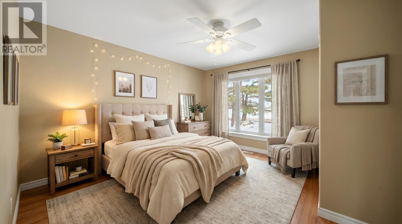
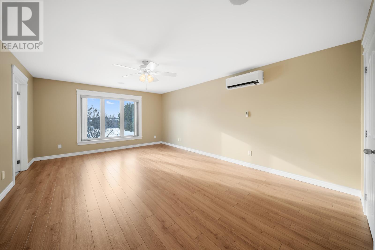
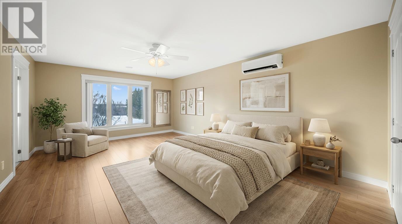
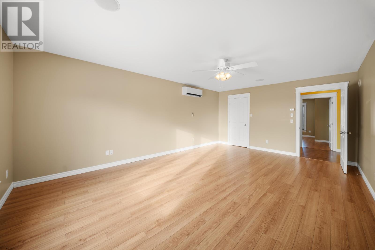
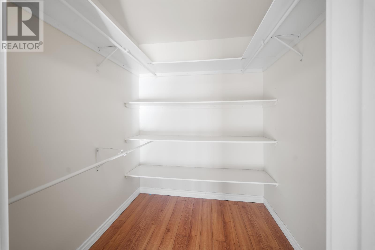
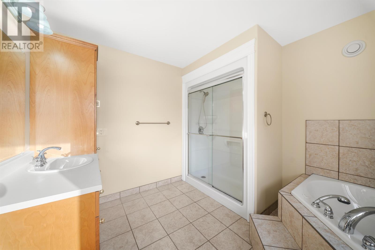
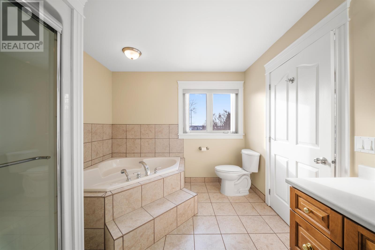
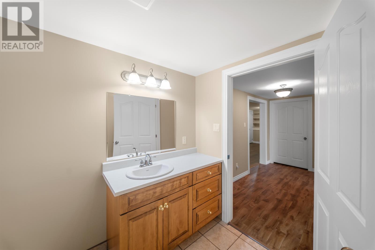
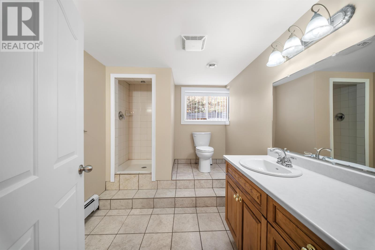
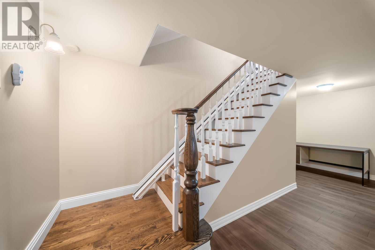
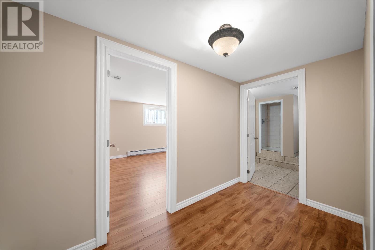
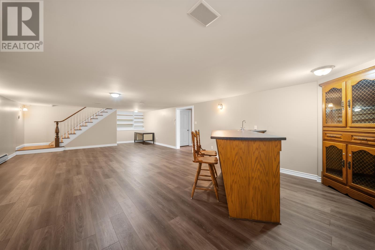
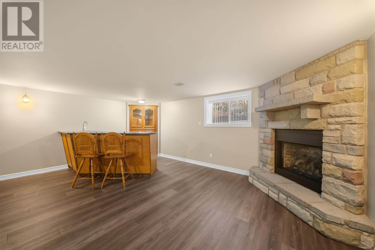
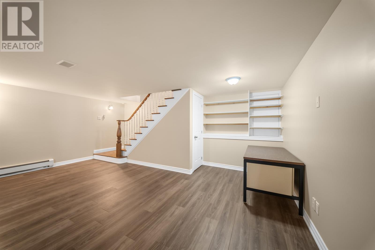
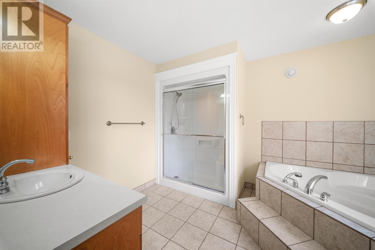
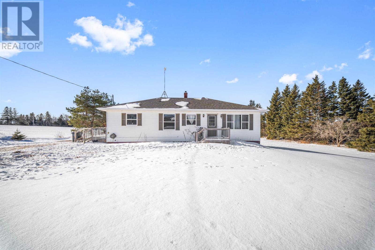
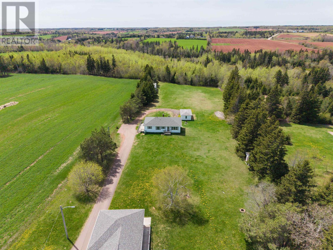
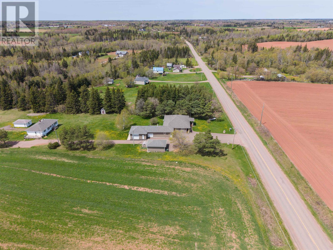
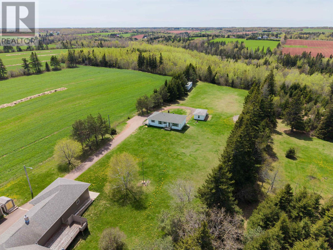
Rare opportunity at this price point! This unique property features two homes situated on a beautifully maintained mature lot with a large paved driveway and ample parking. The front home, built in 2012, is a well-appointed rancher-style residence offering three bedrooms, three bathrooms, and a spacious open-concept living area designed for comfortable everyday living. The property also includes three attached garage/shop bays plus a detached fully insulated garage ? perfect for storage, hobbies, recreational vehicles, or workshop space. NEW!!! Adding even more value and opportunity, the second home is currently undergoing a complete interior refurbishment following a minor basement fire. Depending on the timing, new owners may have the exciting opportunity to help customize the layout and select flooring, finishes, and colours to suit their own style and vision. Conveniently located between Tignish and Alberton, and just minutes from a scenic nine-hole golf course, this property offers excellent potential, versatility, and value with easy access to all amenities. (id:27714)
Property Details
| MLS® Number | 202602470 |
| Property Type | Single Family |
| Community Name | Montrose |
| Amenities Near By | Golf Course, Public Transit |
| Community Features | School Bus |
| Equipment Type | Propane Tank |
| Features | Paved Driveway, Level |
| Rental Equipment Type | Propane Tank |
| Structure | Shed |
Building
| Bathroom Total | 4 |
| Bedrooms Above Ground | 5 |
| Bedrooms Below Ground | 2 |
| Bedrooms Total | 7 |
| Appliances | Central Vacuum, Stove, Dishwasher, Dryer, Washer, Freezer, Refrigerator |
| Construction Style Attachment | Detached |
| Exterior Finish | Vinyl |
| Flooring Type | Ceramic Tile, Laminate |
| Foundation Type | Poured Concrete |
| Heating Fuel | Electric, Oil |
| Heating Type | Furnace, Wall Mounted Heat Pump |
| Total Finished Area | 2454 Sqft |
| Type | House |
| Utility Water | Well |
Parking
| Attached Garage | |
| Detached Garage | |
| Heated Garage | |
| Covered |
Land
| Acreage | Yes |
| Land Amenities | Golf Course, Public Transit |
| Land Disposition | Cleared |
| Landscape Features | Landscaped |
| Sewer | Septic System |
| Size Irregular | 2.36 |
| Size Total | 2.36 Ac|1 - 3 Acres |
| Size Total Text | 2.36 Ac|1 - 3 Acres |
Rooms
| Level | Type | Length | Width | Dimensions |
|---|---|---|---|---|
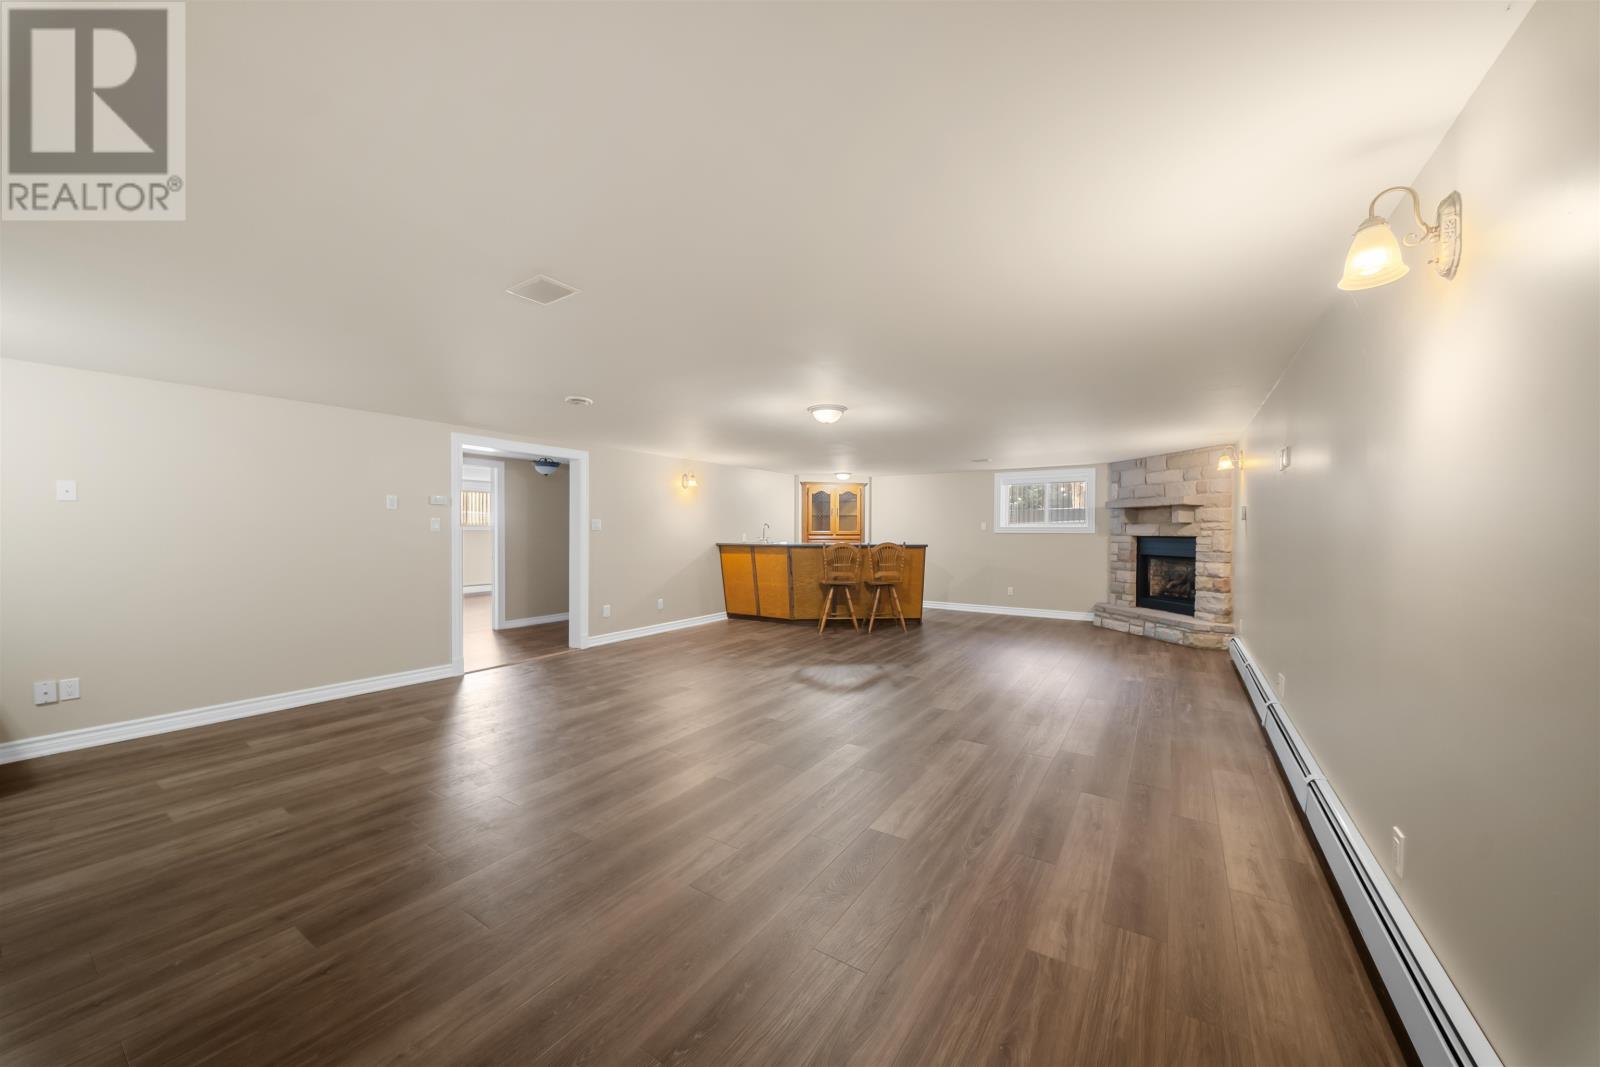
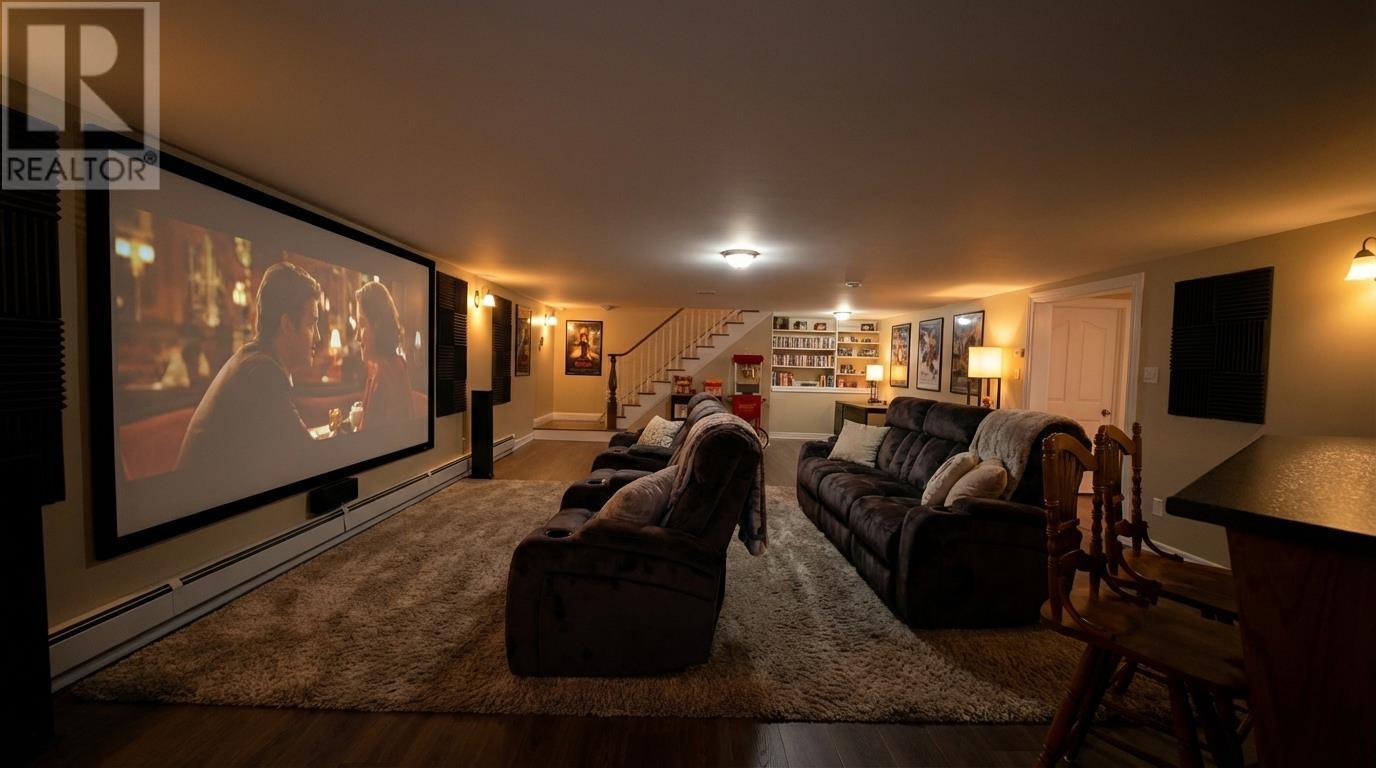
| Lower Level | Games Room | 25.3 x 11.1 | ||
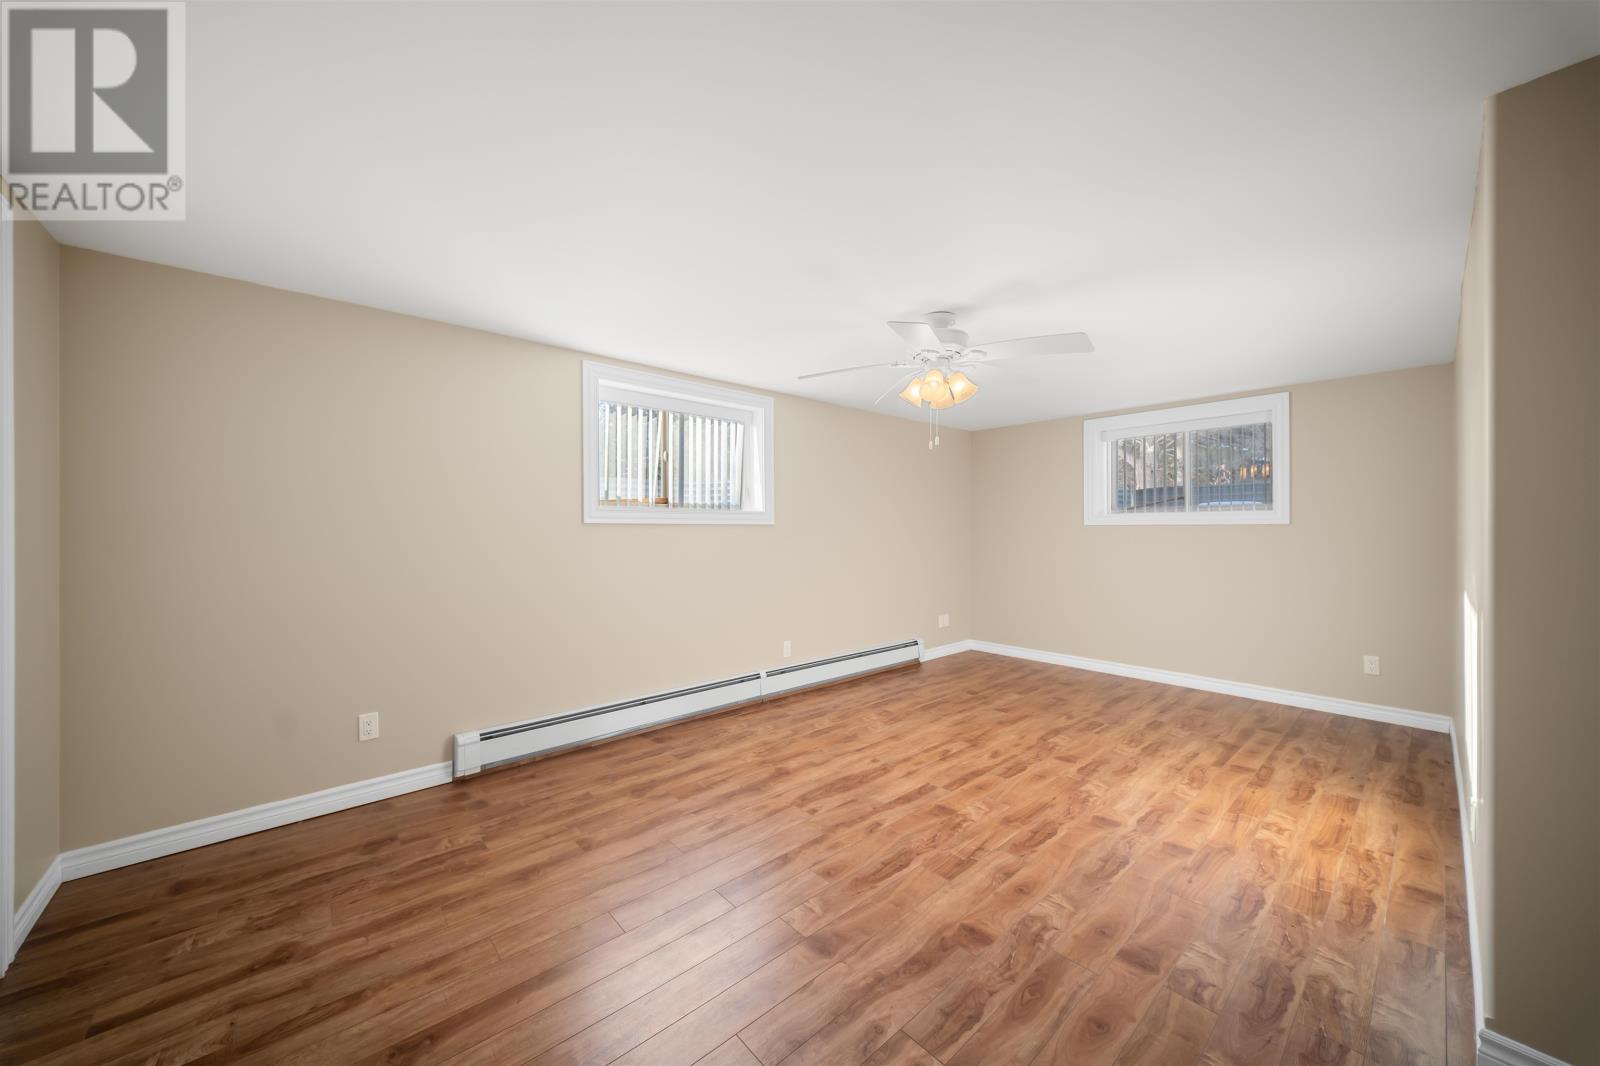
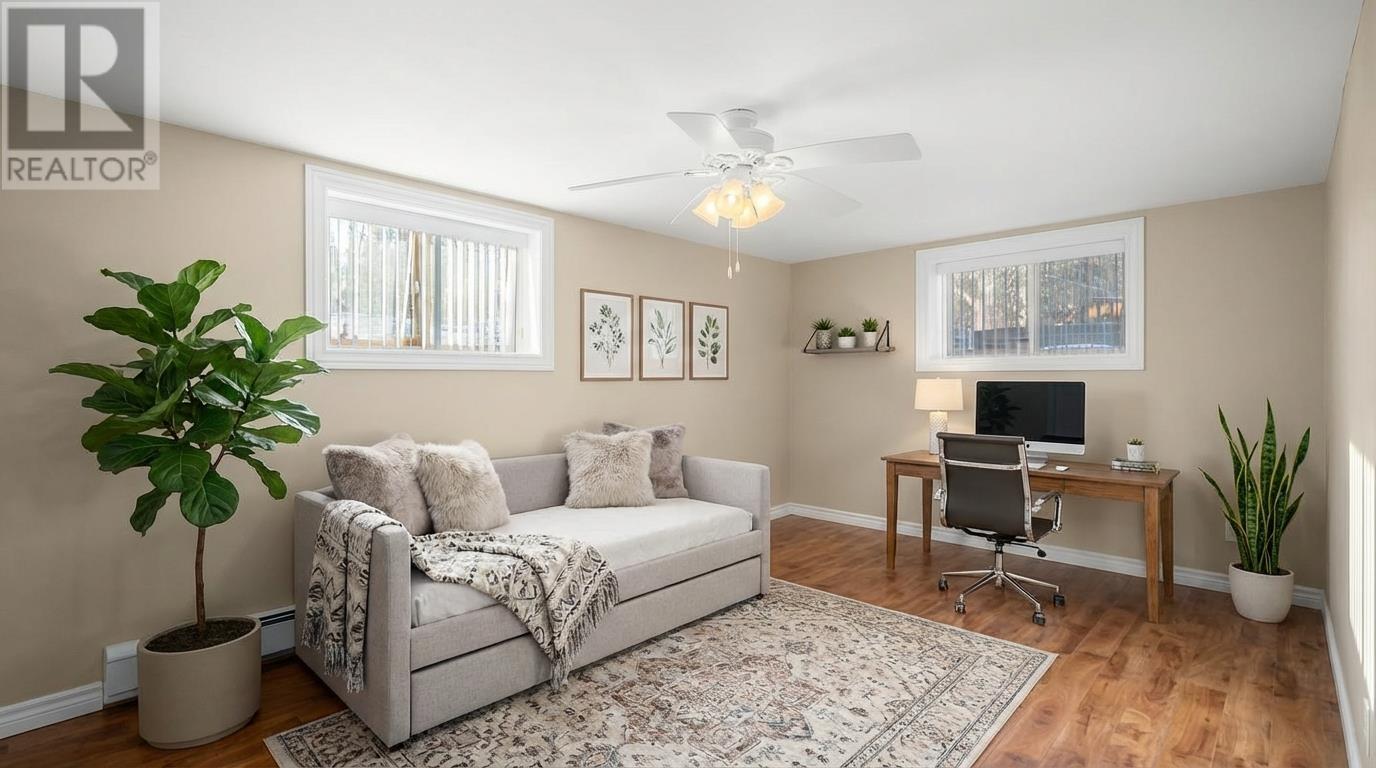
| Lower Level | Bedroom | 13 x 12 | ||
| Lower Level | Bath (# Pieces 1-6) | 9.11 x 7.4 | ||
| Lower Level | Utility Room | 19 x 18 | ||
| Lower Level | Storage | 17.3 x 15.9 | ||
| Lower Level | Storage | 15 x 10 | ||
| Lower Level | Games Room | 20 x 12 | ||
| Lower Level | Utility Room | 20 x 12 | ||
| Lower Level | Bedroom | 12 x 12 | ||
| Lower Level | Storage | 10 x 12 | ||
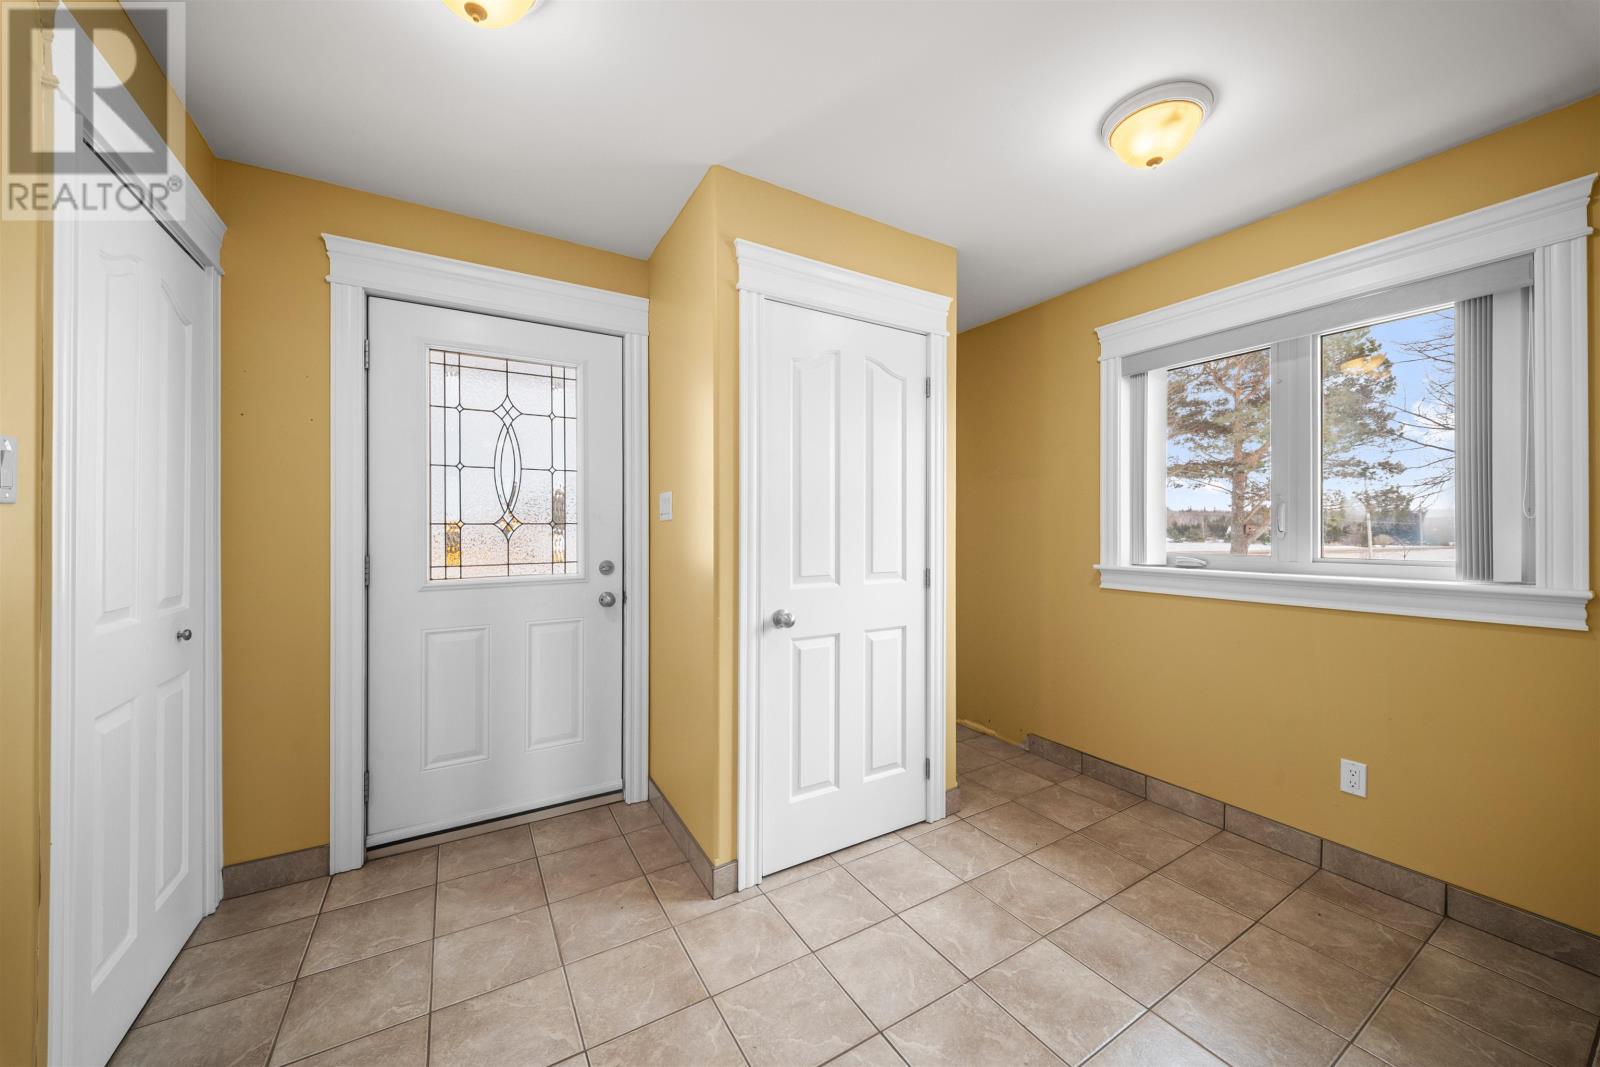
| Main Level | Foyer | 8.7 x 11.5 | ||
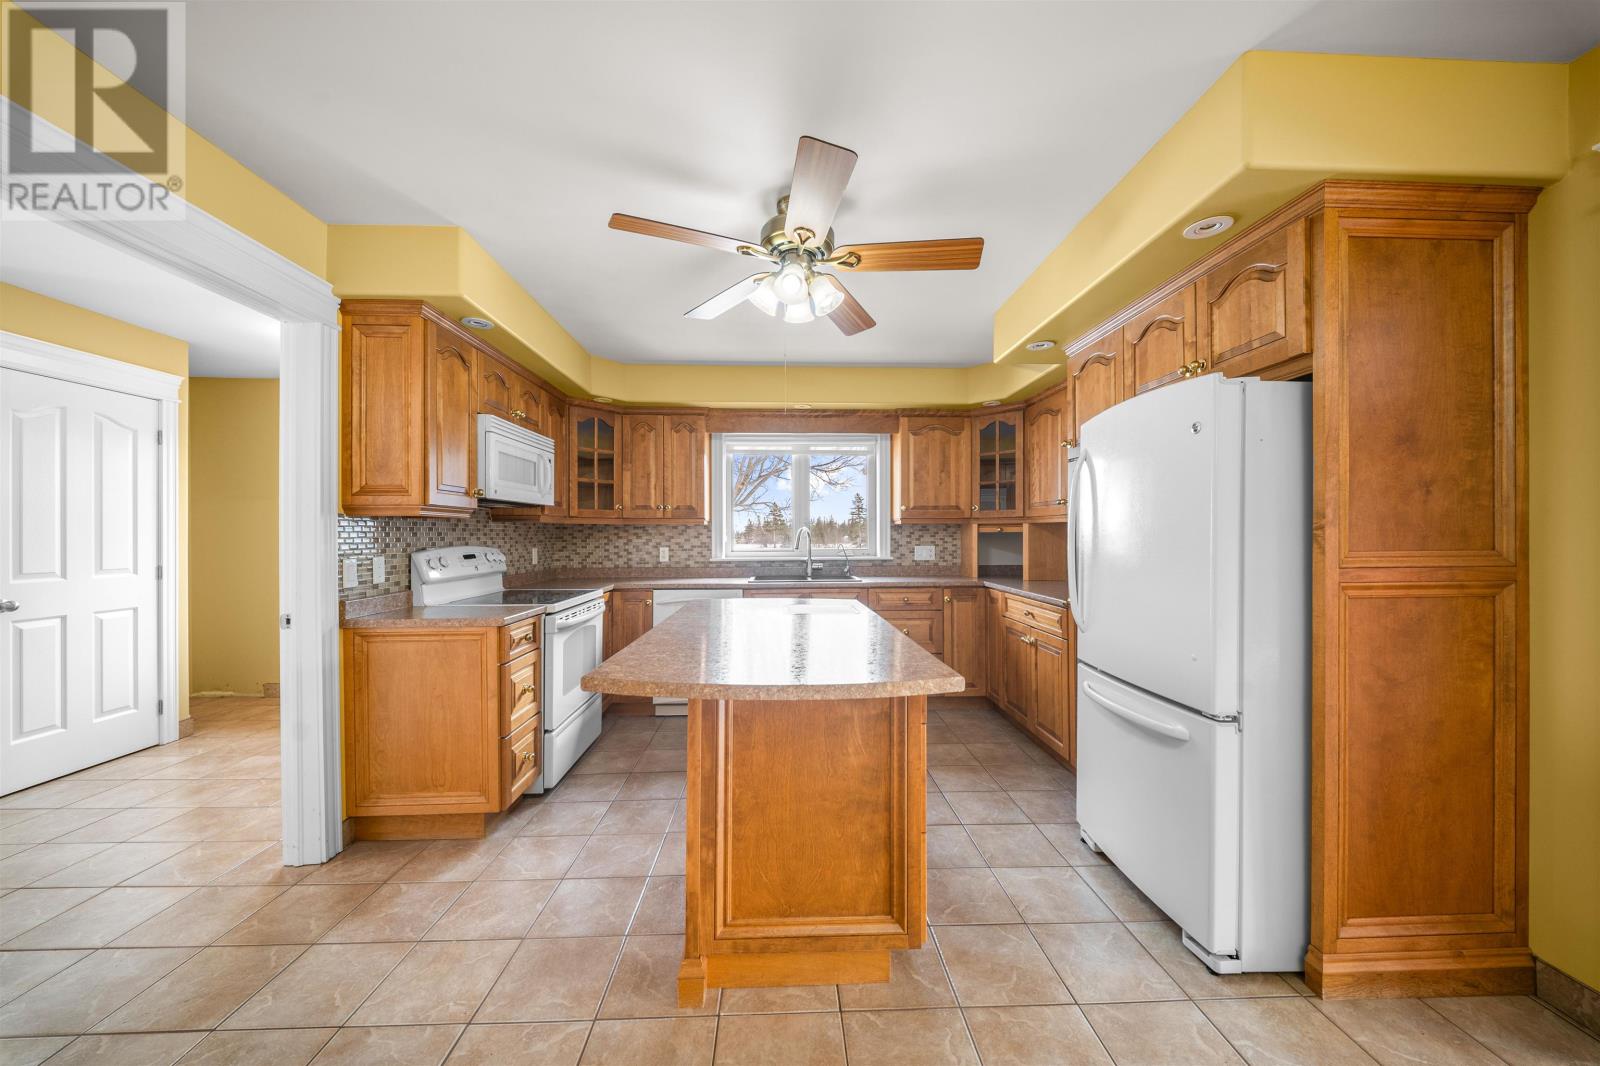
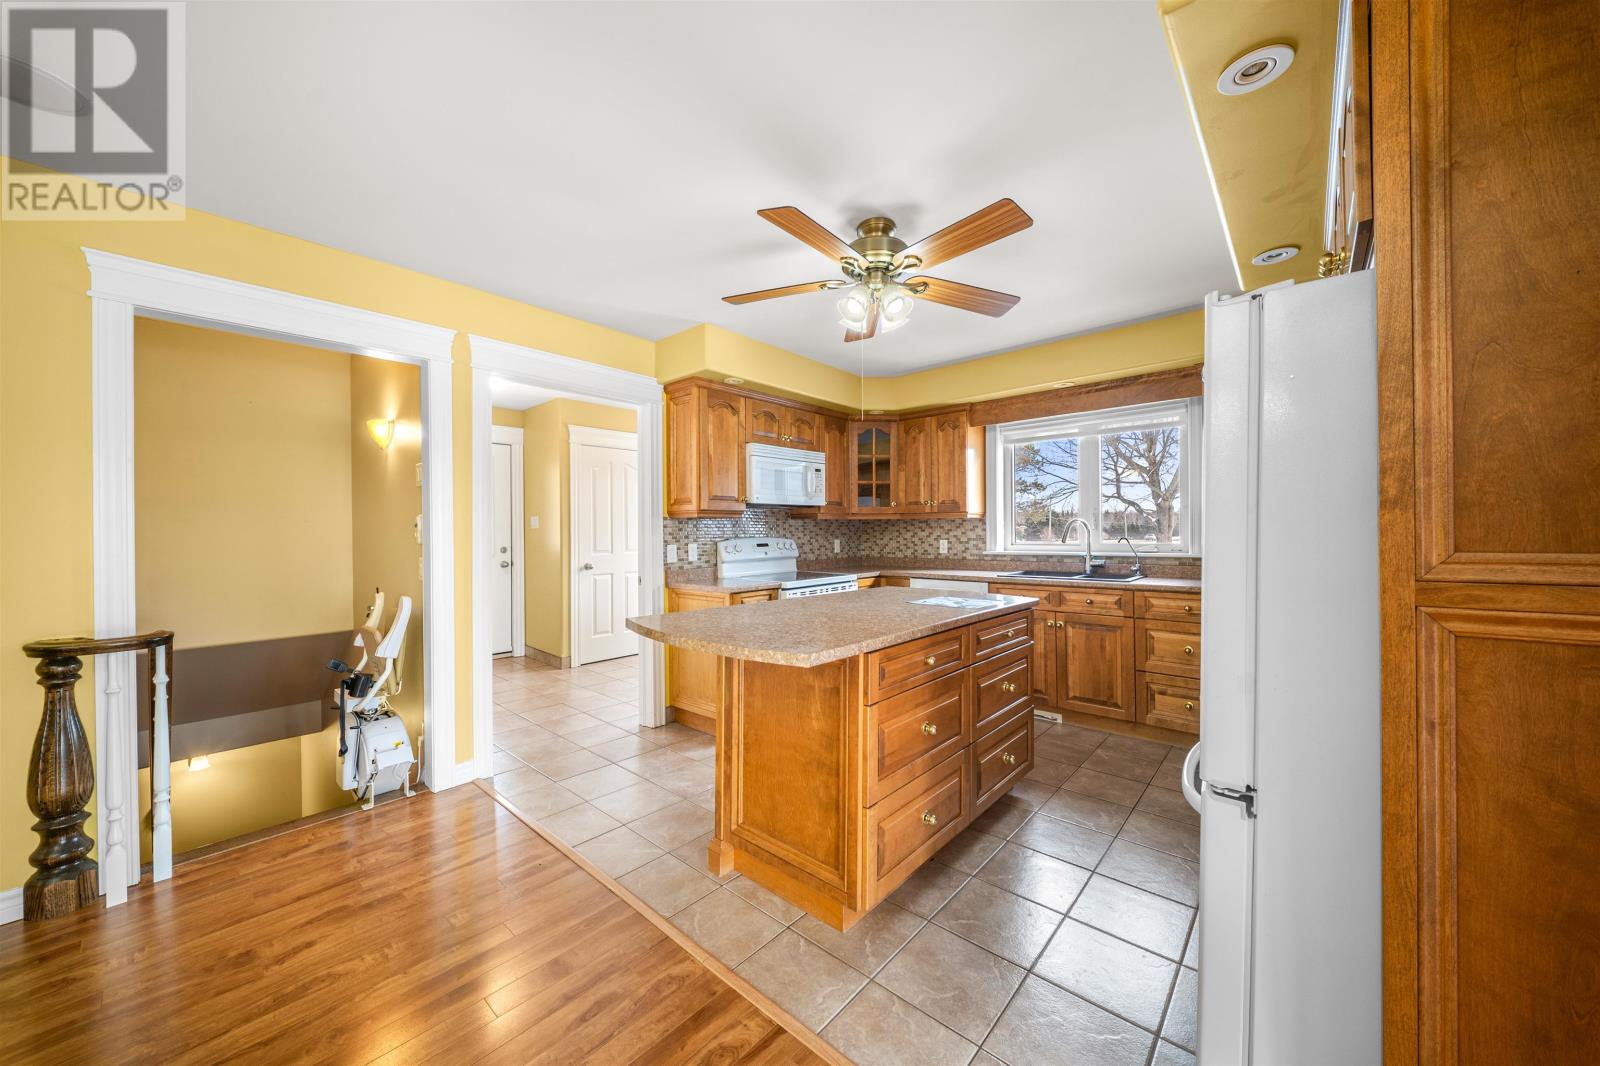
| Main Level | Kitchen | 12.5 x 22.1 | ||
| Main Level | Living Room | 13.5 x 19.6 | ||
| Main Level | Family Room | 18.3 x 12.1 | ||
| Main Level | Bath (# Pieces 1-6) | 10.6 x 9.6 | ||
| Main Level | Bedroom | 12.9 x 12.7 | ||
| Main Level | Primary Bedroom | 20.5 x 13.8 | ||
| Main Level | Ensuite (# Pieces 2-6) | 9.6 x 11.1 | ||
| Main Level | Workshop | 23 x 24 | ||
| Main Level | Workshop | 16 x 24 | ||
| Main Level | Foyer | 4.6 x 5 | ||
| Main Level | Eat In Kitchen | 18.6 x 14.6 | ||
| Main Level | Primary Bedroom | 16 x 12 | ||
| Main Level | Bedroom | 7.8 x 11.9 | ||
| Main Level | Bath (# Pieces 1-6) | 10 x 8 | ||
| Main Level | Bedroom | 12 x 10 | ||
| Main Level | Living Room | 16 x 12 |
https://www.realtor.ca/real-estate/29343441/2491-2495-union-road-montrose-montrose
Contact Us
Contact us for more information

The trademarks REALTOR®, REALTORS®, and the REALTOR® logo are controlled by The Canadian Real Estate Association (CREA) and identify real estate professionals who are members of CREA. The trademarks MLS®, Multiple Listing Service® and the associated logos are owned by The Canadian Real Estate Association (CREA) and identify the quality of services provided by real estate professionals who are members of CREA. The trademark DDF® is owned by The Canadian Real Estate Association (CREA) and identifies CREA's Data Distribution Facility (DDF®)
May 21 2026 03:28:19
Prince Edward Island Real Estate Association
RE/MAX Harbourside Realty