
#301 516 Macewen Road Summerside, Prince Edward Island C1N 0J6

$289,900Maintenance,
$250 Monthly
Maintenance,
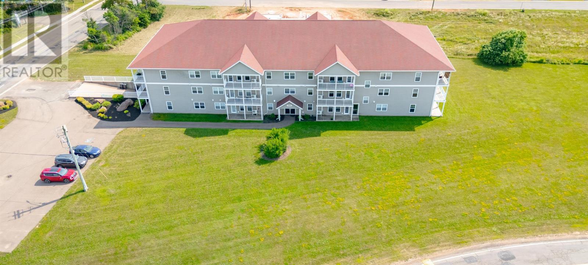
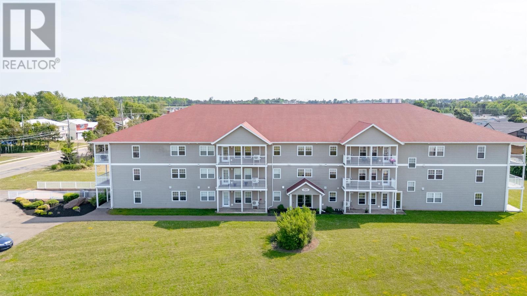
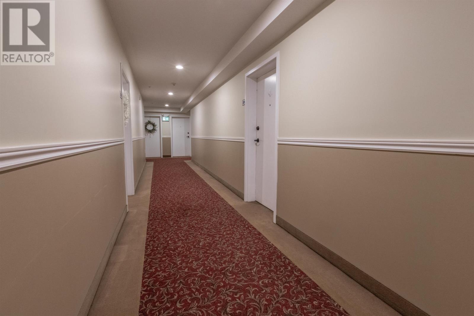
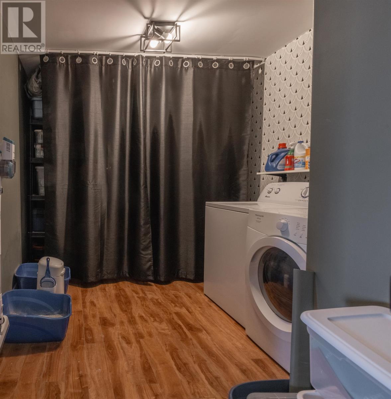
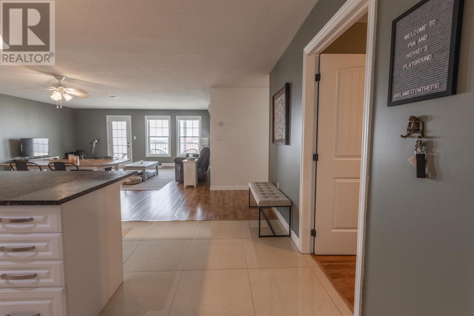
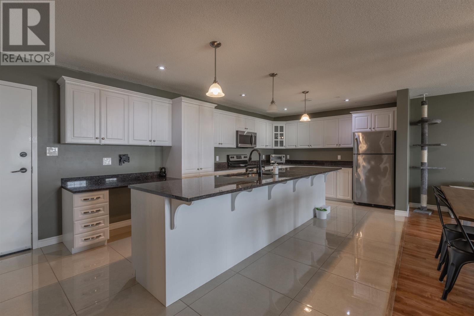
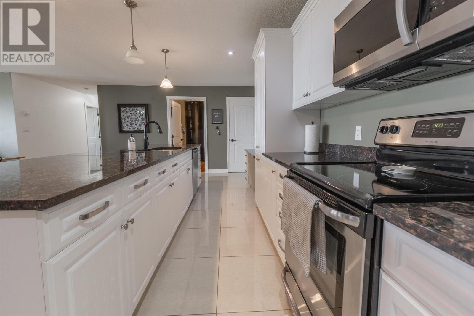
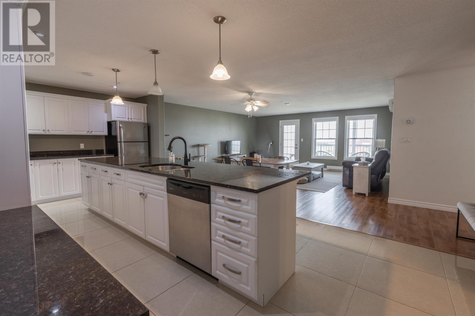
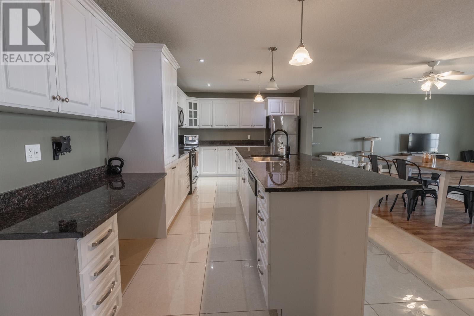
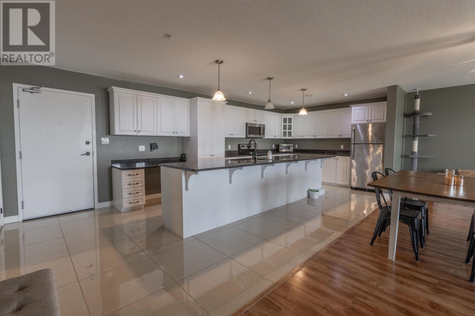
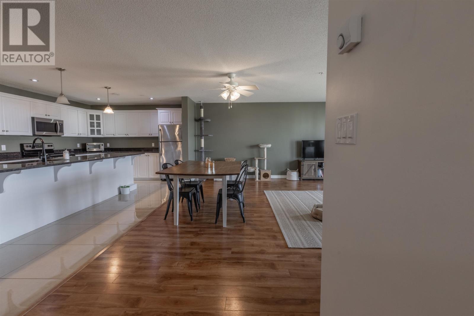
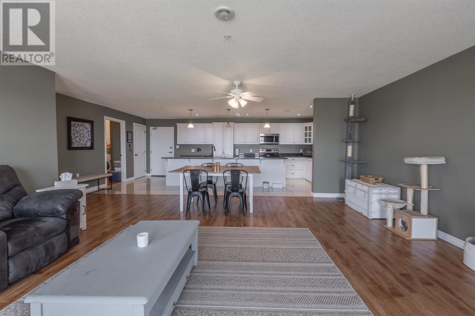
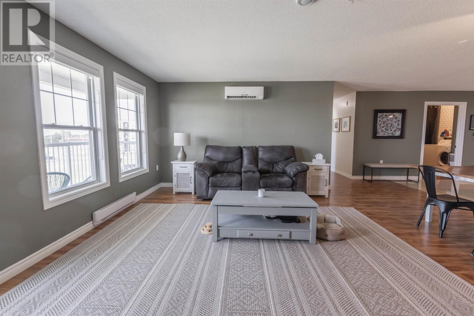
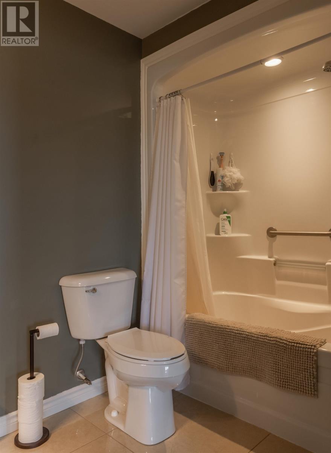
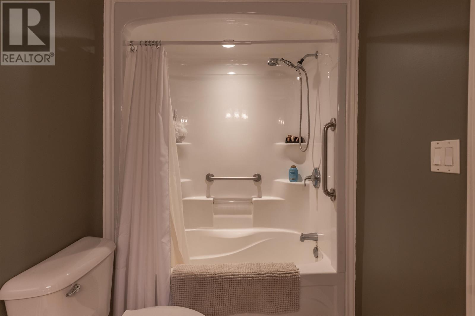
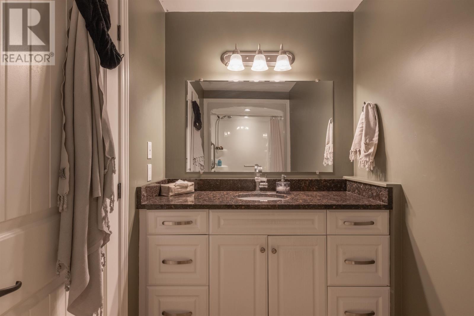
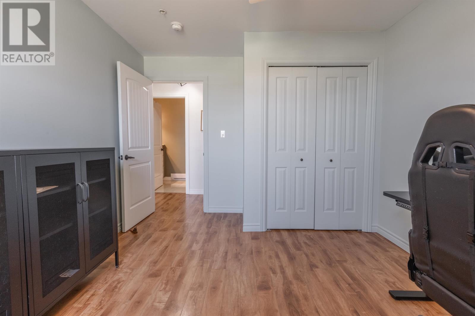
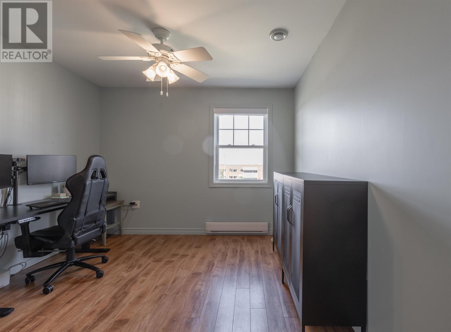
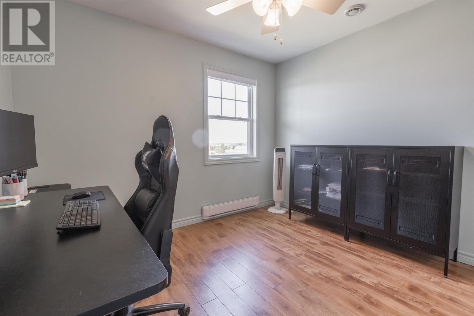
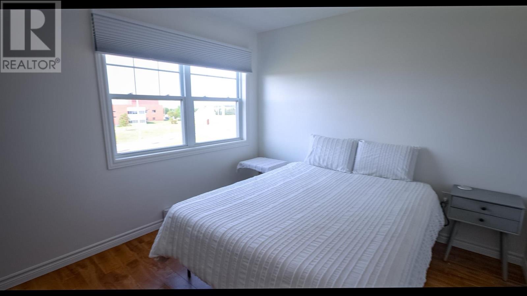
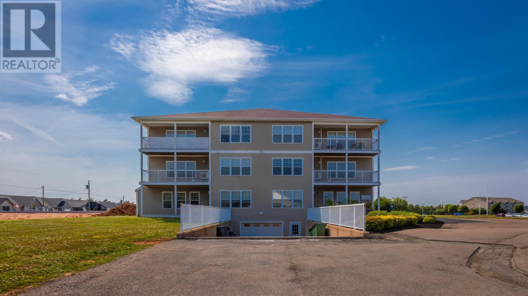
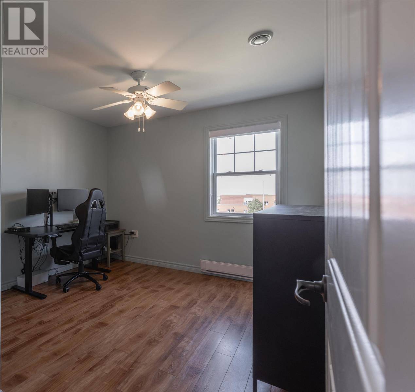
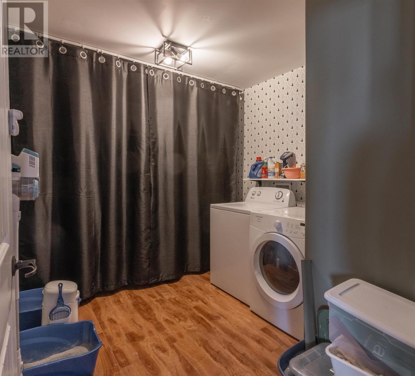
$250 MonthlyWelcome to this beautifully maintained 2 bedroom, 1 bathroom top floor condo, ideally located in the vibrant heart of Summerside, just steps from all amenities and directly across from the local hospital. Located in a quiet and peaceful building, this top floor unit features a bright, open concept layout with a chef?s dream kitchen complete with custom cabinetry perfect for cooking and entertaining. The spacious dining and living areas lead out to a large private balcony overlooking the road and surrounding green space, offering a perfect spot to relax and unwind. It consists of 2 bedrooms, 1 bathroom, custom open concept kitchen, All major appliances included. Large private balcony, 1 secure underground parking space. The $250/month condo fees, covering water, sewer, and all interior/exterior common area maintenance. Quiet, well maintained building ideal for professionals, retirees, or anyone seeking a calm living environment. This turnkey unit offers comfort, convenience, and style all in one of Summerside?s most desirable locations. (id:27714)
Property Details
| MLS® Number | 202616576 |
| Property Type | Single Family |
| Community Name | Summerside |
| Amenities Near By | Shopping |
| Community Features | Recreational Facilities, School Bus |
| Features | Elevator, Paved Driveway |
Building
| Bathroom Total | 1 |
| Bedrooms Above Ground | 2 |
| Bedrooms Total | 2 |
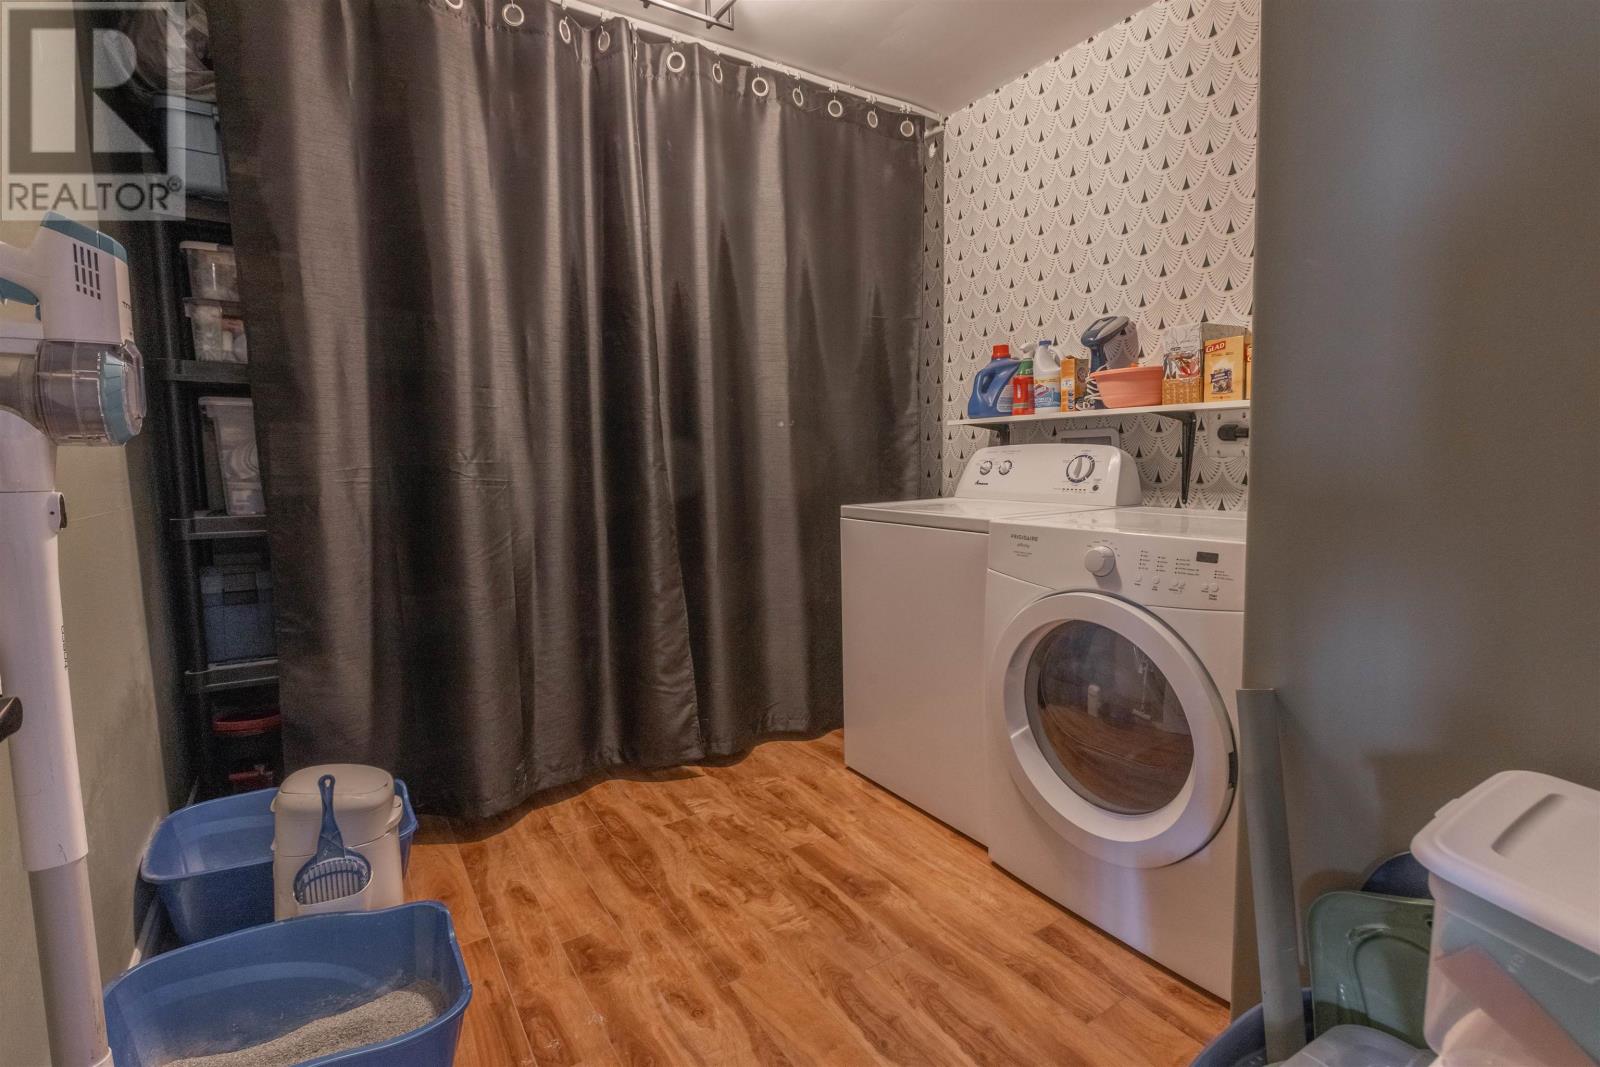
| Appliances | Intercom, Stove, Dishwasher, Dryer, Washer, Microwave Range Hood Combo, Refrigerator |
| Basement Type | None |
| Constructed Date | 2015 |
| Exterior Finish | Vinyl |
| Flooring Type | Ceramic Tile, Laminate |
| Foundation Type | Poured Concrete |
| Heating Fuel | Electric |
| Heating Type | Wall Mounted Heat Pump, Radiant Heat |
| Total Finished Area | 1162 Sqft |
| Type | Apartment |
| Utility Water | Municipal Water |
Parking
| Underground |
Land
| Access Type | Year-round Access |
| Acreage | No |
| Land Amenities | Shopping |
| Land Disposition | Cleared |
| Sewer | Municipal Sewage System |
| Size Irregular | N/a |
| Size Total Text | N/a|under 1/2 Acre |
Rooms
| Level | Type | Length | Width | Dimensions |
|---|---|---|---|---|
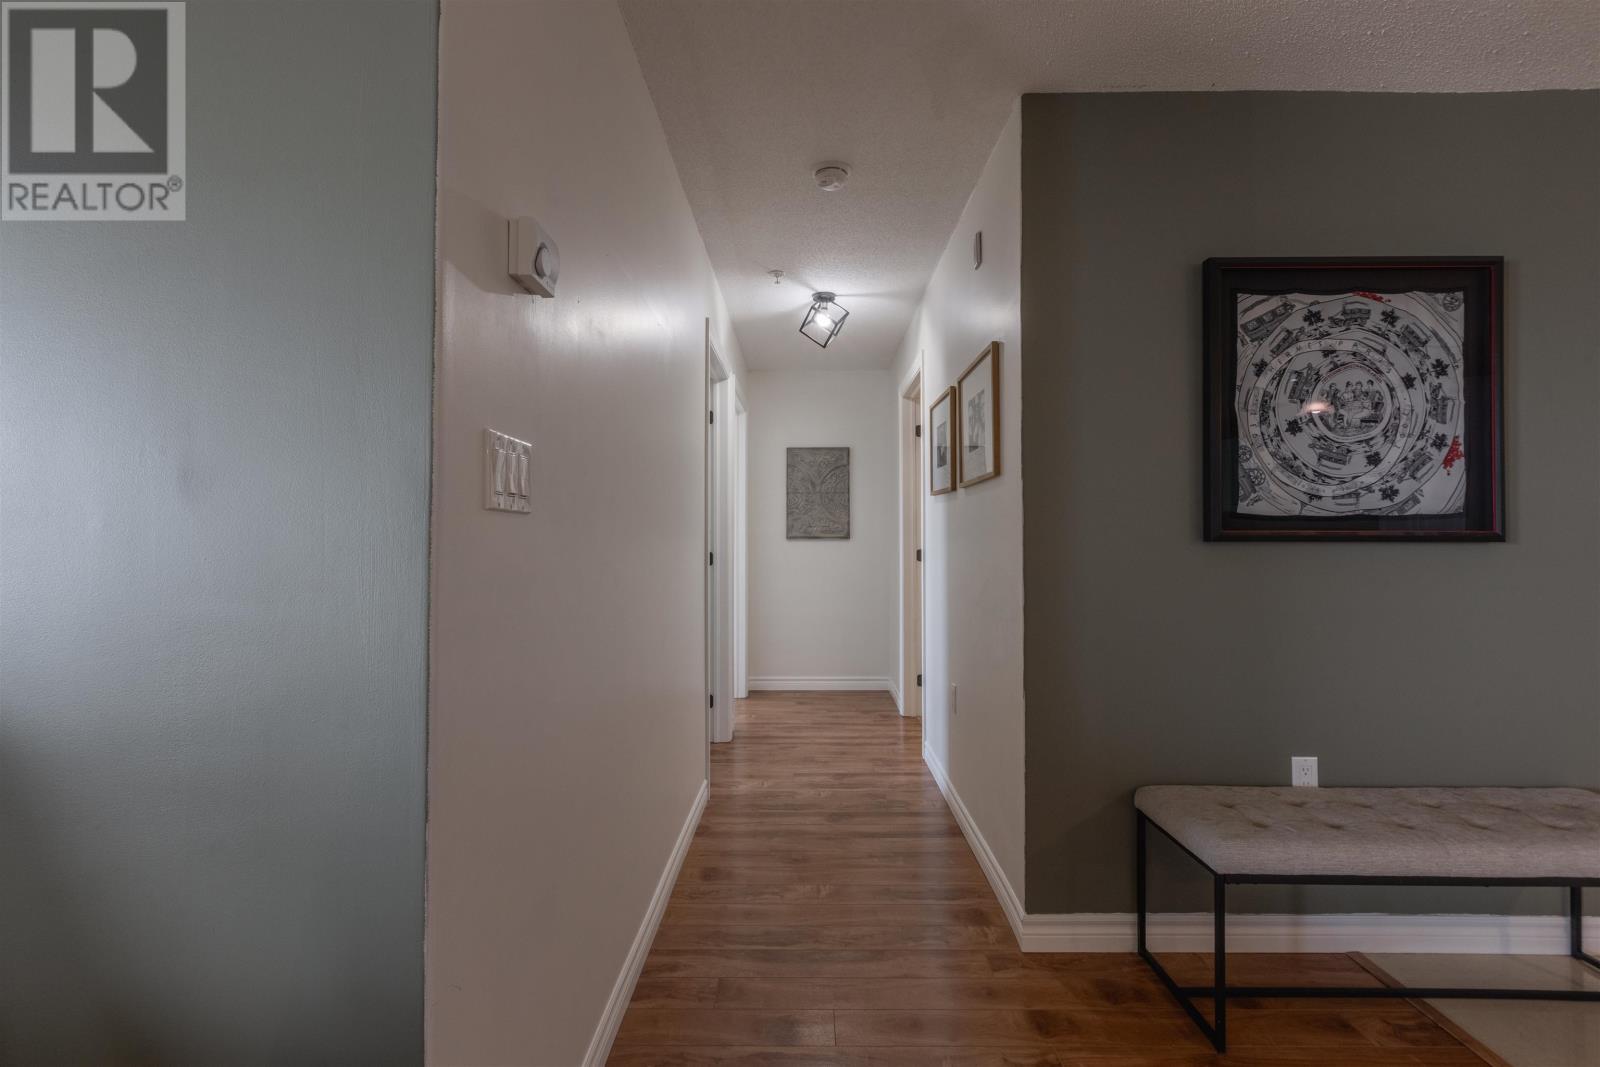
| Main Level | Foyer | 4.6 x 5.6 | ||
| Main Level | Kitchen | 18.6 x 11.6 | ||
| Main Level | Living Room | 18.6 x 19. | ||
| Main Level | Dining Room | Combined | ||
| Main Level | Primary Bedroom | 12. x 12.6 | ||
| Main Level | Bedroom | 12.6 x 10. | ||
| Main Level | Bath (# Pieces 1-6) | 10.6 x 5. | ||
| Main Level | Laundry Room | 11. x 8.6 |
https://www.realtor.ca/real-estate/29992649/301-516-macewen-road-summerside-summerside
Contact Us
Contact us for more information

The trademarks REALTOR®, REALTORS®, and the REALTOR® logo are controlled by The Canadian Real Estate Association (CREA) and identify real estate professionals who are members of CREA. The trademarks MLS®, Multiple Listing Service® and the associated logos are owned by The Canadian Real Estate Association (CREA) and identify the quality of services provided by real estate professionals who are members of CREA. The trademark DDF® is owned by The Canadian Real Estate Association (CREA) and identifies CREA's Data Distribution Facility (DDF®)
July 26 2026 12:38:33
Prince Edward Island Real Estate Association
Exit Realty Pei