
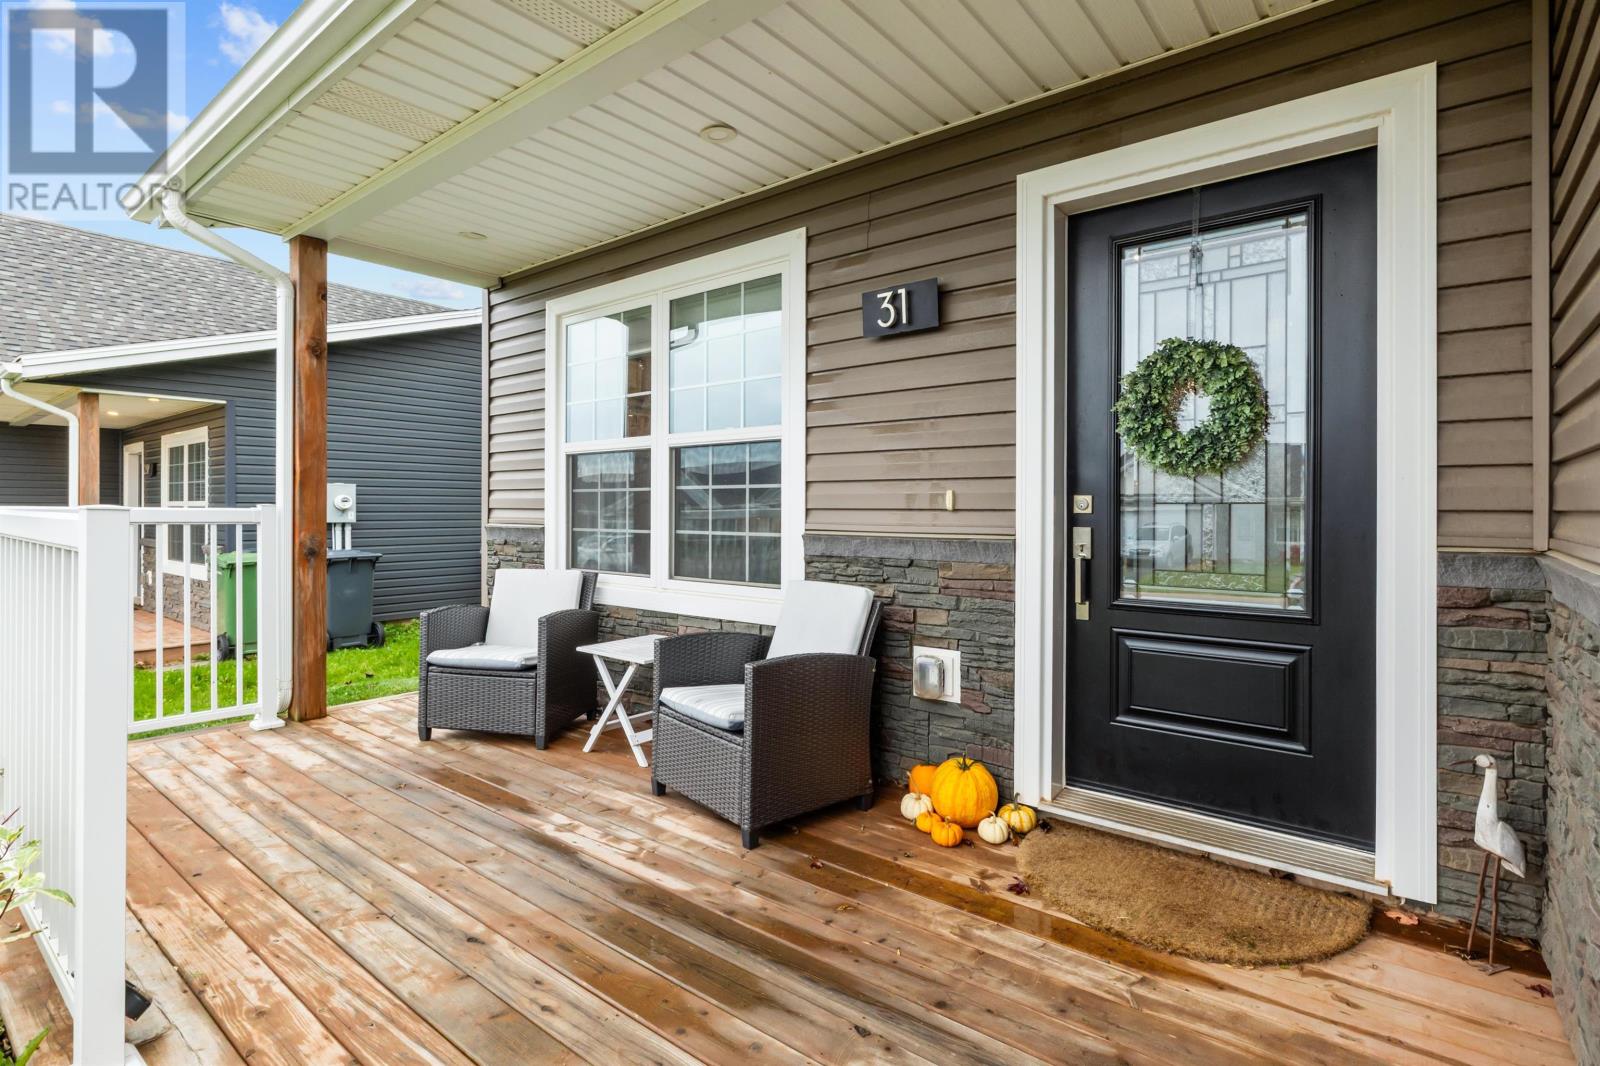
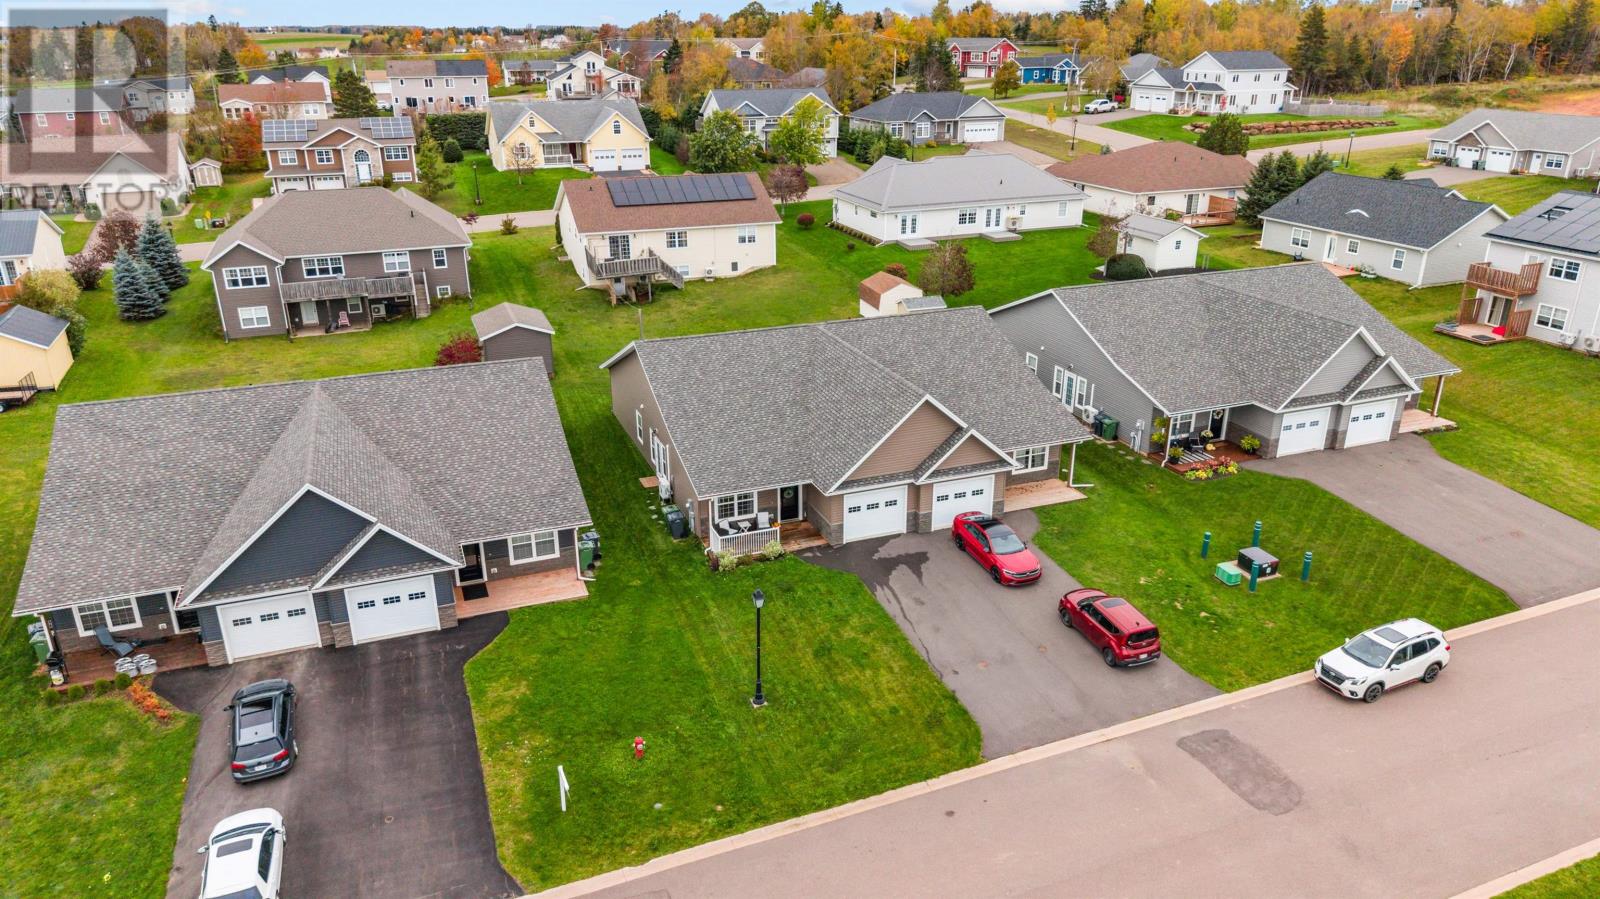
31 Alice Avenue East Royalty, Prince Edward Island C1C 0V1
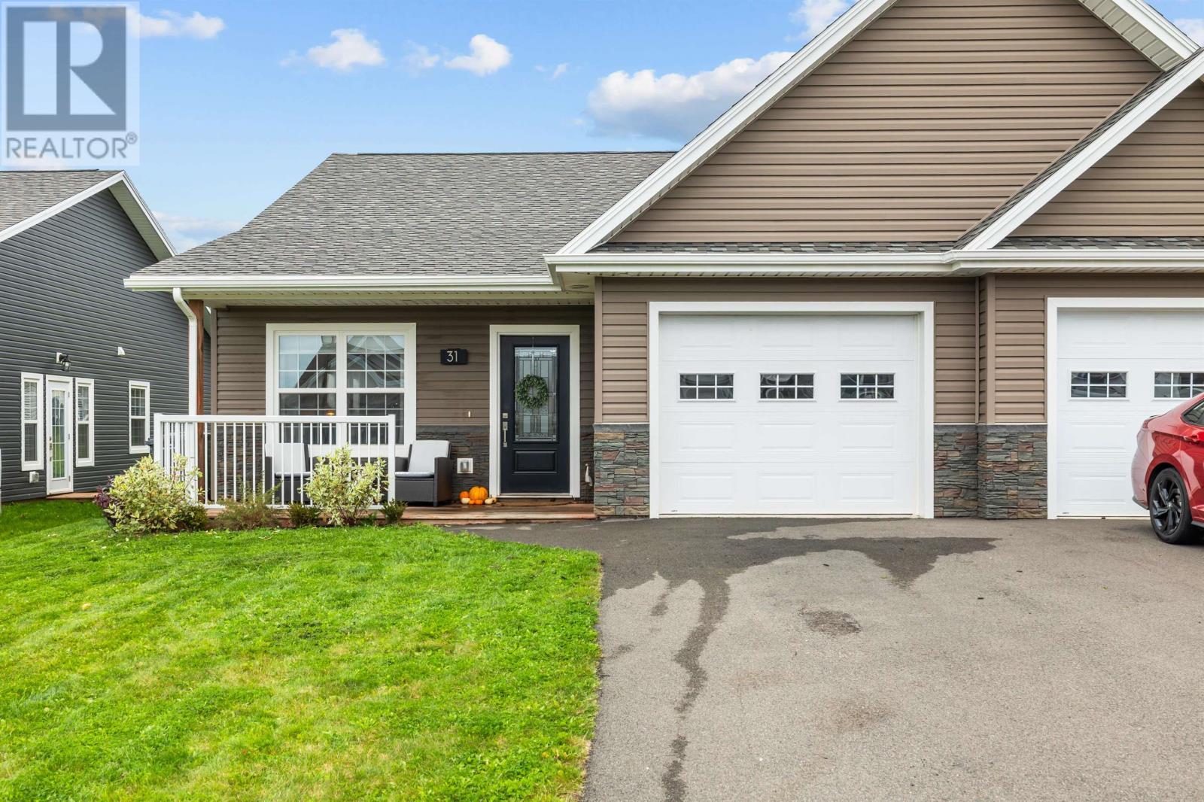
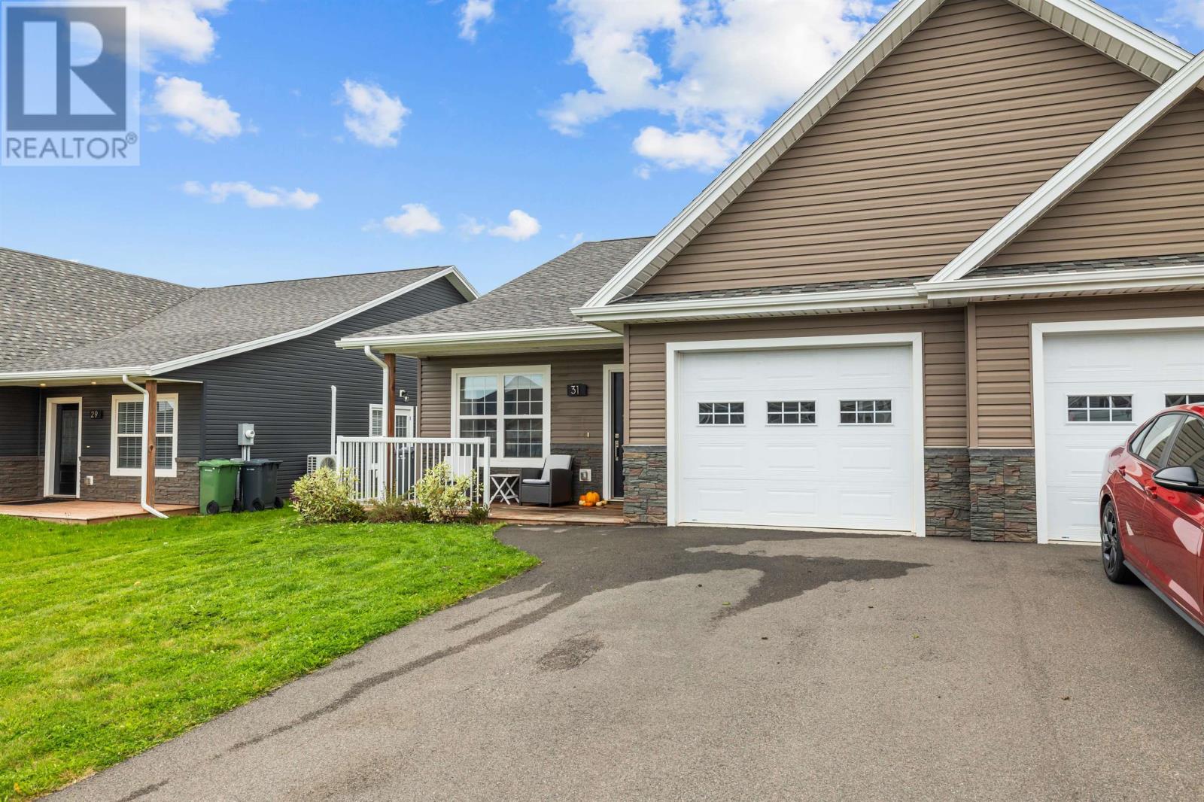

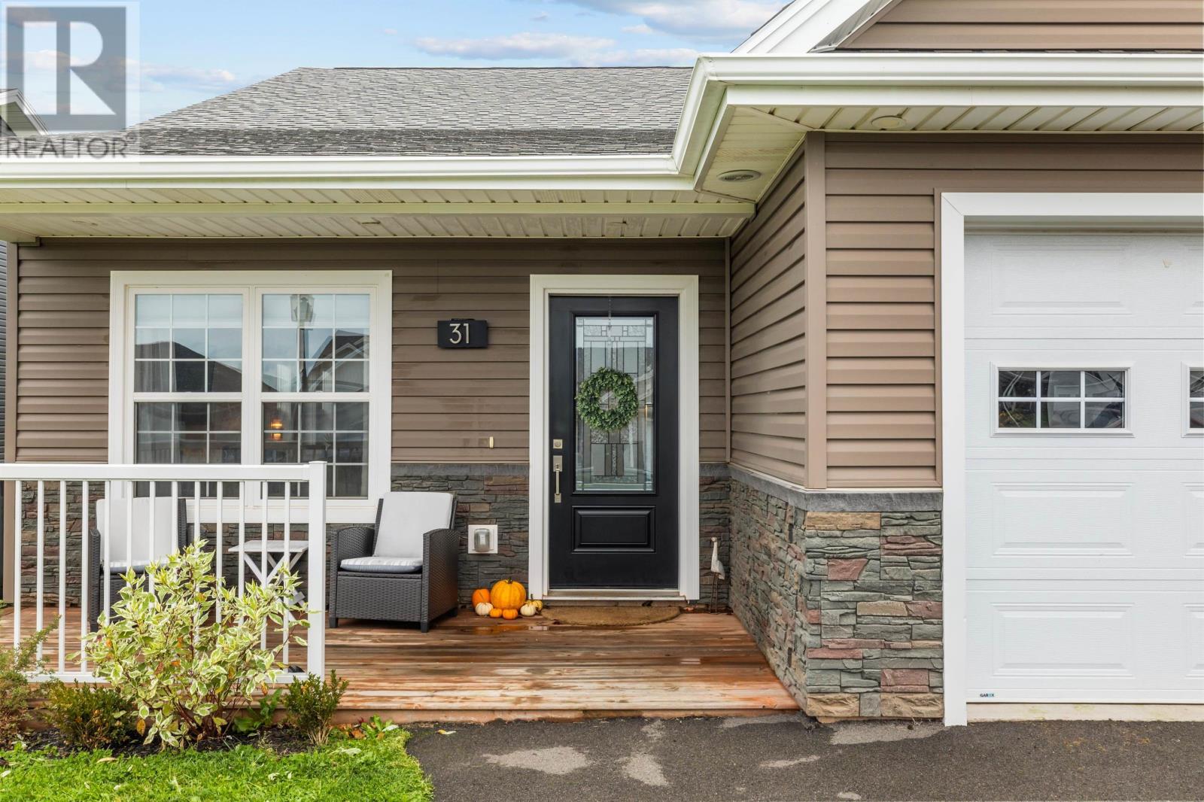
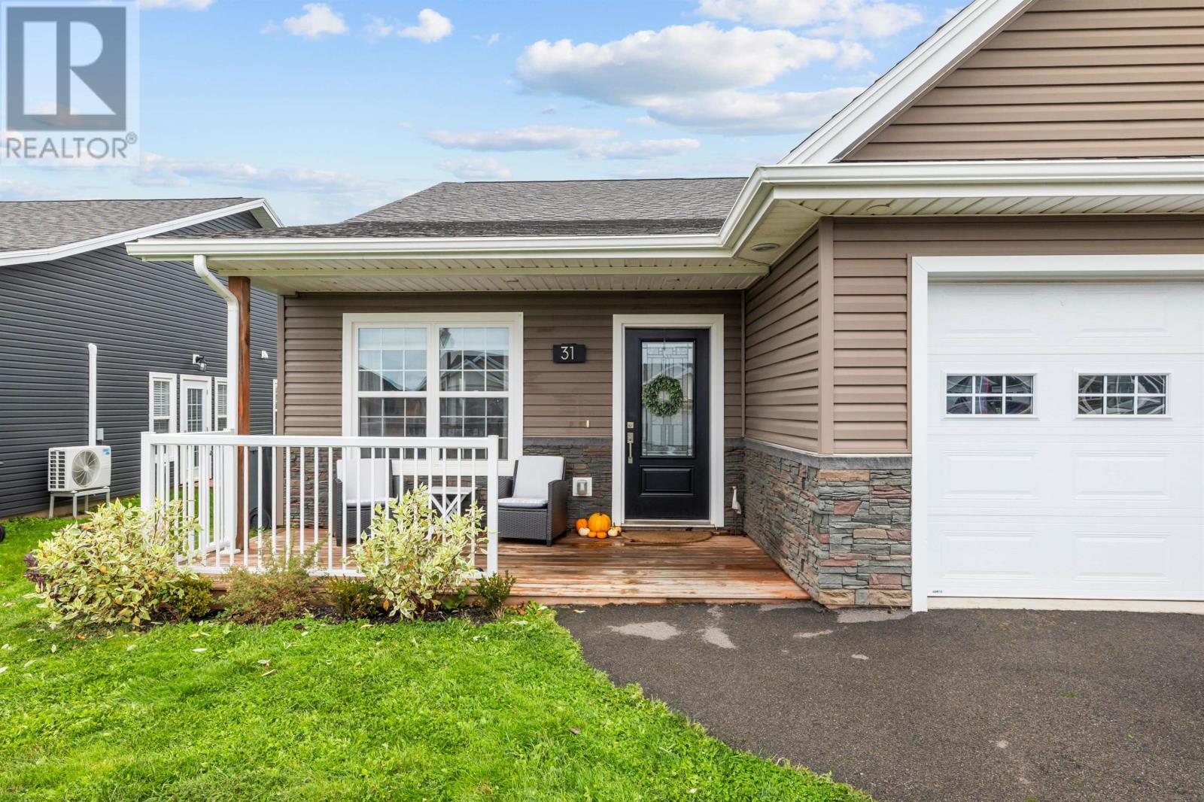

$389,900
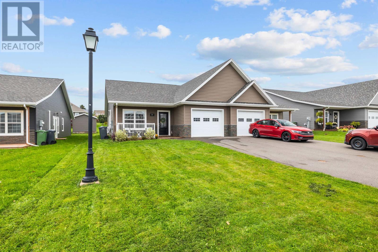
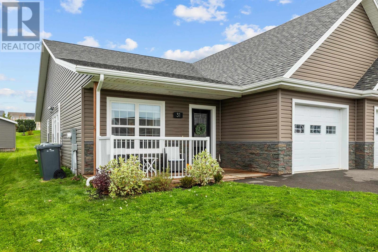
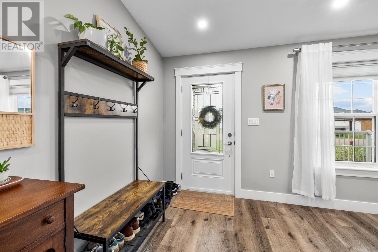
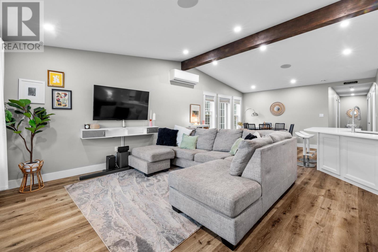
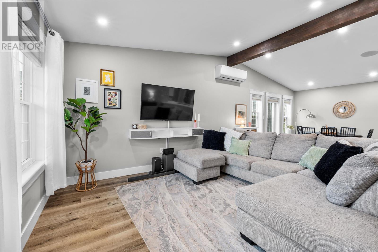
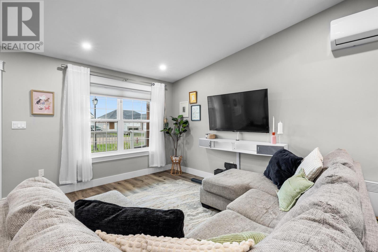
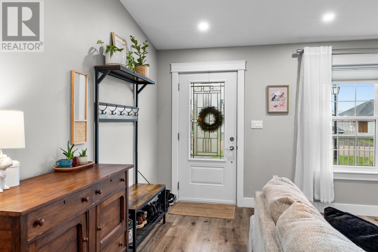
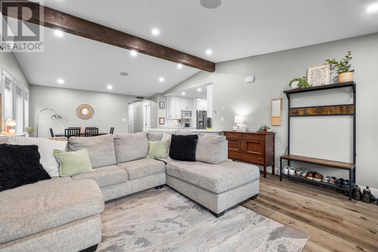
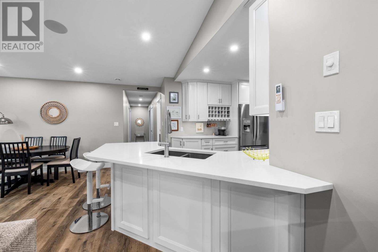
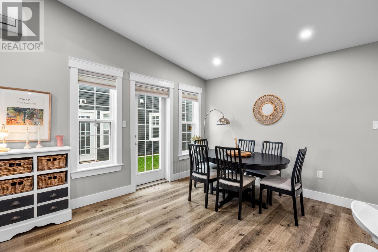
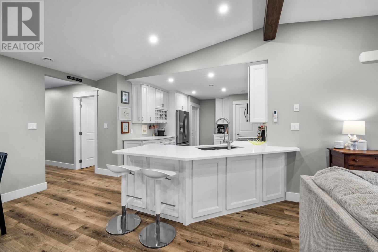
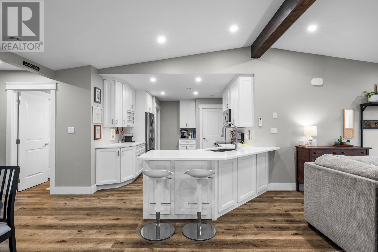
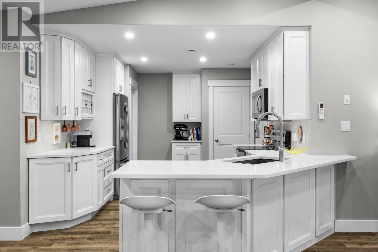
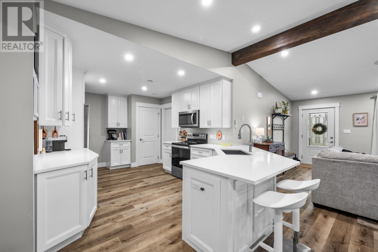
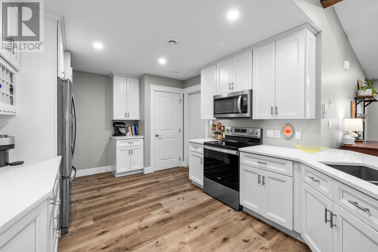
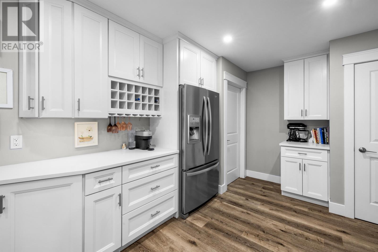
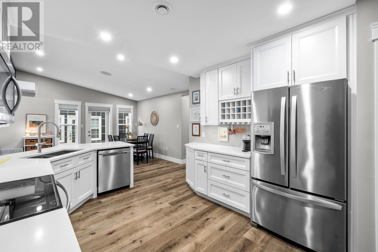
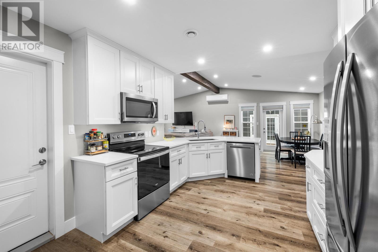
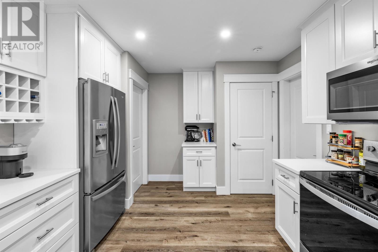
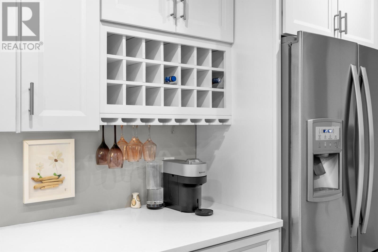
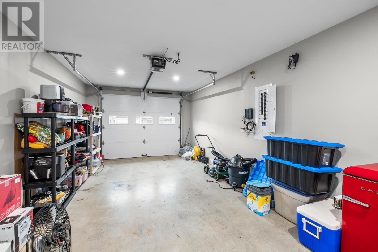
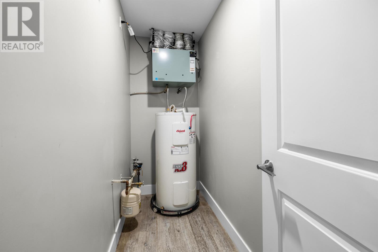
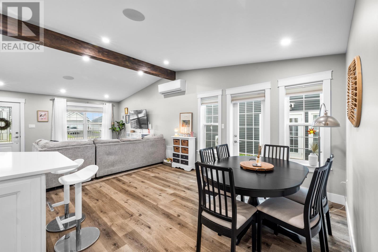
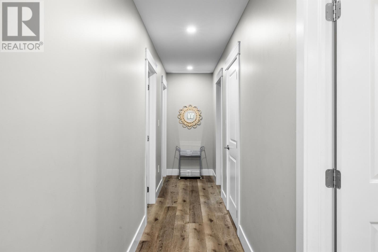
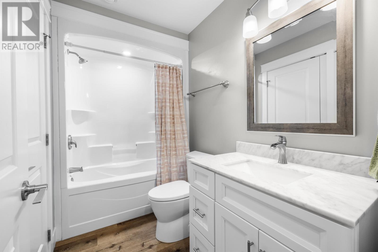
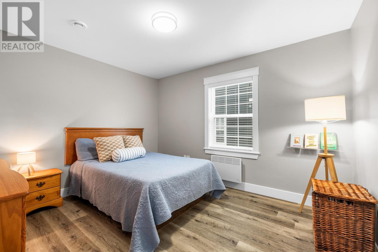
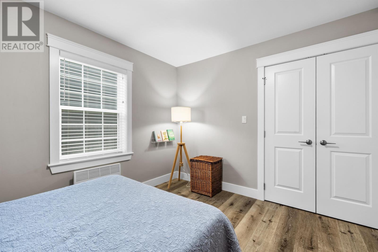
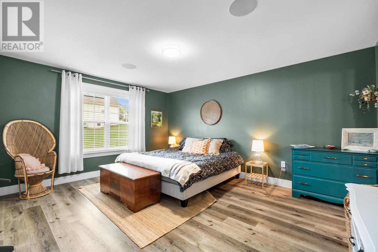
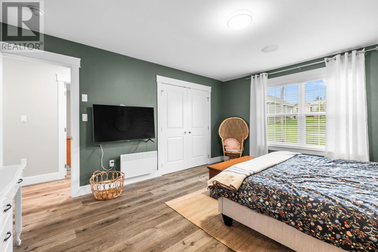
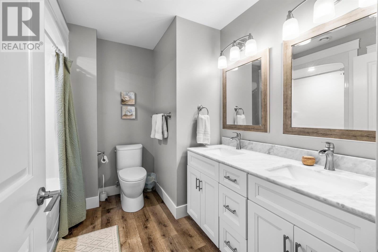
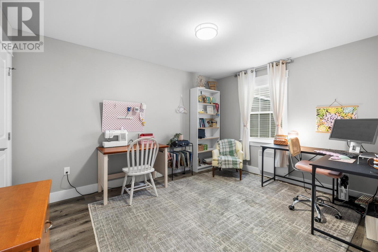
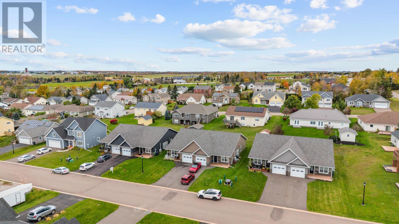
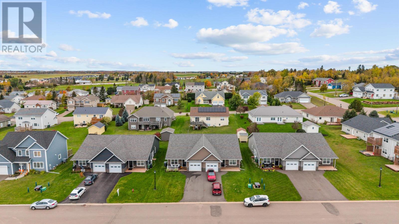
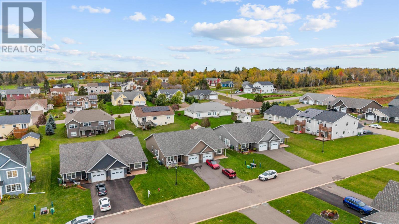
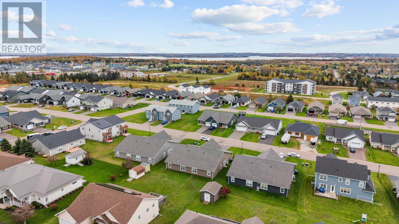
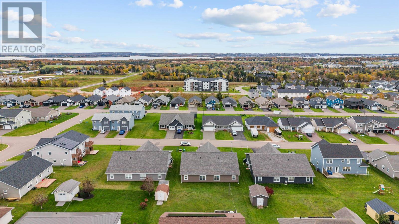
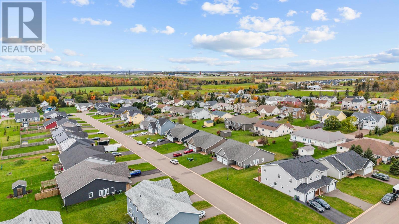
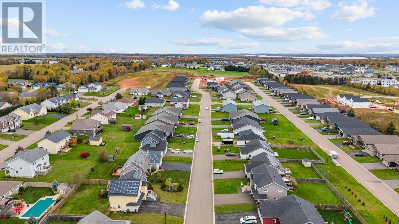
Welcome to this single level, 3 bedroom, 2 bathroom duplex located in a quiet subdivision in East Royalty. Built in 2021, this home combines modern comfort with efficient design. Upon entering, you are greeted by an open-concept living and dining area featuring cathedral ceilings. The kitchen connects to a utility room and offers a closet right by the entrance to the heated single-car garage. The primary bedroom includes a full ensuite bathroom with double sinks and a walk-in closet. Two additional bedrooms feature spacious layouts and double closets. The home is designed for energy efficiency, equipped with a main level heat pump in the living room and individual wall-mounted electric heaters in each room. Walking distance to L.M. Montgomery school, and only a 5 minute drive to PEI's largest hospital and local golf courses. Only minutes from shopping, groceries, and downtown Charlottetown. Move-in ready for those looking for single-level living. (id:27714)
Property Details
| MLS® Number | 202626119 |
| Property Type | Single Family |
| Community Name | East Royalty |
| Amenities Near By | Golf Course, Park, Playground, Public Transit, Shopping |
| Community Features | Recreational Facilities, School Bus |
| Features | Paved Driveway, Level |
Building
| Bathroom Total | 2 |
| Bedrooms Above Ground | 3 |
| Bedrooms Total | 3 |
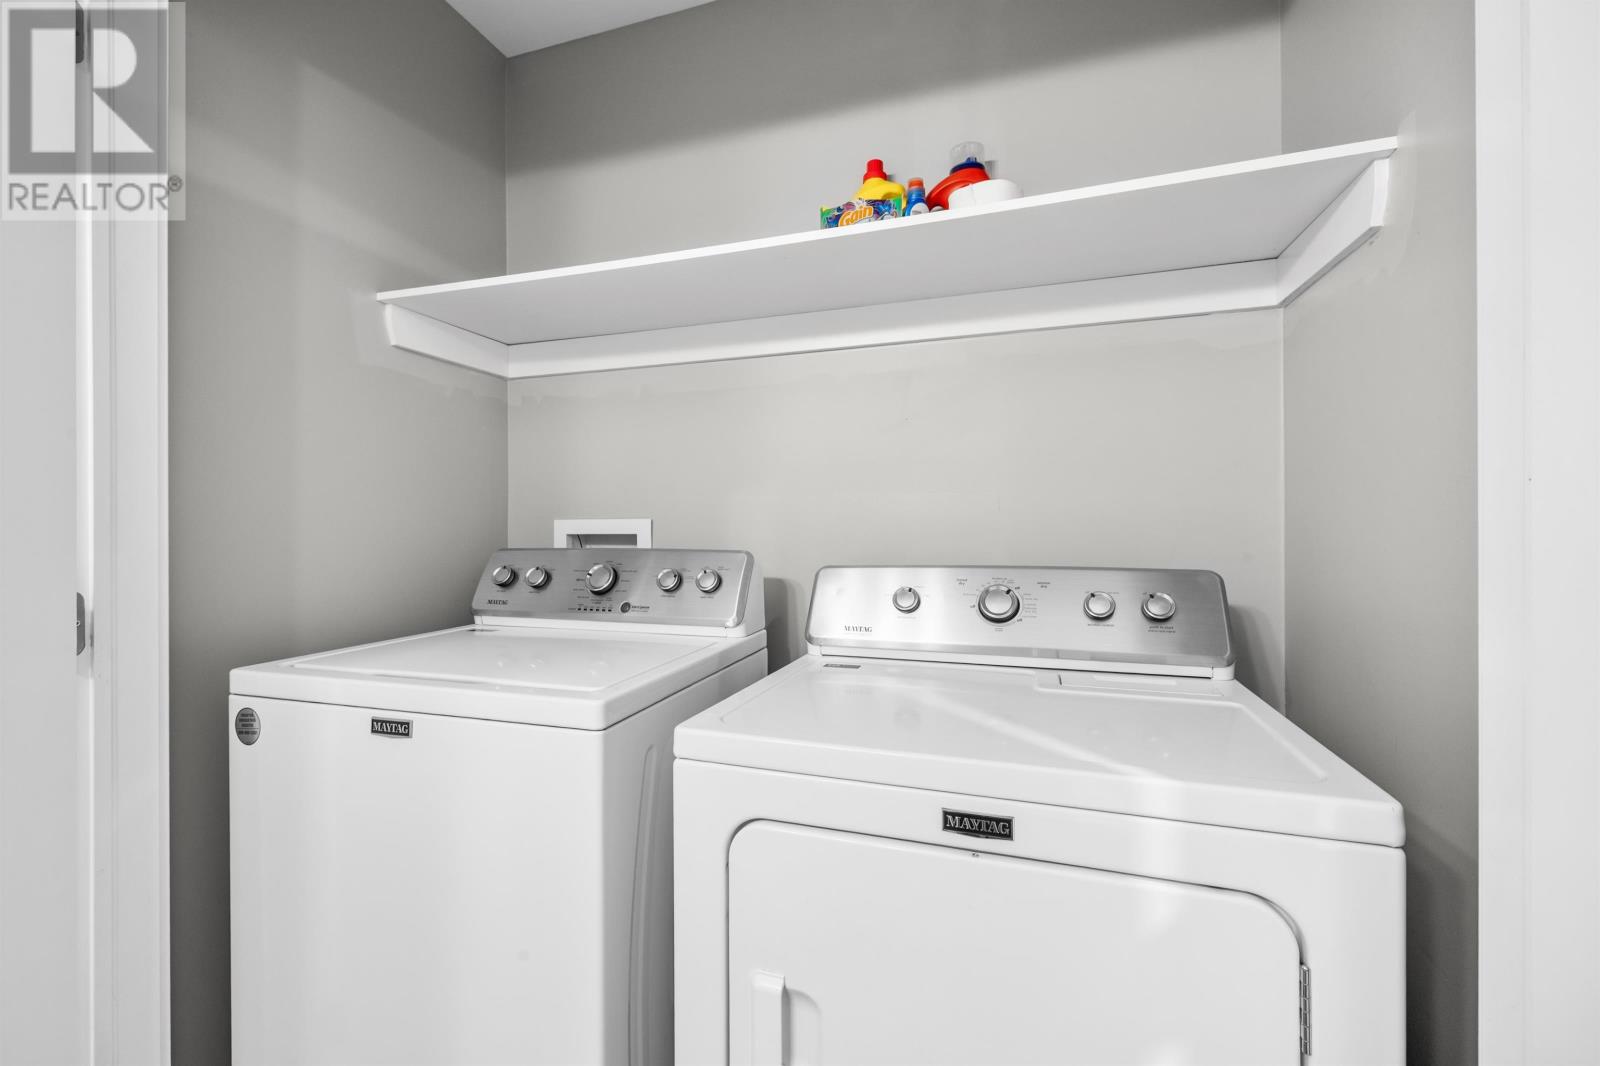
| Appliances | Stove, Dishwasher, Dryer, Washer, Garburator, Microwave, Refrigerator |
| Basement Type | None |
| Constructed Date | 2021 |
| Construction Style Attachment | Semi-detached |
| Cooling Type | Air Exchanger |
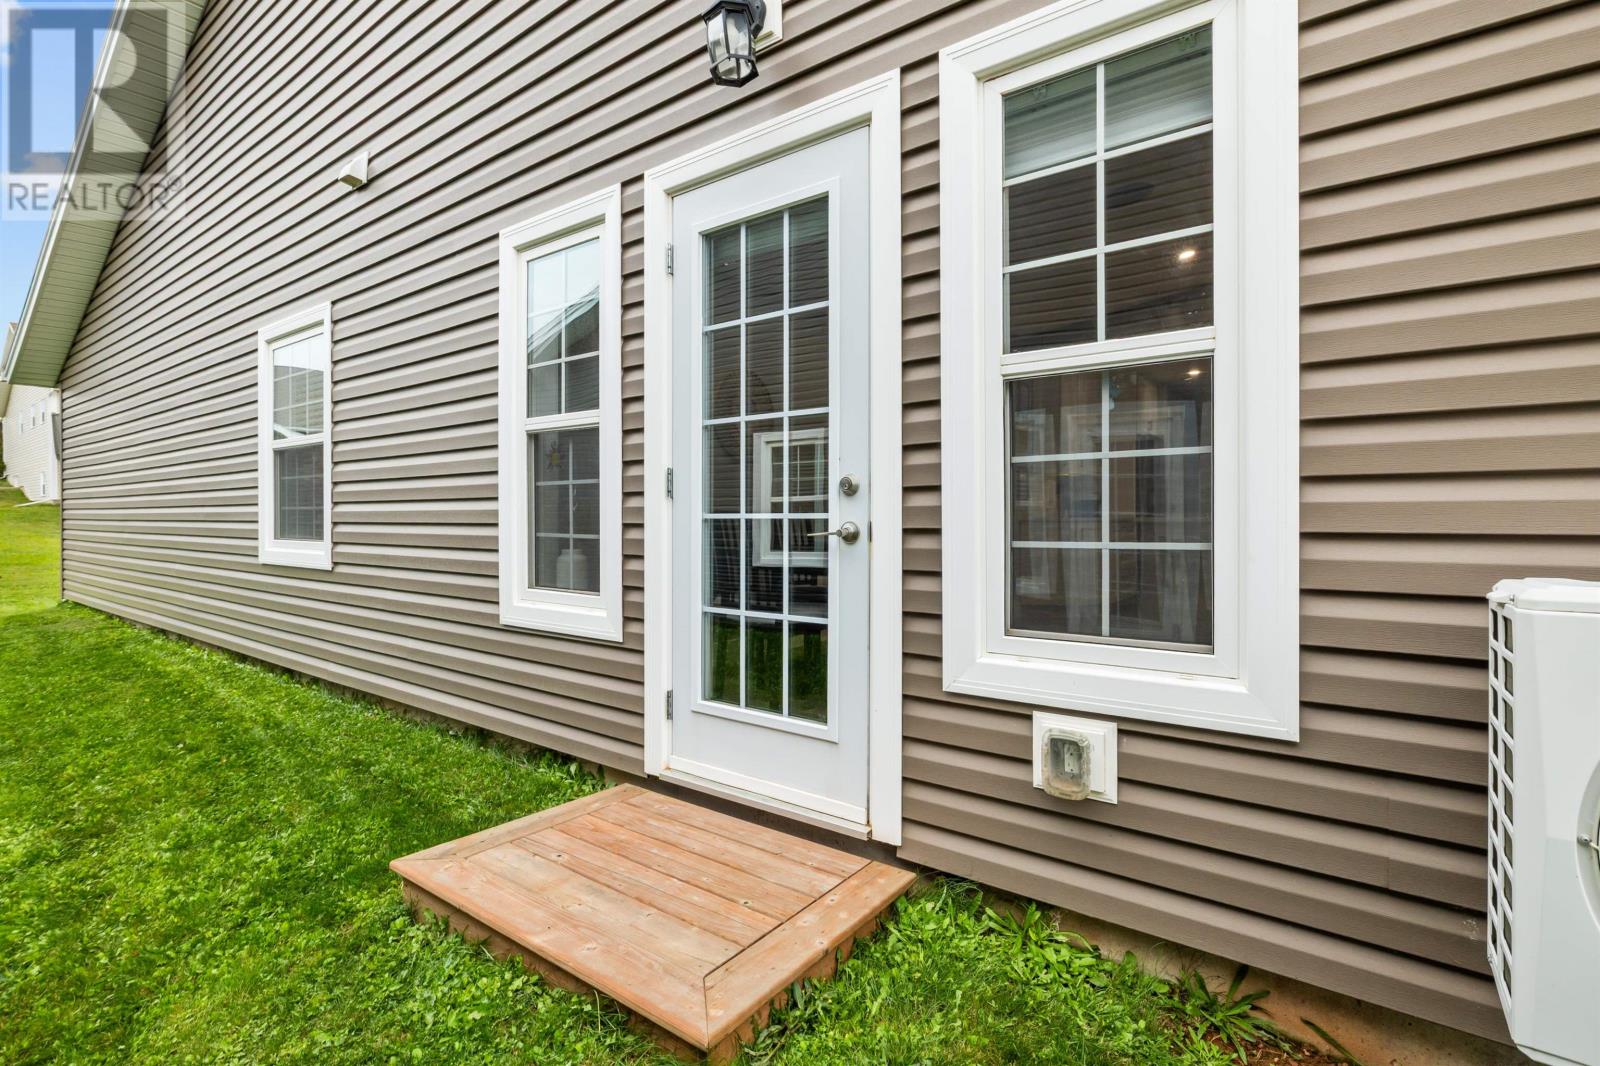
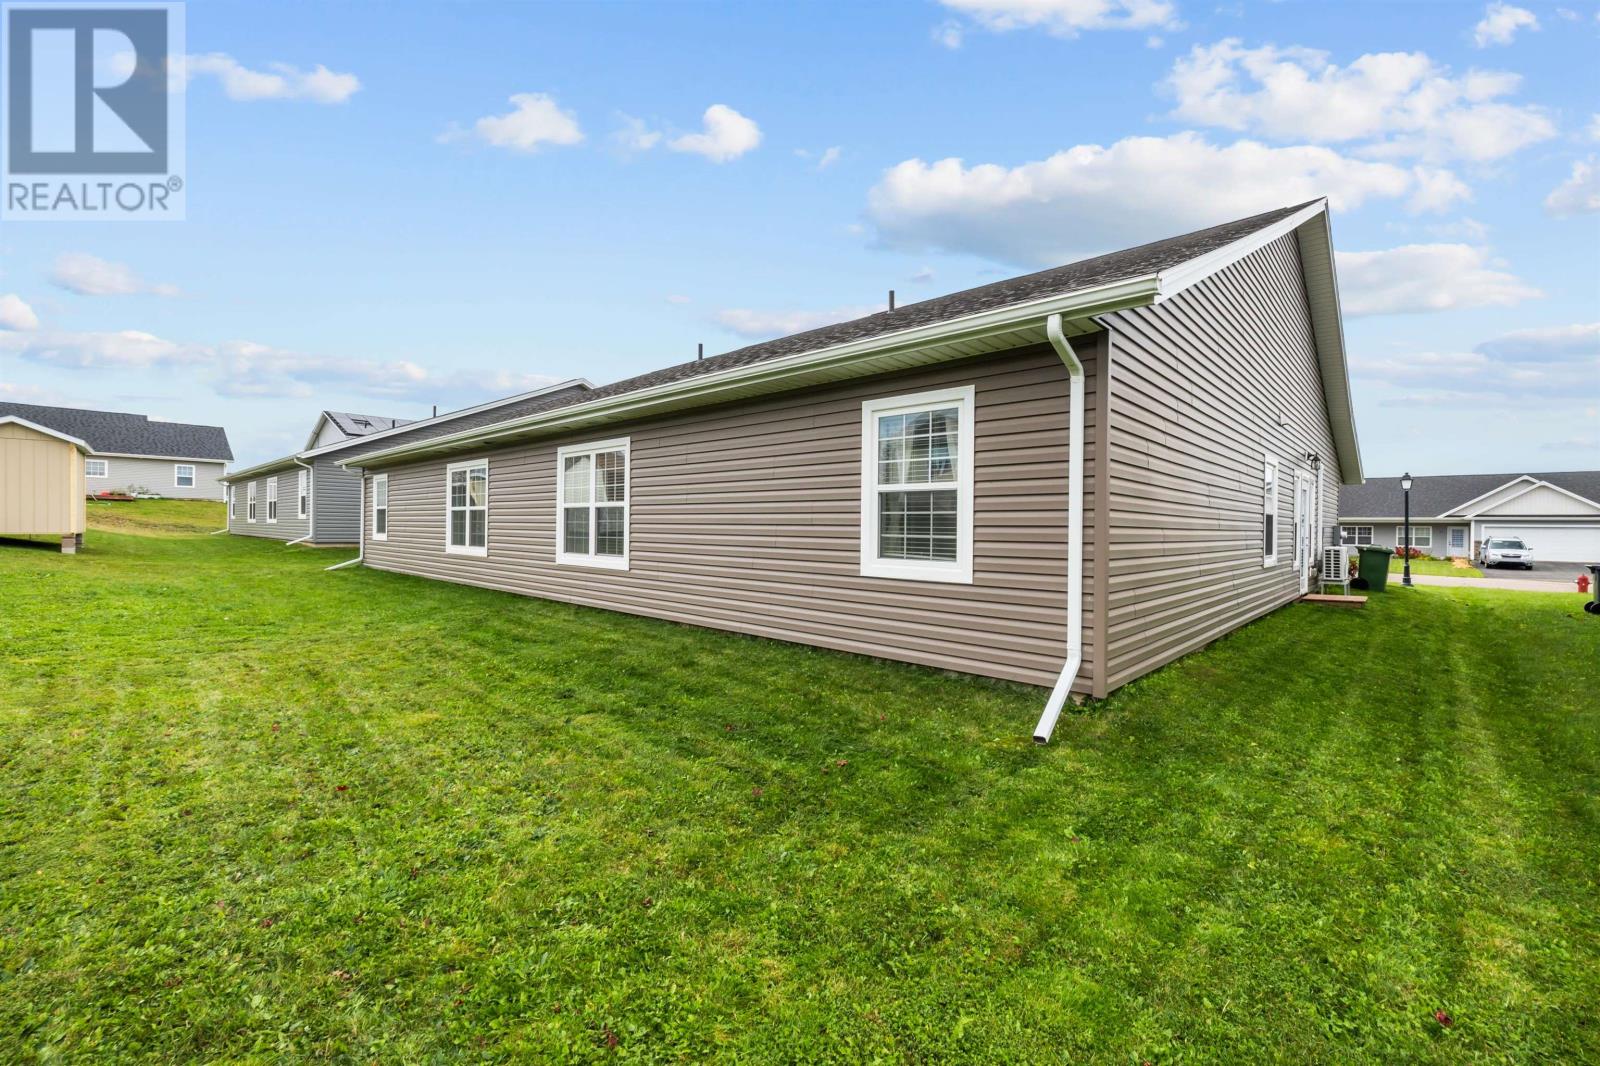
| Exterior Finish | Vinyl |
| Flooring Type | Ceramic Tile, Laminate |
| Foundation Type | Concrete Slab |
| Heating Fuel | Electric |
| Heating Type | Baseboard Heaters, Wall Mounted Heat Pump |
| Total Finished Area | 1179 Sqft |
| Type | House |
| Utility Water | Municipal Water |
Parking
| Attached Garage | |
| Heated Garage | |
| Parking Space(s) |
Land
| Access Type | Year-round Access |
| Acreage | No |
| Land Amenities | Golf Course, Park, Playground, Public Transit, Shopping |
| Land Disposition | Cleared |
| Sewer | Municipal Sewage System |
| Size Irregular | 0.1 |
| Size Total | 0.1 Ac|under 1/2 Acre |
| Size Total Text | 0.1 Ac|under 1/2 Acre |
Rooms
| Level | Type | Length | Width | Dimensions |
|---|---|---|---|---|
| Main Level | Living Room | 15.5 x 27 | ||
| Main Level | Dining Room | (Combined) | ||
| Main Level | Kitchen | 11 x 13.5 | ||
| Main Level | Primary Bedroom | 13 x 15.5 | ||
| Main Level | Bedroom | 10.5 x 13.5 | ||
| Main Level | Bedroom | 10.5 x 12 | ||
| Main Level | Ensuite (# Pieces 2-6) | 8 x 8 | ||
| Main Level | Bath (# Pieces 1-6) | 5 x 9 | ||
| Main Level | Utility Room | 9 x 3.75 | ||
| Main Level | Workshop | (Garage) 12 x 22 |
https://www.realtor.ca/real-estate/30417182/31-alice-avenue-east-royalty-east-royalty
Contact Us
Contact us for more information

The trademarks REALTOR®, REALTORS®, and the REALTOR® logo are controlled by The Canadian Real Estate Association (CREA) and identify real estate professionals who are members of CREA. The trademarks MLS®, Multiple Listing Service® and the associated logos are owned by The Canadian Real Estate Association (CREA) and identify the quality of services provided by real estate professionals who are members of CREA. The trademark DDF® is owned by The Canadian Real Estate Association (CREA) and identifies CREA's Data Distribution Facility (DDF®)
October 19 2026 01:39:38
Prince Edward Island Real Estate Association
Century 21 Colonial Realty Inc