
31 Hilltop Court New London, Prince Edward Island C0B 1M0



$699,900
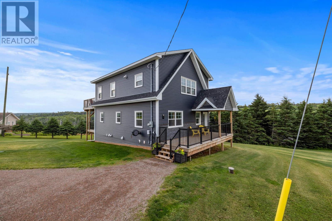
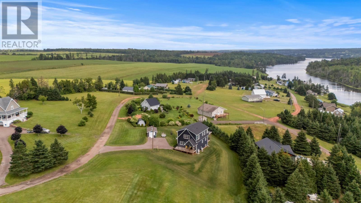
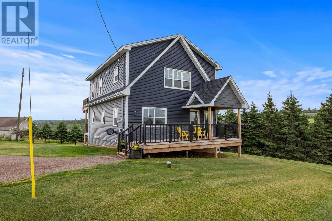
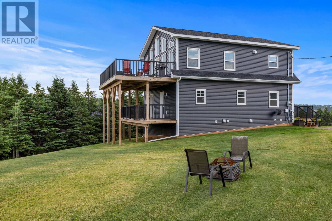
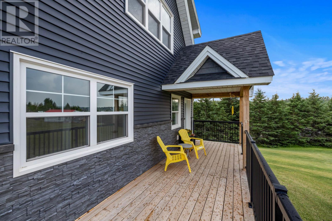
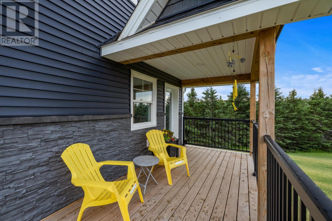
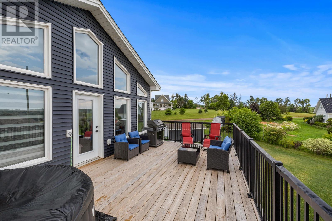
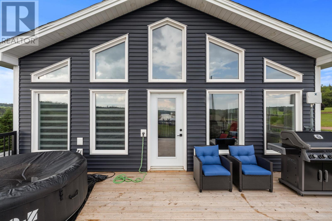
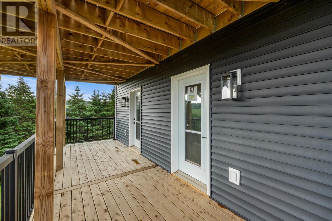
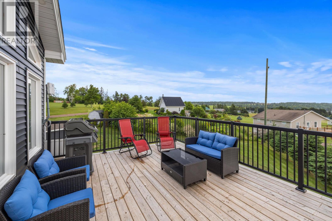
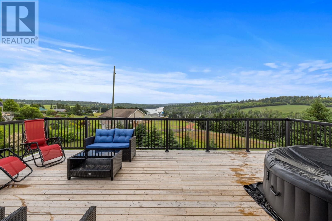
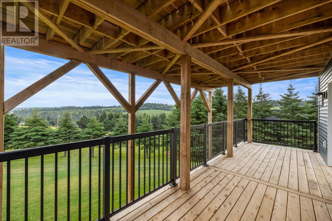
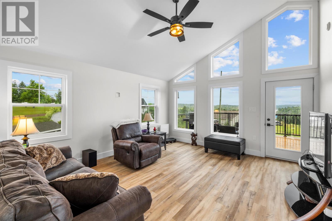
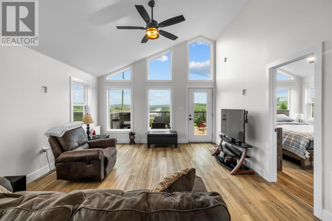
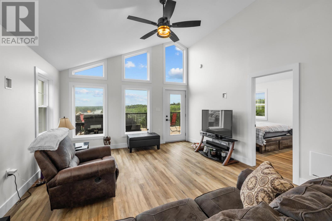
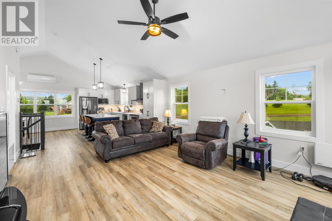
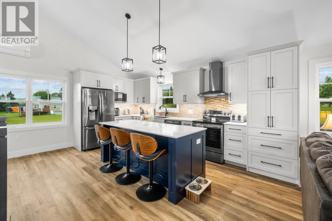
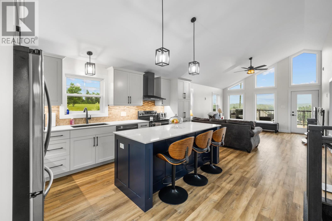
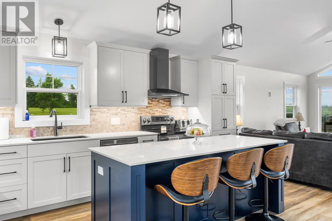
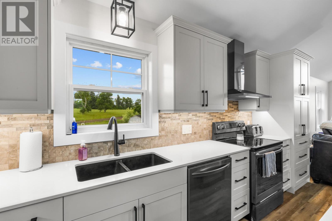
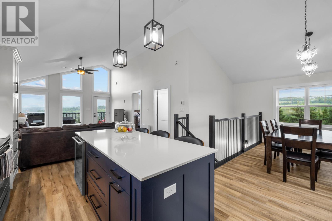
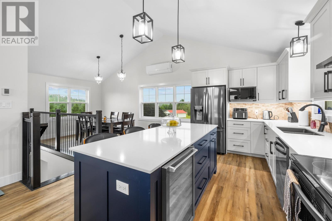
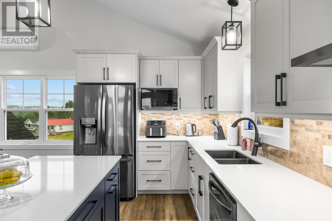
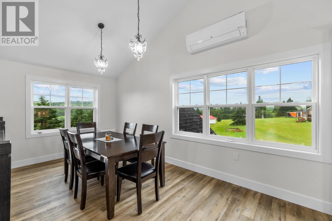
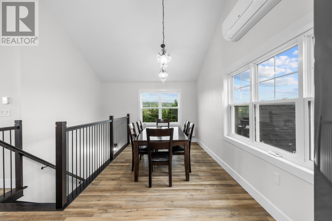
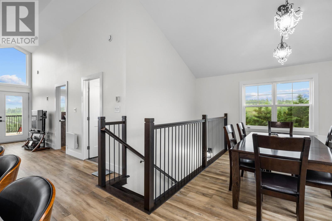
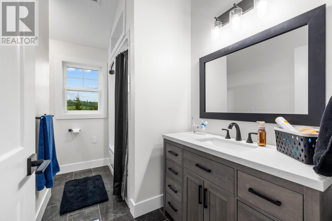
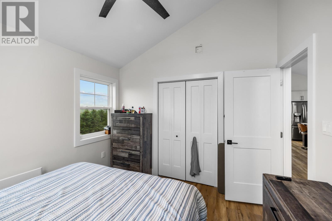
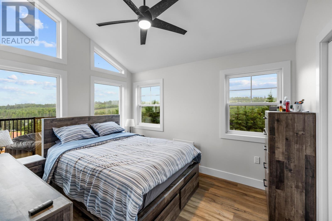
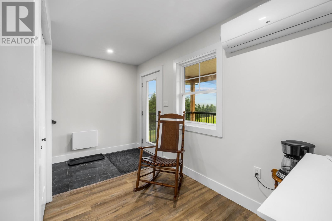
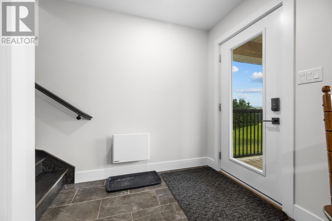
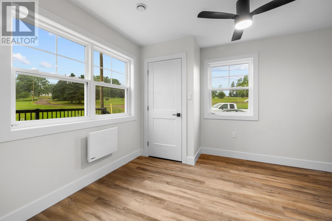
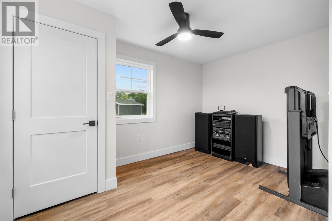
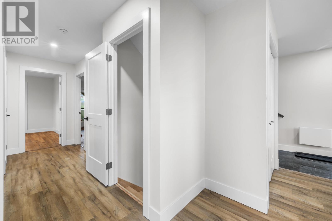
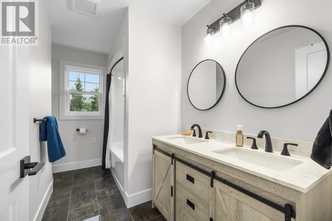
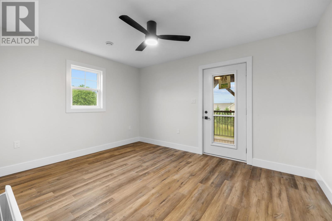
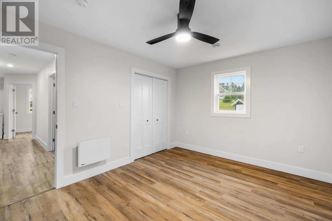
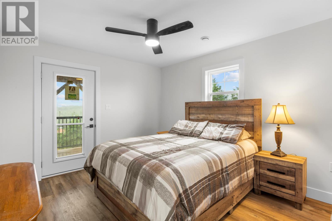
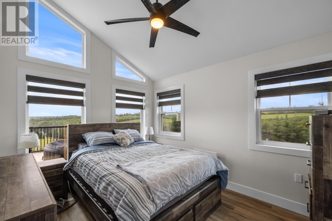
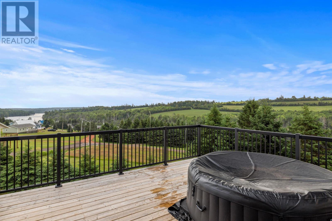
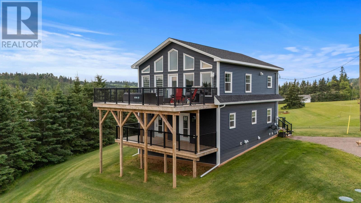
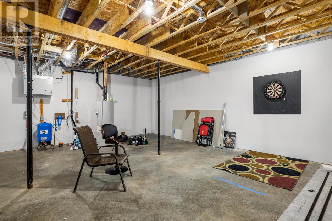
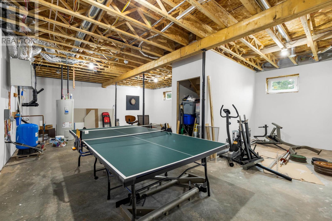
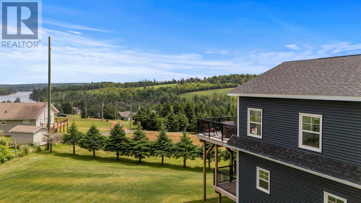
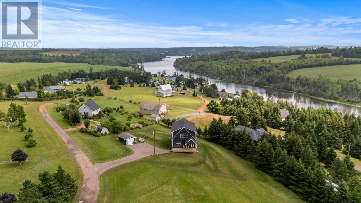
Experience luxury hilltop living in this gorgeous 1 year old, 4 bedroom , 2 bath executive home. Expansive dual decks on screw piles offer a viewing platform for your morning coffee! Designed for modern entertaining, the stunning open concept kitchen boasts premium finishes including glass and ceramic backsplash, quartz countertops, stainless steel appliances, large kitchen island . The upper level offers soaring ceilings, masterbedroom with ensuite, livingroom and dining area! Flooded with natural light this tranquil retreat perfectly balances serene natural landscapes with sophisticated, contemporary elegance! Lots of extras with this home including a 48 amp stage 2 car charger, triple pane windows and doors, ICF foundation and the listing goes on! Call to view this impressive home today! All sizes are approximate and if deemed necessary, should be verified by buyer. NOTE: Basement is partially finished. (id:27714)
Property Details
| MLS® Number | 202617759 |
| Property Type | Single Family |
| Community Name | New London |
| Equipment Type | Other |
| Features | Balcony |
| Rental Equipment Type | Other |
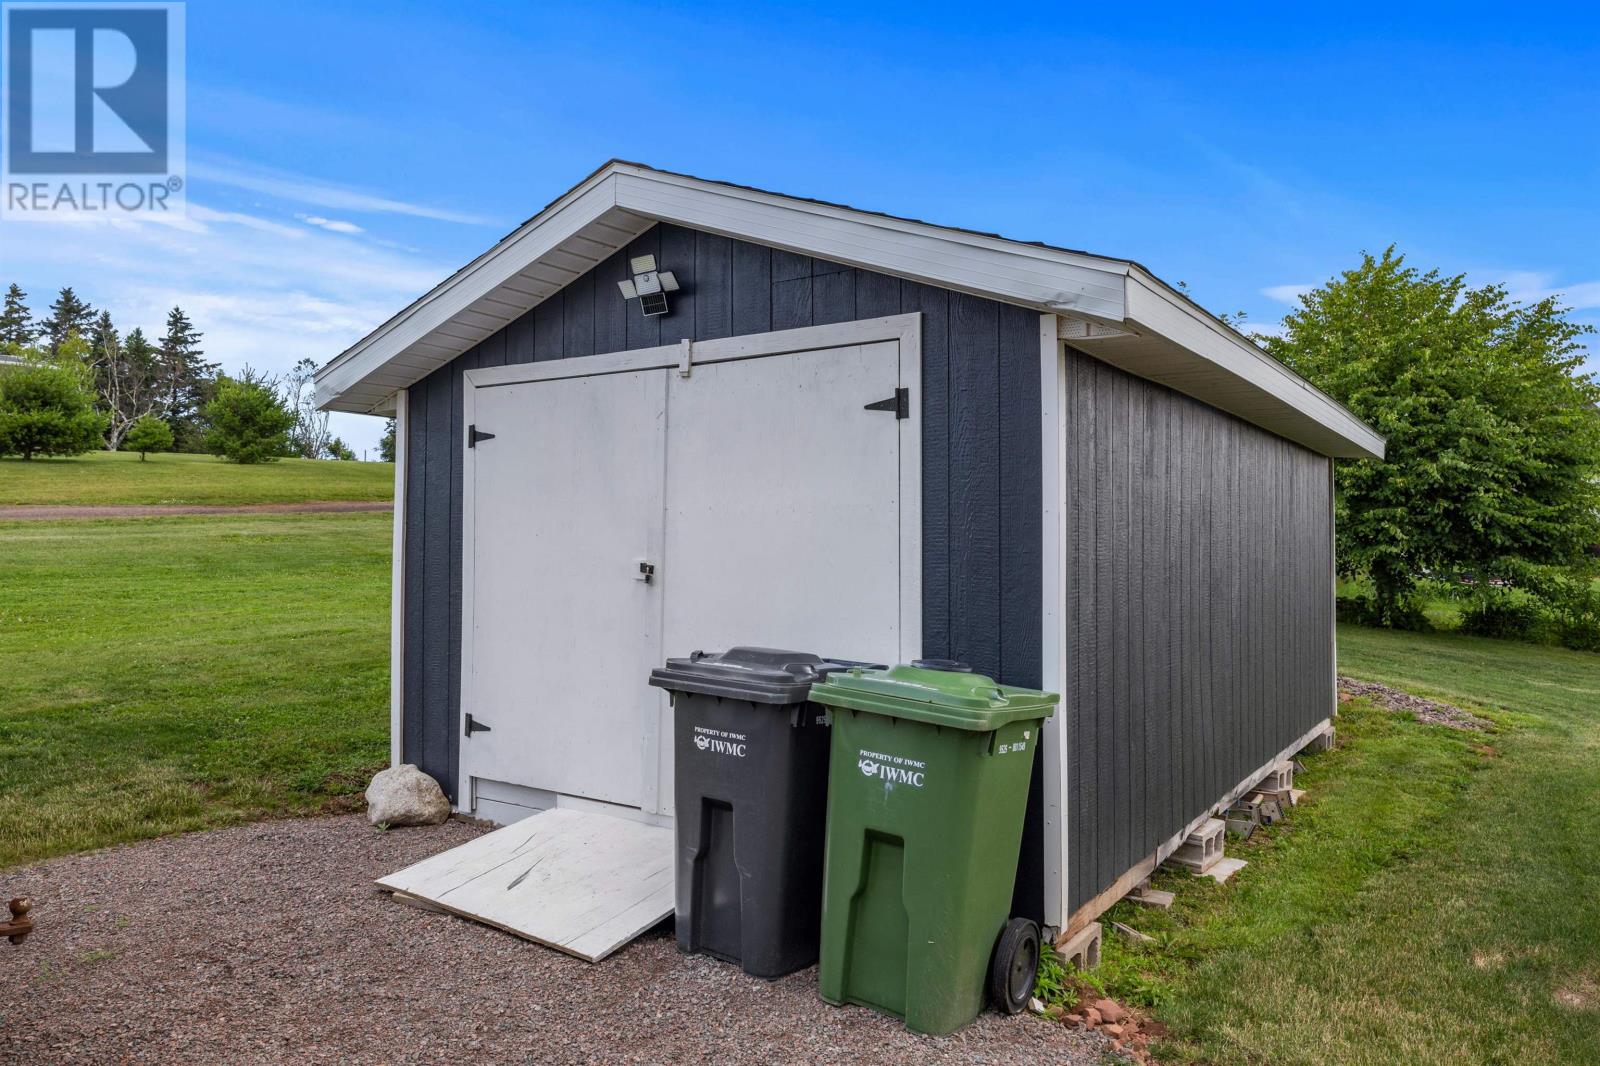
| Structure | Deck, Shed |
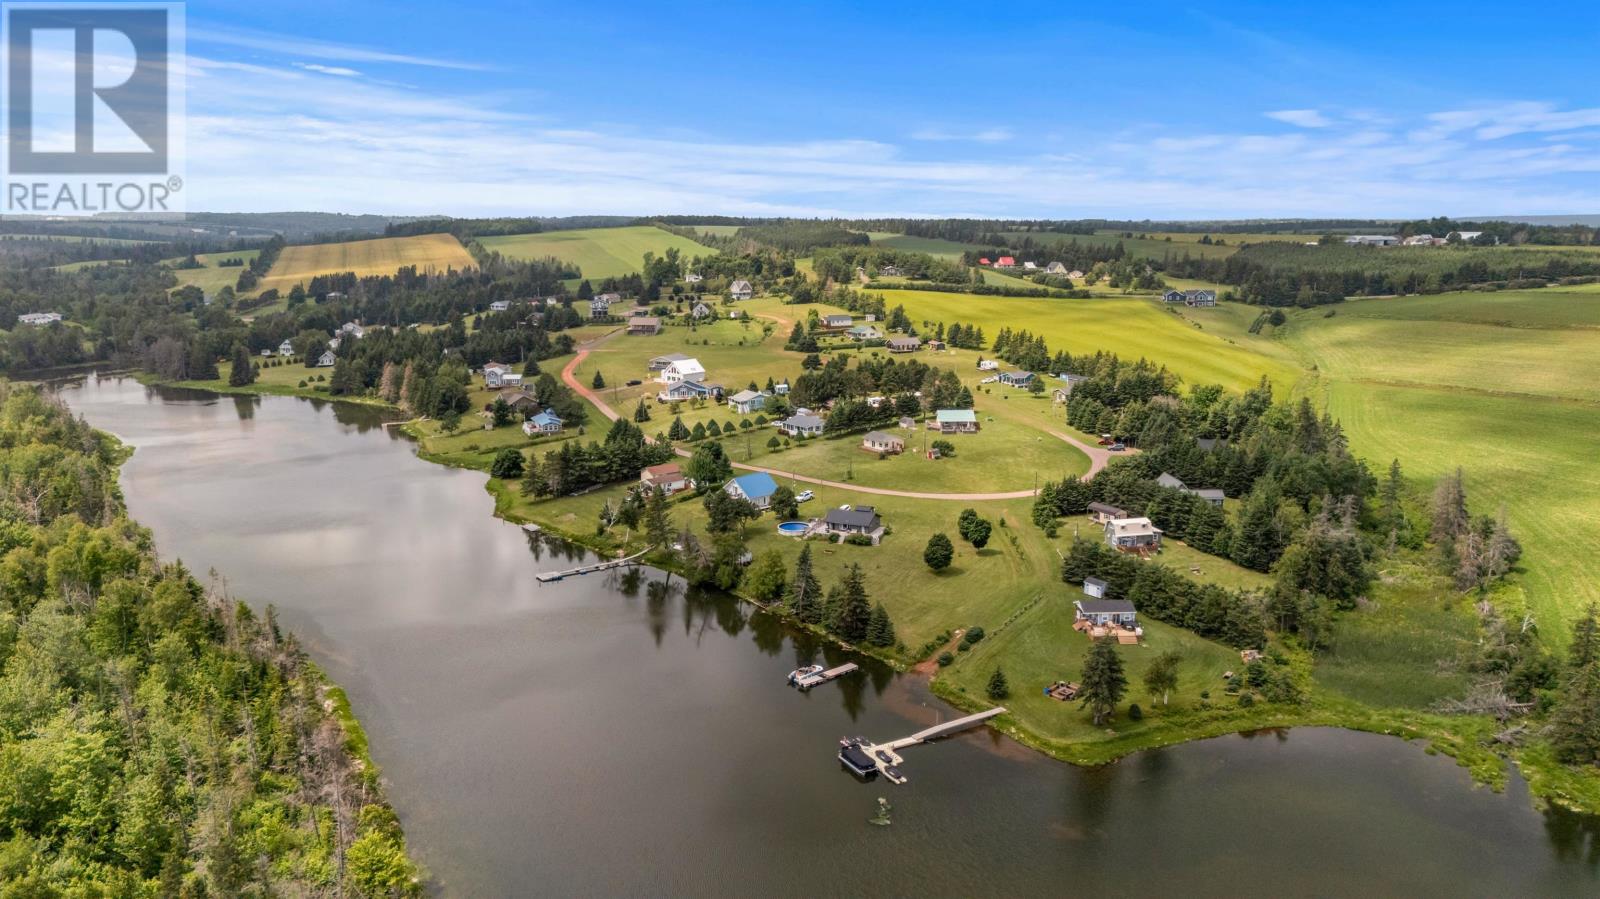
| View Type | River View |
Building
| Bathroom Total | 2 |
| Bedrooms Above Ground | 4 |
| Bedrooms Total | 4 |
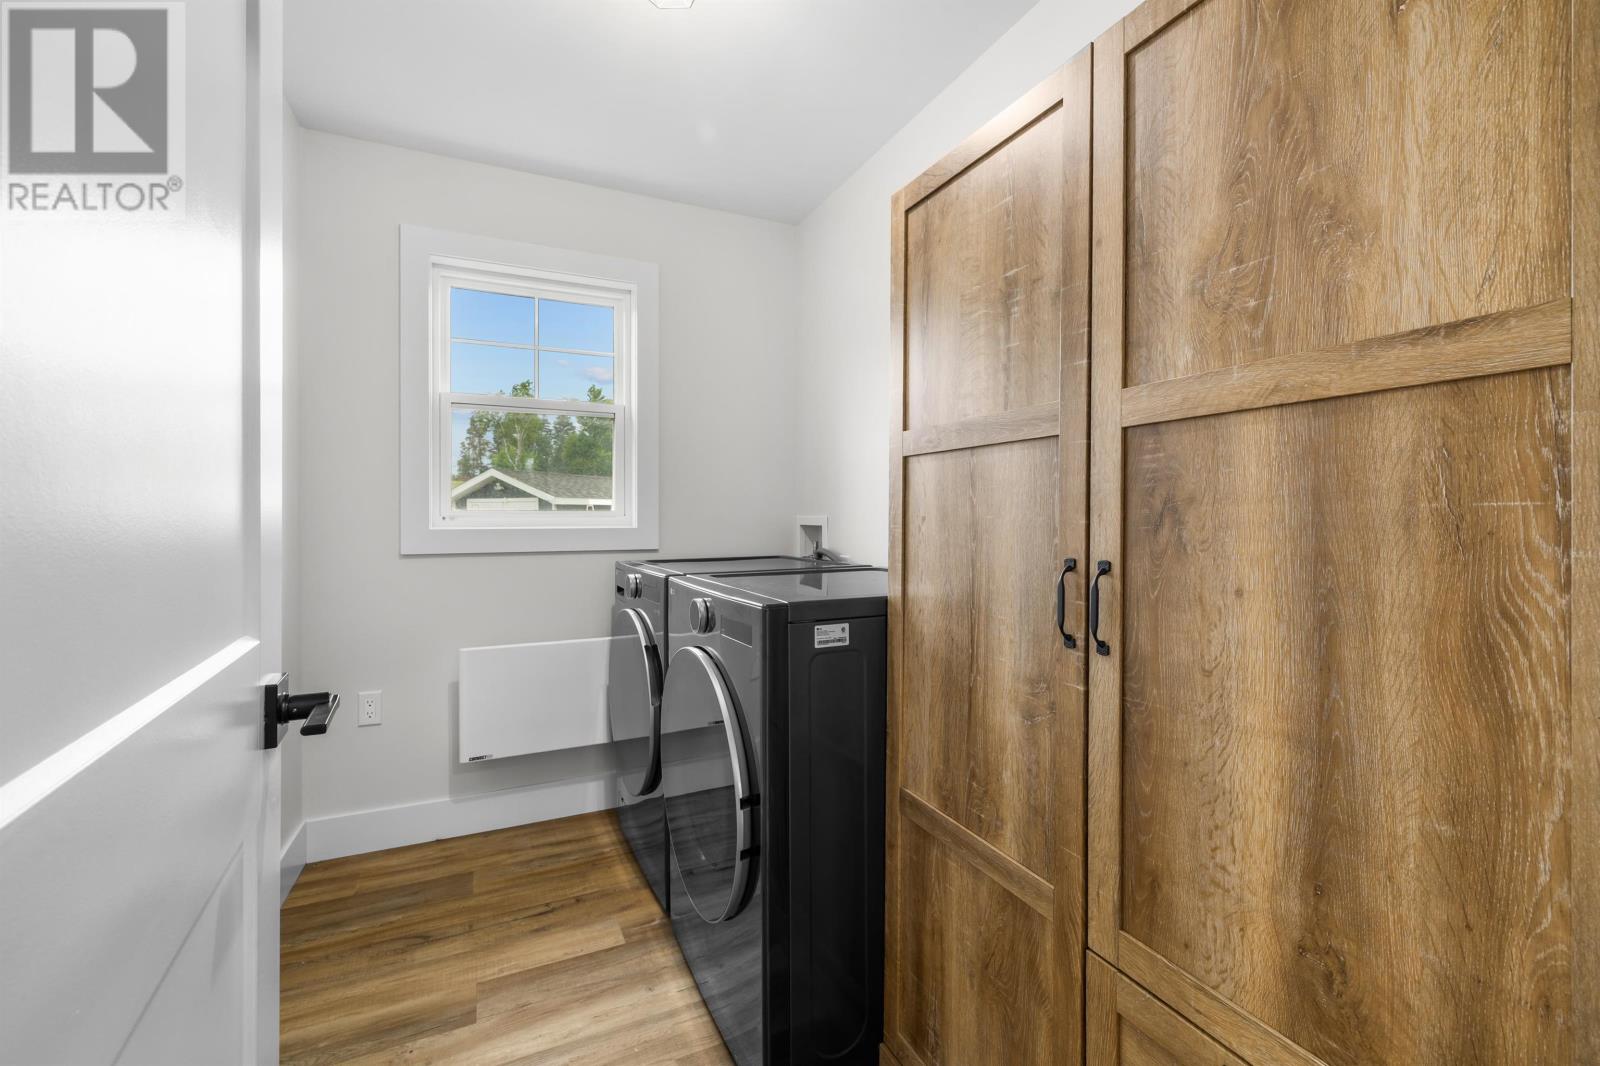
| Appliances | Dishwasher, Dryer, Washer, Microwave, Refrigerator |
| Constructed Date | 2025 |
| Construction Style Attachment | Detached |
| Cooling Type | Air Exchanger |
| Exterior Finish | Vinyl |
| Flooring Type | Ceramic Tile, Laminate |
| Foundation Type | Poured Concrete |
| Heating Fuel | Electric |
| Heating Type | Wall Mounted Heat Pump |
| Stories Total | 2 |
| Total Finished Area | 2652 Sqft |
| Type | House |
| Utility Water | Drilled Well |
Parking
| Gravel |
Land
| Acreage | No |
| Landscape Features | Landscaped |
| Sewer | Septic System |
| Size Irregular | 0.37 |
| Size Total | 0.37 Ac|under 1/2 Acre |
| Size Total Text | 0.37 Ac|under 1/2 Acre |
Rooms
| Level | Type | Length | Width | Dimensions |
|---|---|---|---|---|
| Second Level | Kitchen | 14.38 x 34 (Living room) | ||
| Second Level | Dining Room | 13 x 9 | ||
| Second Level | Primary Bedroom | 10.4 x 12 | ||
| Second Level | Ensuite (# Pieces 2-6) | 10.4 x 8.2 | ||
| Main Level | Bedroom | 8 x 10.8 | ||
| Main Level | Bedroom | 11 x 12 | ||
| Main Level | Bedroom | 13.3 x 9 | ||
| Main Level | Bath (# Pieces 1-6) | 11 x 5.4 | ||
| Main Level | Laundry Room | 8.9 x 10 |
https://www.realtor.ca/real-estate/30043141/31-hilltop-court-new-london-new-london
Contact Us
Contact us for more information

The trademarks REALTOR®, REALTORS®, and the REALTOR® logo are controlled by The Canadian Real Estate Association (CREA) and identify real estate professionals who are members of CREA. The trademarks MLS®, Multiple Listing Service® and the associated logos are owned by The Canadian Real Estate Association (CREA) and identify the quality of services provided by real estate professionals who are members of CREA. The trademark DDF® is owned by The Canadian Real Estate Association (CREA) and identifies CREA's Data Distribution Facility (DDF®)
July 16 2026 06:08:38
Prince Edward Island Real Estate Association
Century 21 Northumberland Realty