
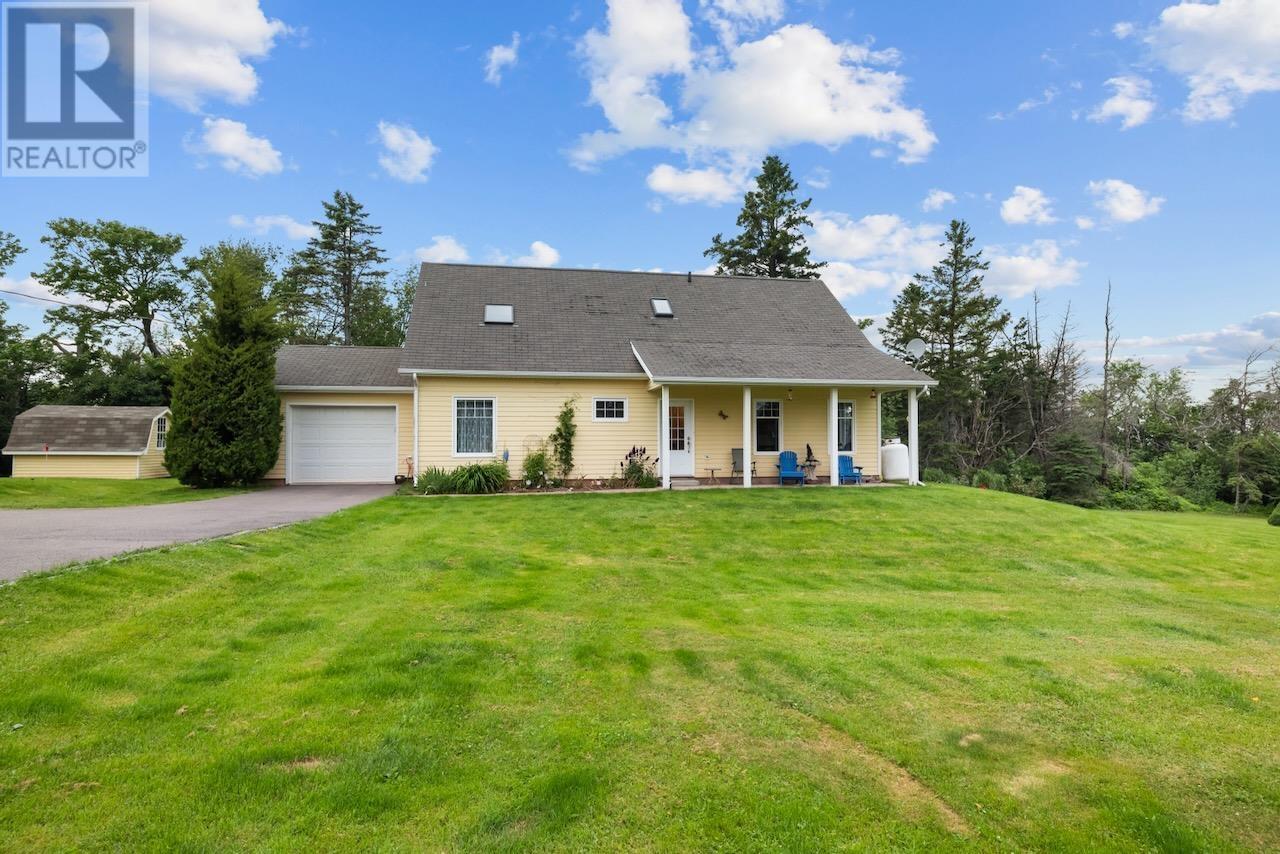
3687 Route 20 Seaview, Prince Edward Island C0B 1M0

$599,000
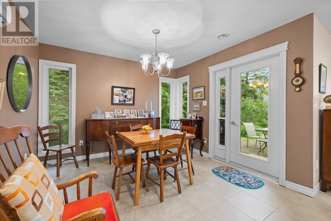
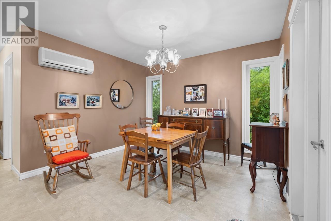
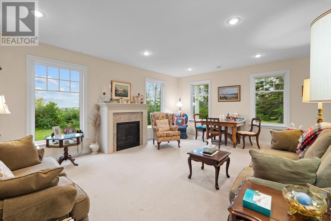
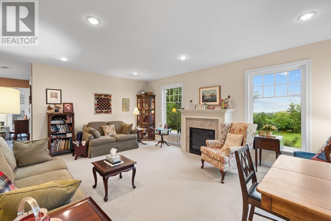
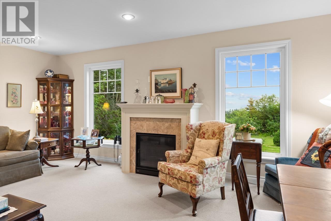
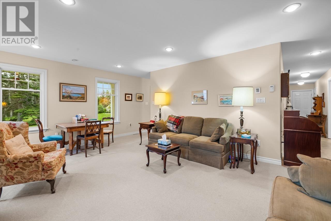
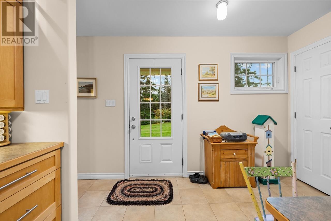
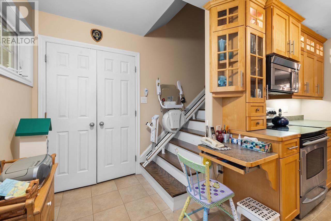
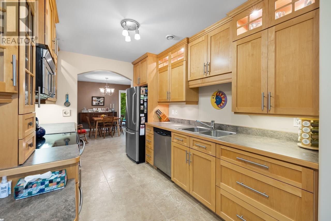
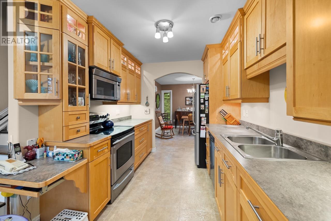
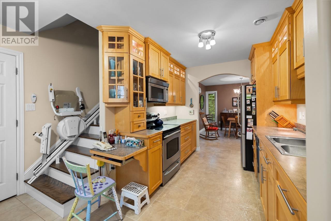
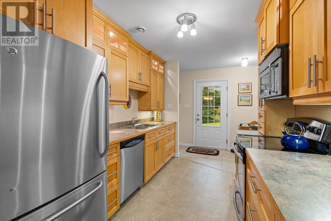
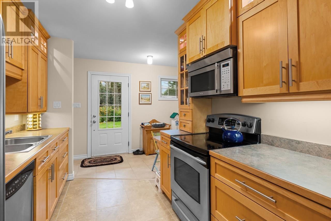
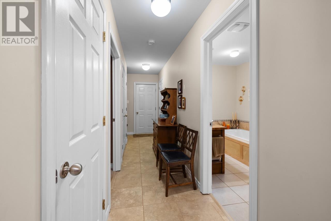
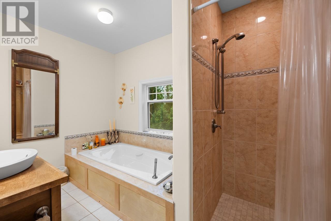
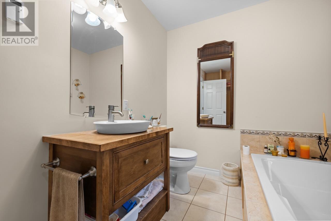
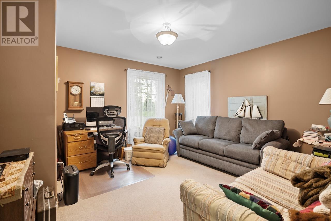
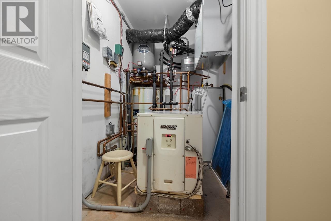
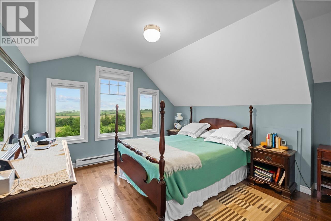
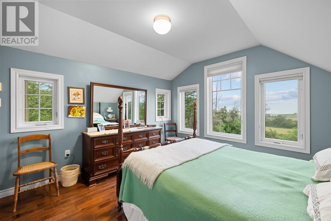
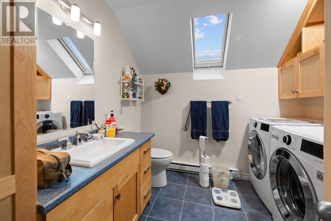
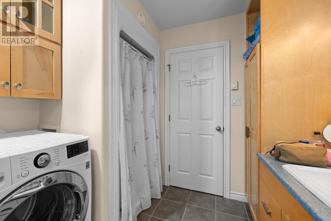
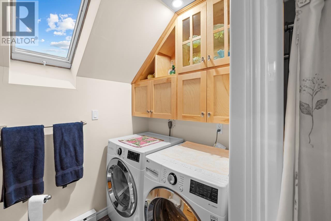
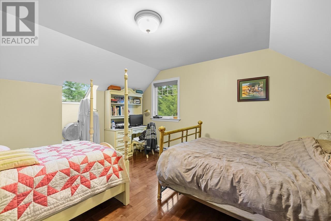
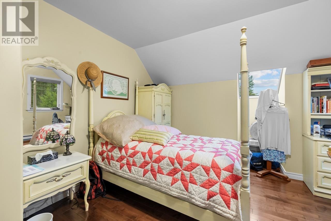
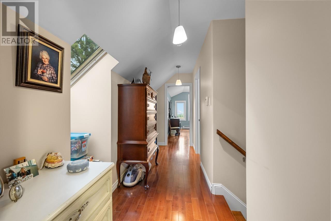
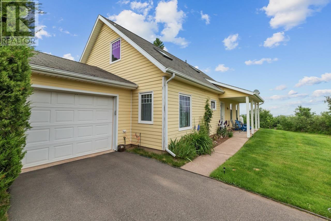
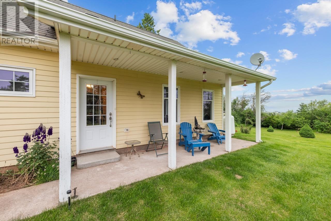
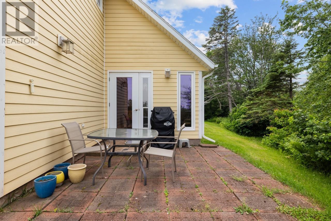
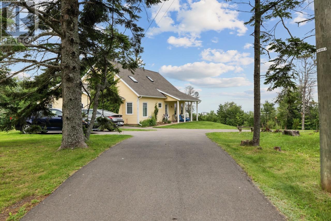
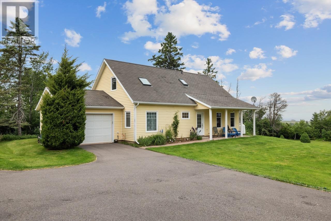
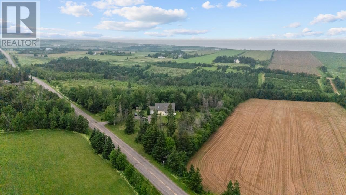
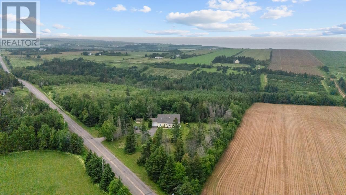
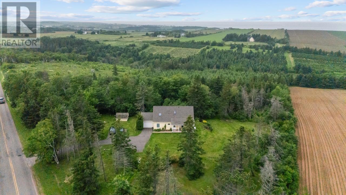
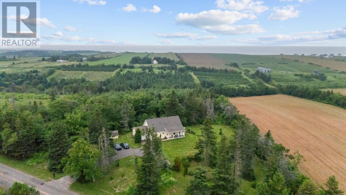
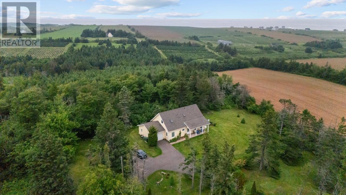
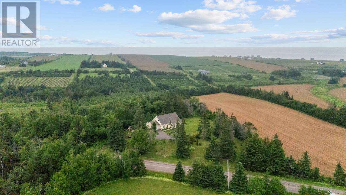
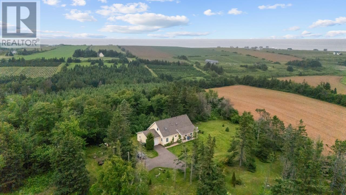
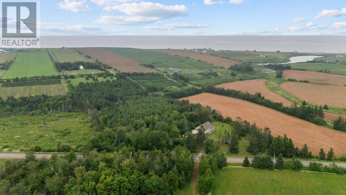
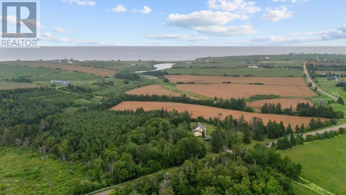
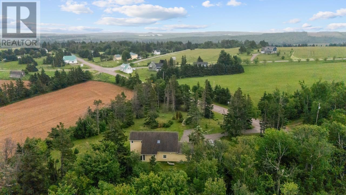
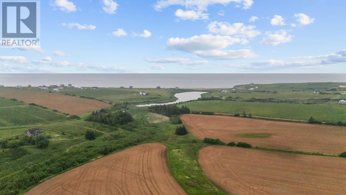
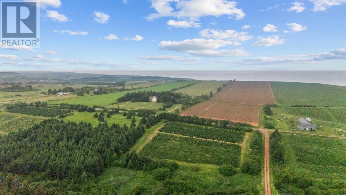
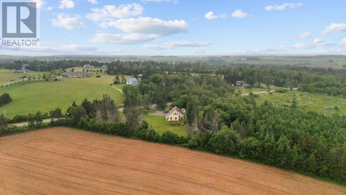
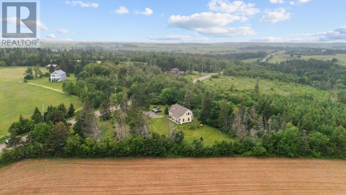
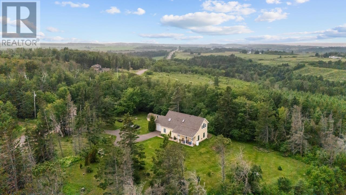
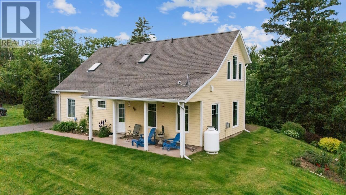
Nestled on 4.5 private acres in the picturesque community of Seaview, Prince Edward Island, this charming storybook property offers beautiful ocean views from the back deck and a peaceful setting surrounded by mature trees, shrubs and perennials . Built just 20 years ago, the home features efficient geothermal heating and cooling, an attached single-car garage that is wired and heated, and the convenience of slab construction. The living room has a propane fireplace and the third bedroom is located on main level and is currently used as a den space. Upstairs, you'll find two spacious bedrooms, a second full bathroom, and the convenience of upper-level laundry. Outside, the property offers endless possibilities to expand your vision, whether you're dreaming of additional gardens, hobby spaces, or simply enjoying the privacy and natural beauty. The septic system was pumped in 2025. Located within walking distance of the Seaview Community Hall and just a 7 minute drive to the famous Thunder Cove Beach. Fibre internet is available. This property is ideally situated only 15 minutes from Kensington, 30 minutes from Summerside, and approximately 55 minutes from Charlottetown. Whether you're searching for the perfect cottage getaway, a year-round home to enjoy a quieter pace of life, or an ideal property for downsizing without sacrificing privacy or natural beauty, this exceptional Island retreat offers the best of coastal living. Reach out today to arrange your private viewing. (id:27714)
Property Details
| MLS® Number | 202617177 |
| Property Type | Single Family |
| Community Name | Seaview |
| Community Features | School Bus |
| Features | Treed, Wooded Area, Paved Driveway |
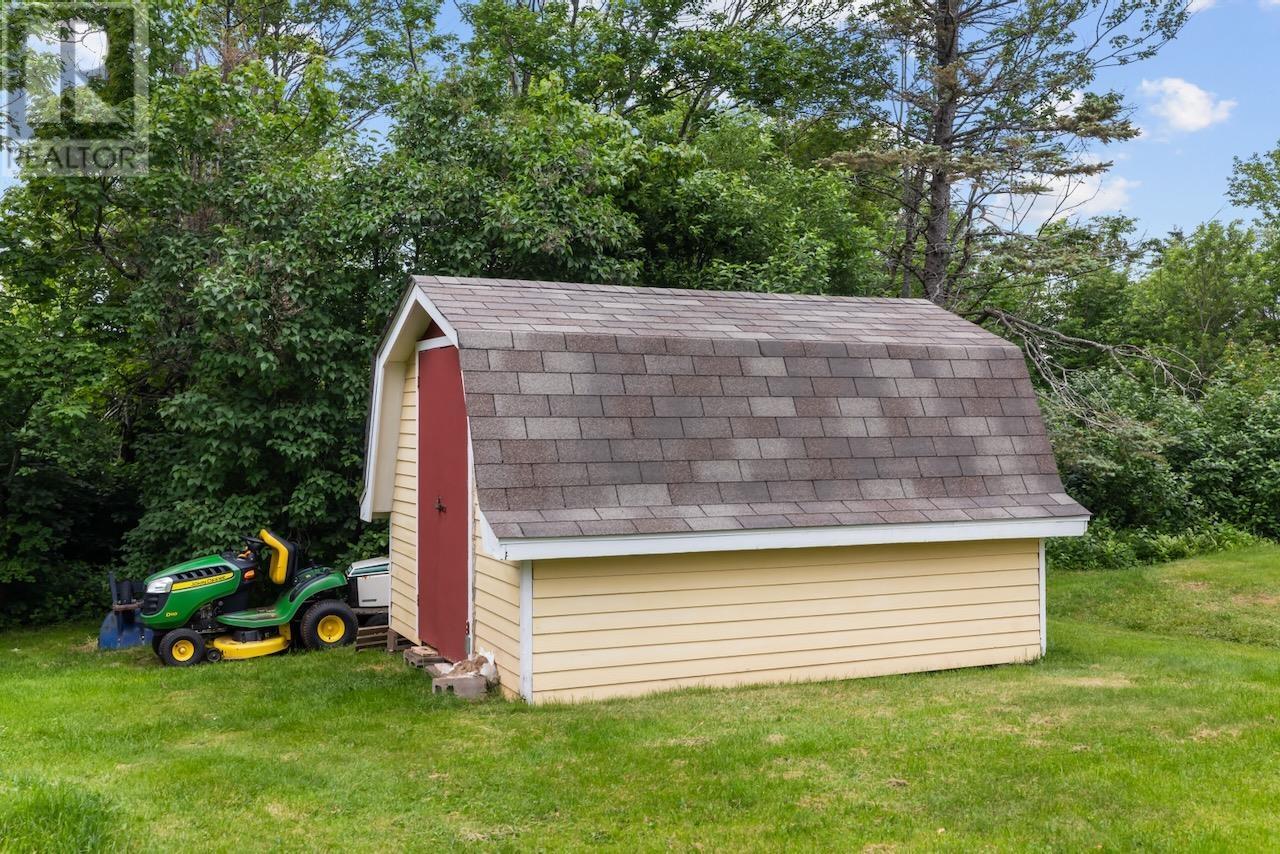
| Structure | Shed |
| View Type | Ocean View |
Building
| Bathroom Total | 2 |
| Bedrooms Above Ground | 3 |
| Bedrooms Total | 3 |
| Appliances | Range, Dishwasher, Washer, Microwave Range Hood Combo, Refrigerator |
| Basement Type | None |
| Constructed Date | 2006 |
| Construction Style Attachment | Detached |
| Exterior Finish | Vinyl |
| Fireplace Present | Yes |
| Flooring Type | Carpeted, Ceramic Tile, Hardwood |
| Foundation Type | Concrete Slab |
| Heating Fuel | Electric, Propane |
| Stories Total | 2 |
| Total Finished Area | 1800 Sqft |
| Type | House |
| Utility Water | Well |
Parking
| Attached Garage | |
| Heated Garage |
Land
| Acreage | Yes |
| Landscape Features | Partially Landscaped |
| Sewer | Septic System |
| Size Irregular | 4.5 |
| Size Total | 4.5 Ac|3 - 10 Acres |
| Size Total Text | 4.5 Ac|3 - 10 Acres |
Rooms
| Level | Type | Length | Width | Dimensions |
|---|---|---|---|---|
| Second Level | Bath (# Pieces 1-6) | 9.x8.5 | ||
| Second Level | Bedroom | 12.x12. | ||
| Second Level | Bedroom | 13.5x14. | ||
| Main Level | Living Room | 19.x14. | ||
| Main Level | Dining Room | 11.x13.6 | ||
| Main Level | Kitchen | 11.x8.5 | ||
| Main Level | Bedroom | 12.x13.9 | ||
| Main Level | Bath (# Pieces 1-6) | 11.8x7. |
https://www.realtor.ca/real-estate/30016669/3687-route-20-seaview-seaview
Contact Us
Contact us for more information

The trademarks REALTOR®, REALTORS®, and the REALTOR® logo are controlled by The Canadian Real Estate Association (CREA) and identify real estate professionals who are members of CREA. The trademarks MLS®, Multiple Listing Service® and the associated logos are owned by The Canadian Real Estate Association (CREA) and identify the quality of services provided by real estate professionals who are members of CREA. The trademark DDF® is owned by The Canadian Real Estate Association (CREA) and identifies CREA's Data Distribution Facility (DDF®)
July 10 2026 02:39:45
Prince Edward Island Real Estate Association
East Coast Realty