
439 Stewart Road Enmore, Prince Edward Island C0B 2C0

$495,500
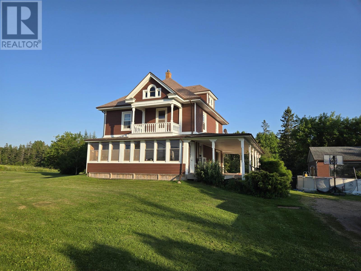
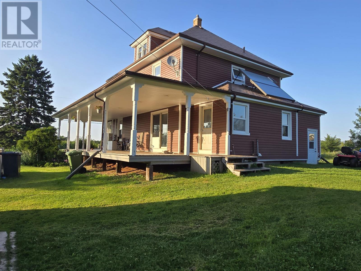
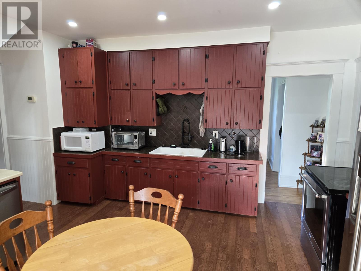
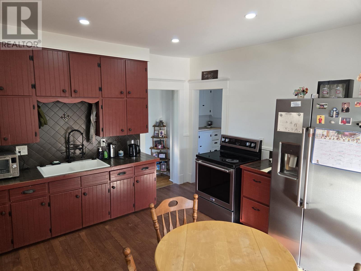
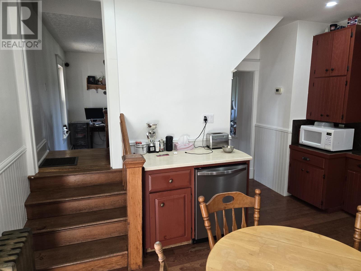
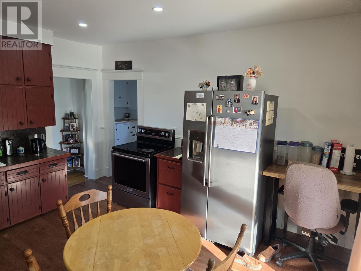
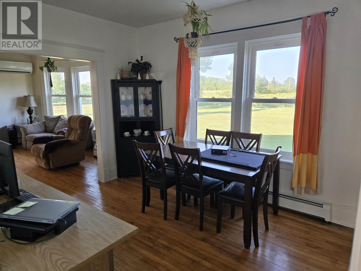
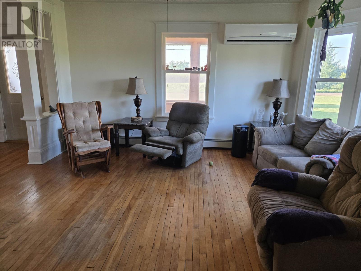
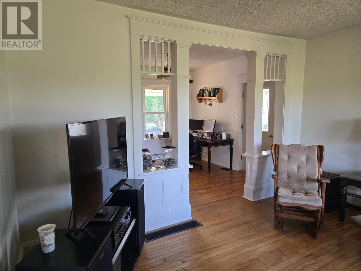
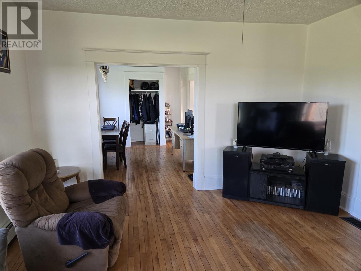
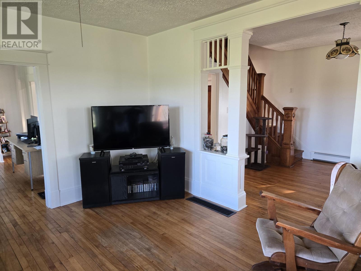
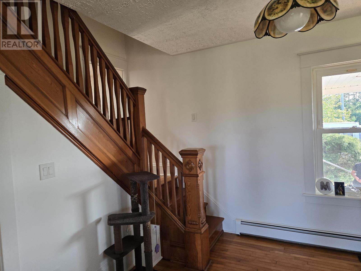
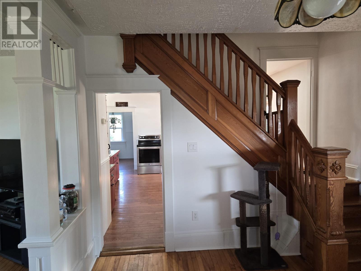
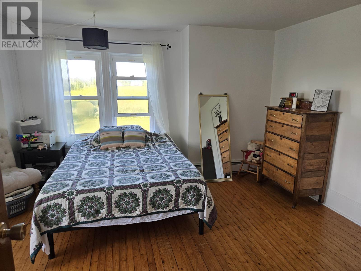
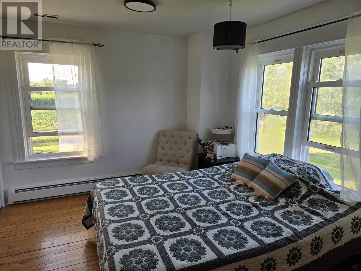
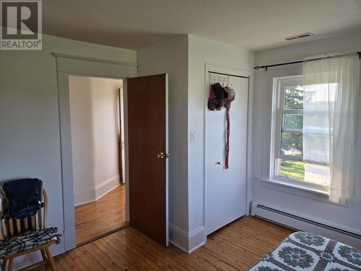
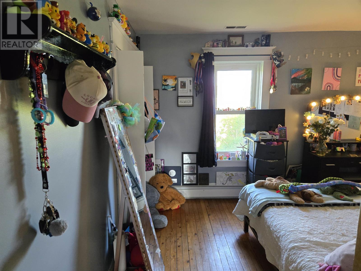
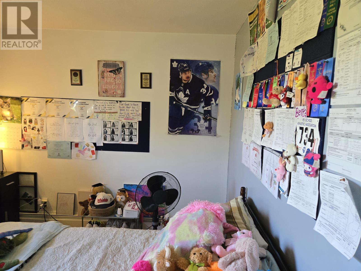
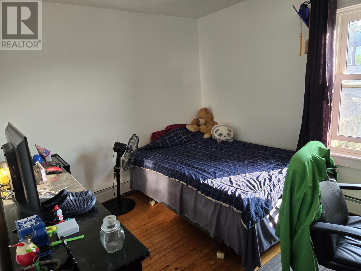
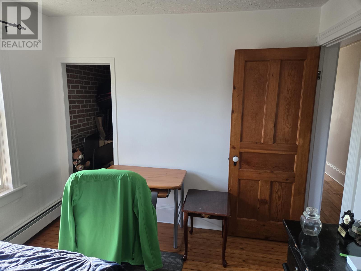
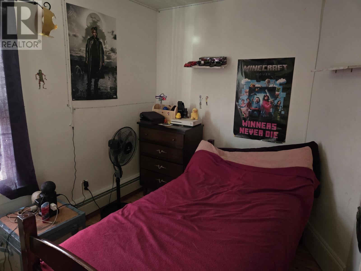
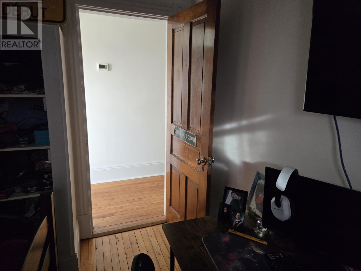
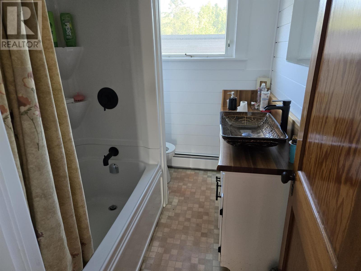
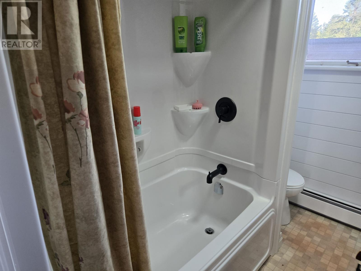
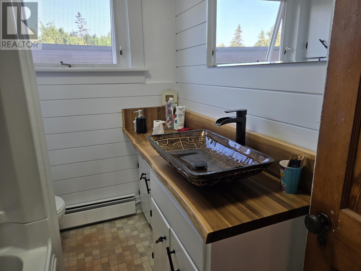
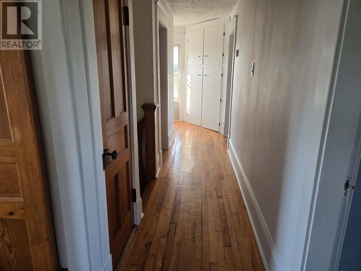
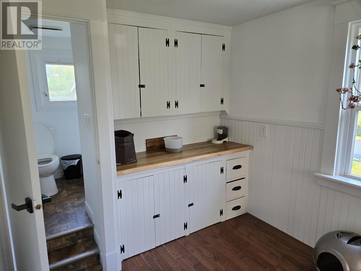
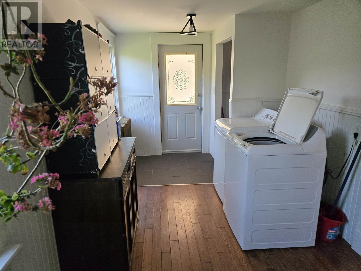
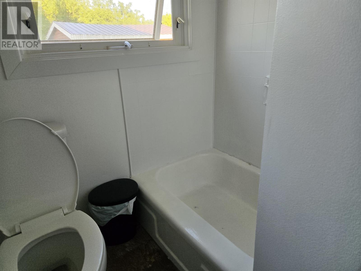
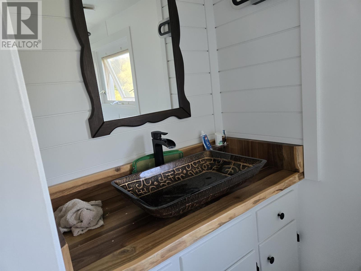
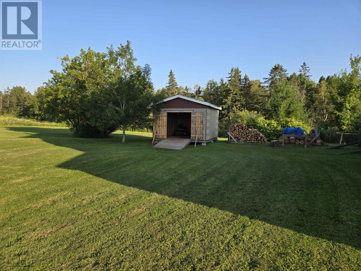
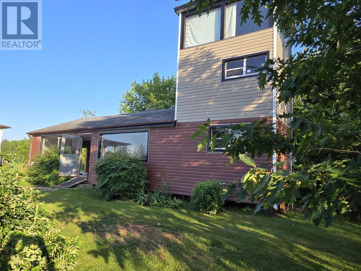
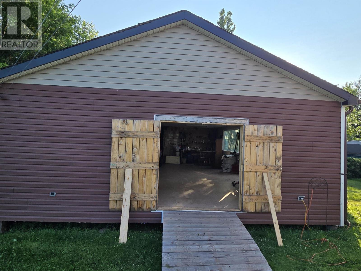
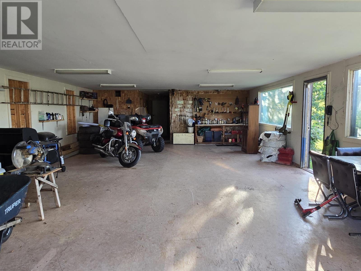
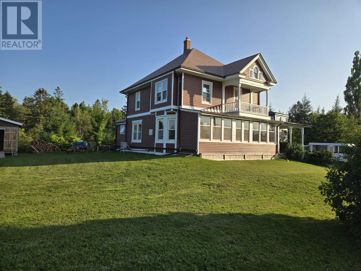
Here is a very well maintained 4 bedroom, 2 bath home located on an over 23 acre property. This property is private and the acreage consists of 2 acres manicured lawn, 8 acres of hay field and 14 acres of mixed woodland. The home is in great condition with a lot of updates 3 years ago. The baths were updated along with the kitchen with stainless fridge and stove. There is a steal roof, heat pump plus oil and wood hot water heat system, and solar for hot water. Home is wired for a backup generator and has 200 Amp electric services. There is a large covered deck to sit and enjoy the beautiful summer days. There is a brook (stream) that runs through the property and this property has strawberries, blueberries, raspberries, and grapes. This home also has a new shed and there is a workshop and has a 3 storey tower that was a tower that was moved onto the property from the old air force base that was in the area. This is a beautiful property with lots of pluses. A very nice property to own! (id:27714)
Property Details
| MLS® Number | 202619099 |
| Property Type | Single Family |
| Community Name | Enmore |
| Amenities Near By | Public Transit |
| Community Features | School Bus |
| Features | Treed, Wooded Area, Partially Cleared, Balcony |
| Structure | Shed |
Building
| Bathroom Total | 2 |
| Bedrooms Above Ground | 4 |
| Bedrooms Total | 4 |
| Appliances | Stove, Dishwasher, Dryer, Washer, Refrigerator |
| Basement Type | Full |
| Constructed Date | 1936 |
| Construction Style Attachment | Detached |
| Exterior Finish | Vinyl |
| Flooring Type | Hardwood, Vinyl |
| Foundation Type | Poured Concrete |
| Heating Fuel | Electric, Oil |
| Heating Type | Wall Mounted Heat Pump |
| Stories Total | 3 |
| Total Finished Area | 1656 Sqft |
| Type | House |
| Utility Water | Well |
Land
| Access Type | Year-round Access |
| Acreage | Yes |
| Land Amenities | Public Transit |
| Sewer | Septic System |
| Size Irregular | 23.89 |
| Size Total | 23.89 Ac|10 - 49 Acres |
| Size Total Text | 23.89 Ac|10 - 49 Acres |
Rooms
| Level | Type | Length | Width | Dimensions |
|---|---|---|---|---|
| Second Level | Bath (# Pieces 1-6) | 7.4 x 5.6 | ||
| Second Level | Bedroom | 11.6 x 9.6 | ||
| Second Level | Bedroom | 11 x 9.2 | ||
| Second Level | Bedroom | 13.6 x 14.4 | ||
| Second Level | Porch | 5.4 x 26 (Sun porch) | ||
| Main Level | Living Room | 14 x 14 | ||
| Main Level | Dining Room | 11.5 x 10.8 | ||
| Main Level | Family Room | 11.6 x 11.4 | ||
| Main Level | Kitchen | 14 x 14 | ||
| Main Level | Porch | 8 x 19 | ||
| Main Level | Bath (# Pieces 1-6) | 7.8 x 3.6 |
https://www.realtor.ca/real-estate/30095414/439-stewart-road-enmore-enmore
Contact Us
Contact us for more information

The trademarks REALTOR®, REALTORS®, and the REALTOR® logo are controlled by The Canadian Real Estate Association (CREA) and identify real estate professionals who are members of CREA. The trademarks MLS®, Multiple Listing Service® and the associated logos are owned by The Canadian Real Estate Association (CREA) and identify the quality of services provided by real estate professionals who are members of CREA. The trademark DDF® is owned by The Canadian Real Estate Association (CREA) and identifies CREA's Data Distribution Facility (DDF®)
October 08 2026 01:41:36
Prince Edward Island Real Estate Association
Century 21 Northumberland Realty