
53 Parkside Drive Charlottetown, Prince Edward Island C1E 1N1

$729,900
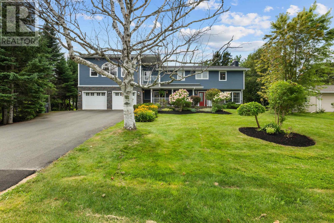
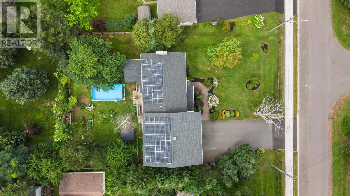
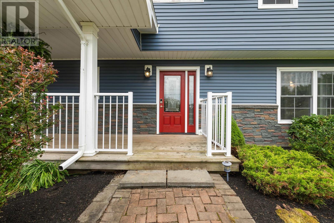
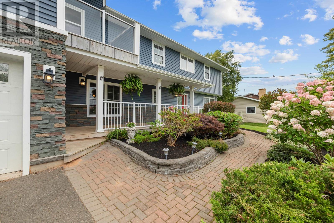
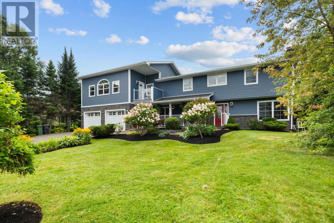
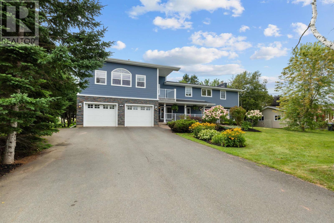
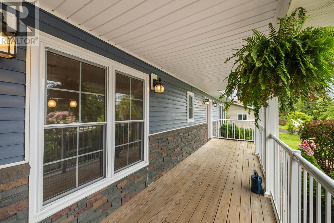
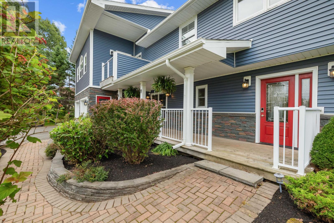
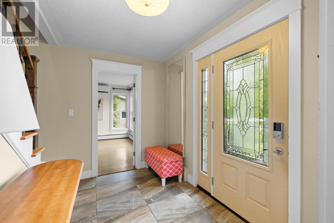
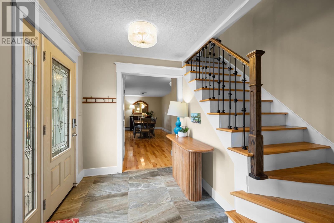
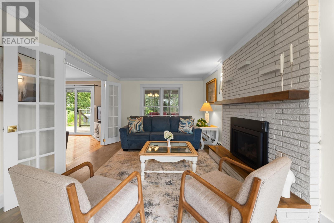
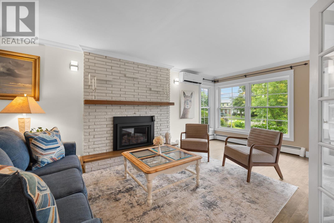
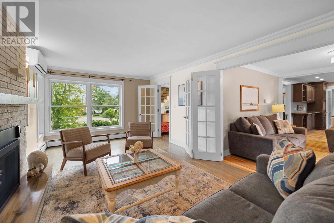
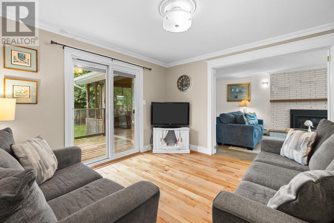
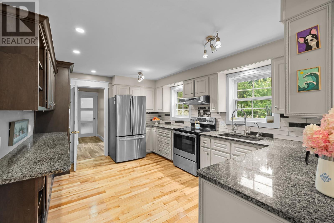
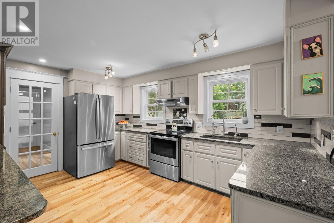
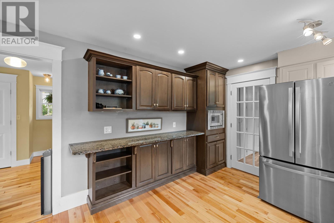
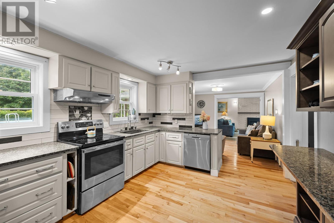
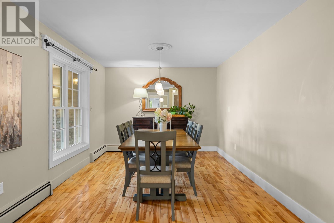
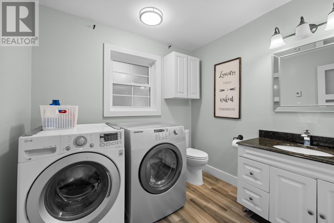
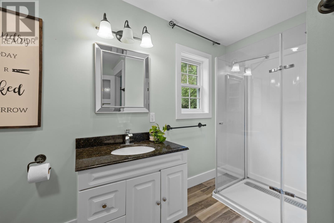
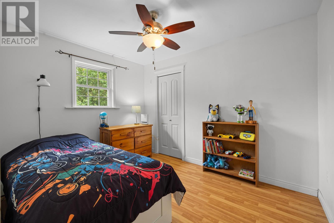
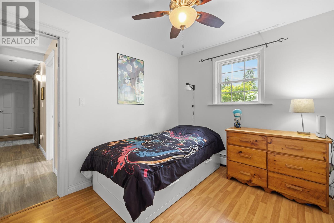
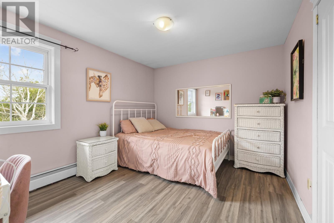
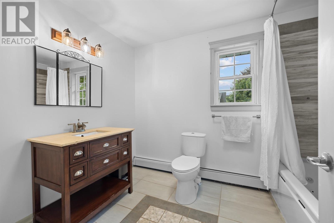
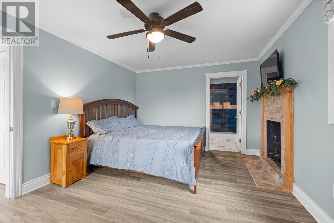
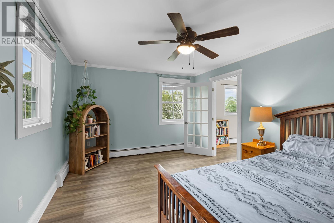
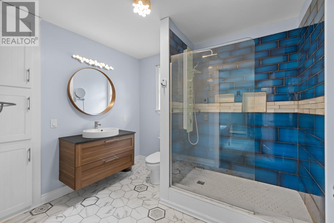
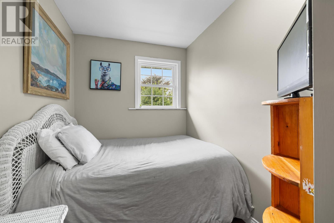
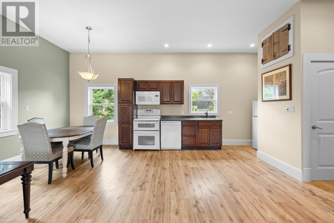
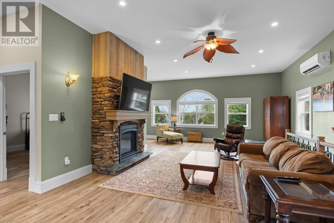
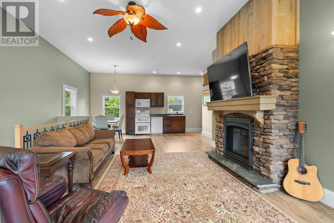
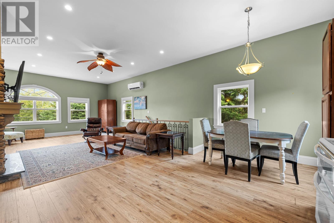
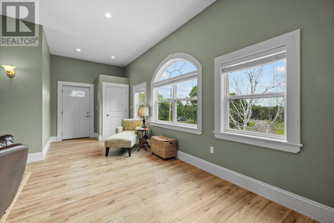
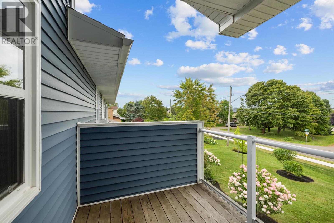
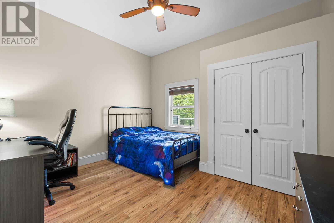
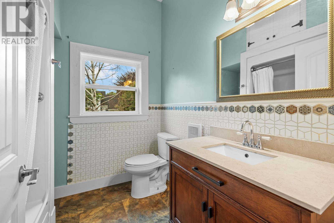
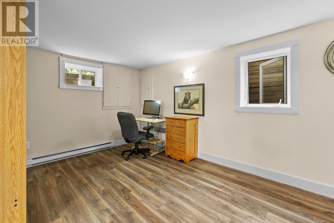
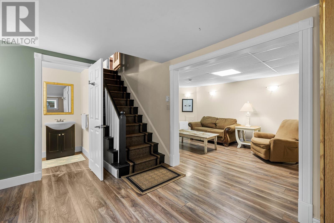
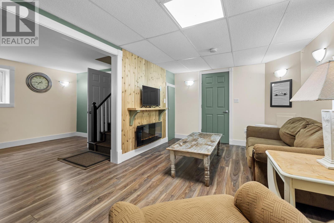
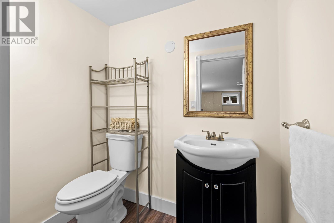
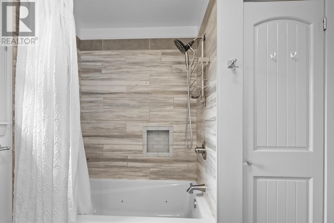
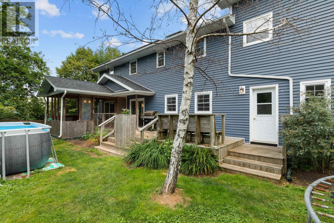
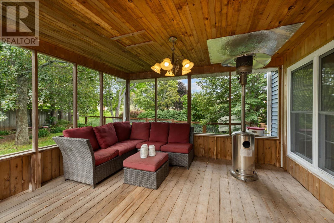
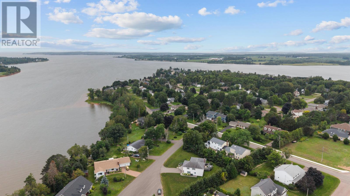
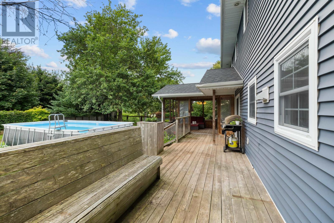
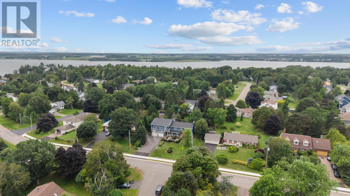
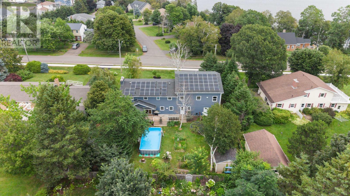
53 Parkside Drive is an exceptional and spacious family home offering an impressive number of standout features, making it ideal for both everyday family living and entertaining. The main floor features a welcoming living room, massive dining room, beautiful kitchen with granite countertops and breakfast bar, convenient main-floor laundry and bathroom, and a comfortable sitting room that extends to a large deck and screened-in room overlooking the beautifully landscaped, fully fenced yard. Upstairs offers three bedrooms, including a generous primary bedroom with a walk-through closet and ensuite bathroom, along with an additional family bathroom. The lower level provides incredible additional living space with a double rec room, Murphy bed, and two-piece bathroom, perfect for guests, teenagers, or family gatherings. One of the most impressive features of this property is the fully above-ground secondary suite, offering a stunning fireplace, open-concept kitchen, living and dining area, and plenty of space for extended family, guests, or additional income potential. Adding even more value are the solar panels, providing energy-efficient and potentially lower-cost living, as well as a brand-new heat pump. With its generous layout, multiple living spaces, fantastic outdoor areas, energy-efficient upgrades, and incredible above-ground suite, 53 Parkside Drive truly stands apart and offers so many positives that it must be seen to be fully appreciated. (id:27714)
Property Details
| MLS® Number | 202620989 |
| Property Type | Single Family |
| Neigbourhood | Lewis Point |
| Community Name | Charlottetown |
| Amenities Near By | Park, Playground, Public Transit, Shopping |
| Community Features | School Bus |
| Equipment Type | Propane Tank |
| Features | Paved Driveway, Level |
| Rental Equipment Type | Propane Tank |
| Structure | Deck, Shed |
Building
| Bathroom Total | 5 |
| Bedrooms Above Ground | 4 |
| Bedrooms Total | 4 |
| Appliances | Oven - Electric, Dishwasher, Dryer, Washer, Refrigerator |
| Basement Development | Partially Finished |
| Basement Type | Full (partially Finished) |
| Constructed Date | 1979 |
| Construction Style Attachment | Detached |
| Exterior Finish | Stone, Vinyl |
| Fireplace Present | Yes |
| Flooring Type | Ceramic Tile, Hardwood, Laminate |
| Foundation Type | Poured Concrete |
| Half Bath Total | 1 |
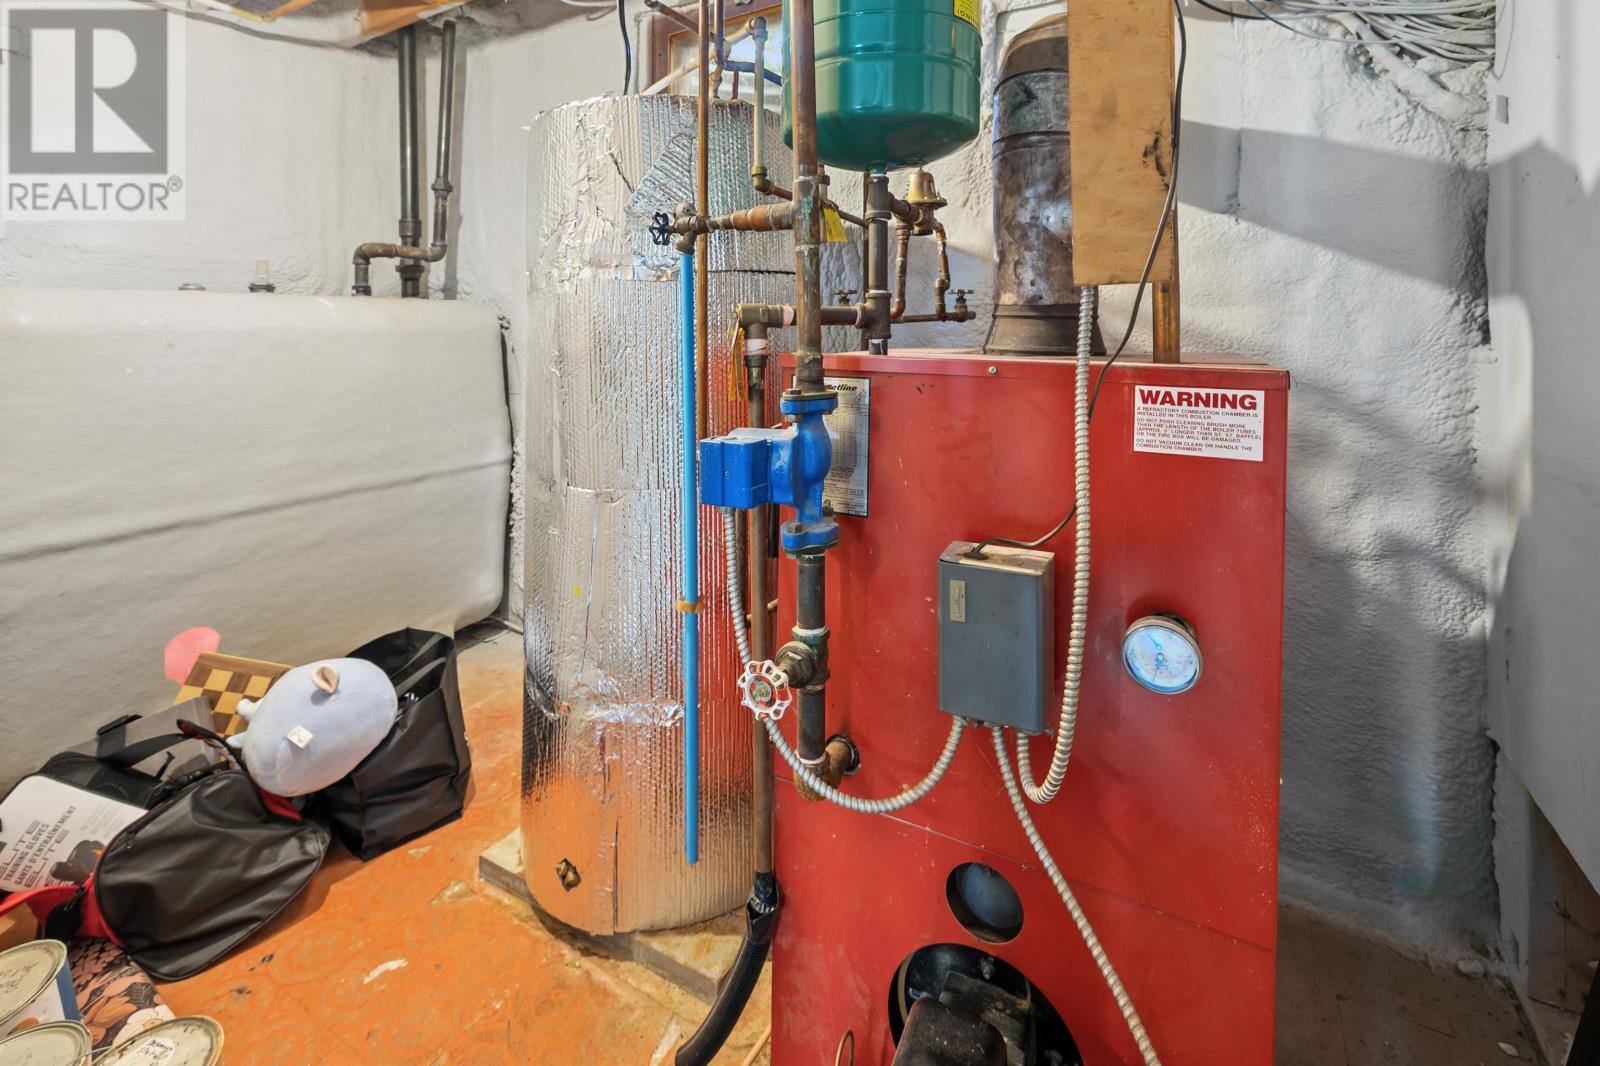
| Heating Fuel | Electric, Oil, Propane, Solar |
| Heating Type | Baseboard Heaters, Furnace, Wall Mounted Heat Pump |
| Stories Total | 2 |
| Total Finished Area | 3597 Sqft |
| Type | House |
| Utility Water | Municipal Water |
Parking
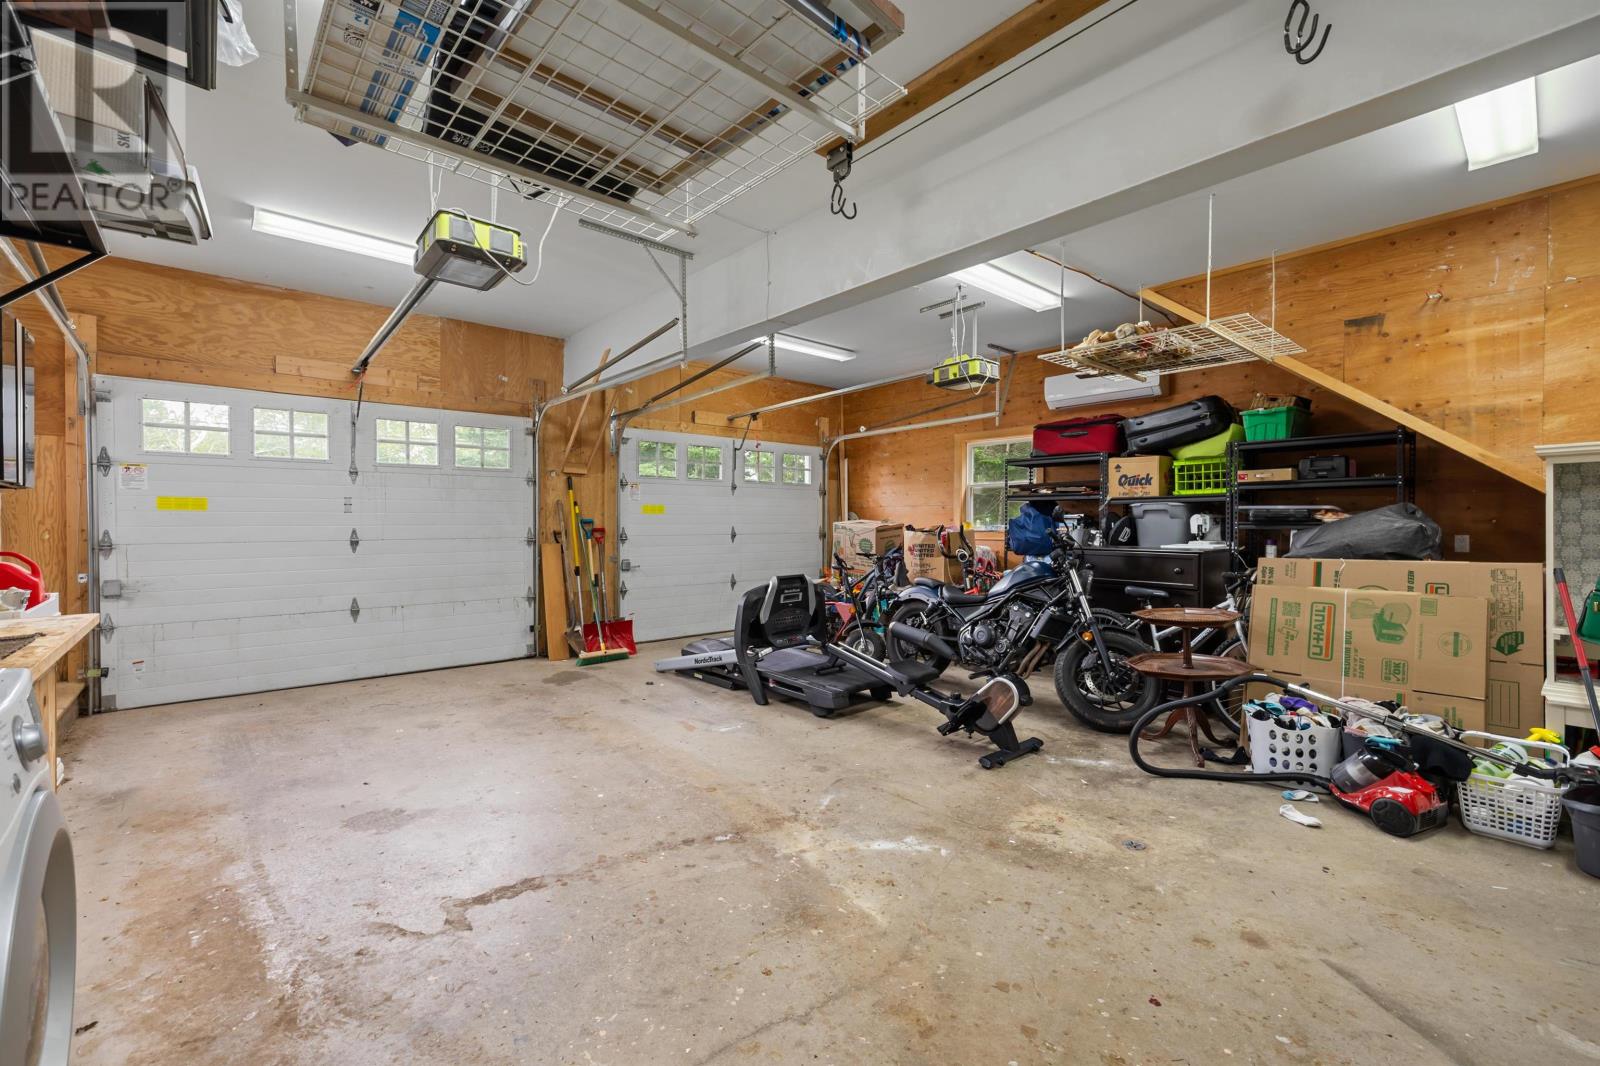
| Attached Garage |
Land
| Access Type | Year-round Access |
| Acreage | No |
| Land Amenities | Park, Playground, Public Transit, Shopping |
| Land Disposition | Fenced |
| Landscape Features | Landscaped |
| Sewer | Municipal Sewage System |
| Size Irregular | 0.4 |
| Size Total | 0.4 Ac|under 1/2 Acre |
| Size Total Text | 0.4 Ac|under 1/2 Acre |
Rooms
| Level | Type | Length | Width | Dimensions |
|---|---|---|---|---|
| Second Level | Primary Bedroom | 11 x 15.06 | ||
| Second Level | Ensuite (# Pieces 2-6) | 7.09 x 9.03 | ||
| Second Level | Other | (Closet breezeway) 13 x 6 | ||
| Second Level | Bedroom | 12 x 10 | ||
| Second Level | Bedroom | 8 x 10.10 | ||
| Second Level | Bath (# Pieces 1-6) | 7 x 9.09 | ||
| Second Level | Other | (Flex) 7.04 x 9.09 | ||
| Second Level | Living Room | 16 x 32.11 | ||
| Second Level | Dining Room | (Combined) | ||
| Second Level | Kitchen | (Combined) | ||
| Second Level | Bath (# Pieces 1-6) | 7 x 7 | ||
| Second Level | Bedroom | 12.11 x 11.10 | ||
| Basement | Recreational, Games Room | 15.10 x 9 + 16.11 x 9 | ||
| Main Level | Foyer | 9 x 6 | ||
| Main Level | Living Room | 22 x 11 | ||
| Main Level | Kitchen | 10.10 x 14 | ||
| Main Level | Dining Room | 10 x 19 | ||
| Main Level | Den | 10.10 x 11.05 | ||
| Main Level | Laundry / Bath | 7.11 x 11.11 |
https://www.realtor.ca/real-estate/30173459/53-parkside-drive-charlottetown-charlottetown
Contact Us
Contact us for more information

The trademarks REALTOR®, REALTORS®, and the REALTOR® logo are controlled by The Canadian Real Estate Association (CREA) and identify real estate professionals who are members of CREA. The trademarks MLS®, Multiple Listing Service® and the associated logos are owned by The Canadian Real Estate Association (CREA) and identify the quality of services provided by real estate professionals who are members of CREA. The trademark DDF® is owned by The Canadian Real Estate Association (CREA) and identifies CREA's Data Distribution Facility (DDF®)
August 19 2026 04:09:54
Prince Edward Island Real Estate Association
Century 21 Colonial Realty Inc