
533 Sheen Street Summerside, Prince Edward Island C1N 1T0

$199,000
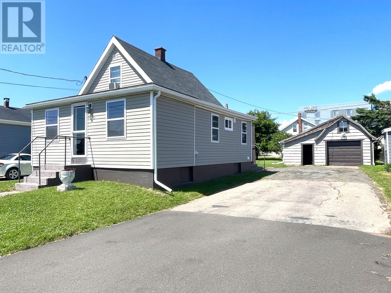
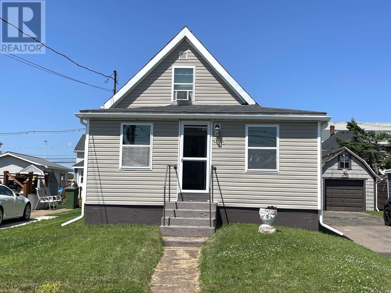
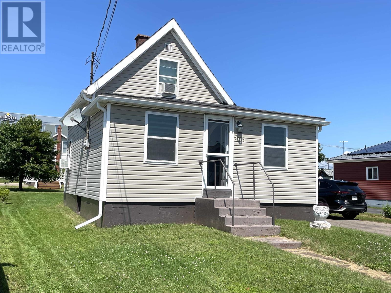
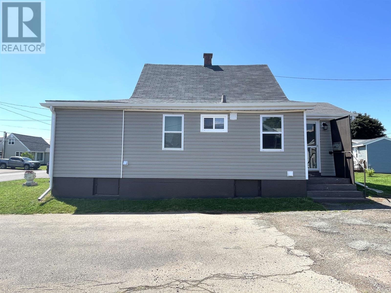
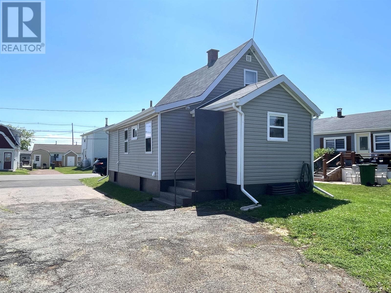
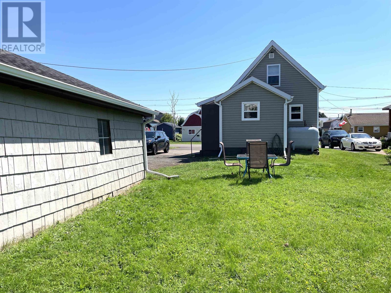
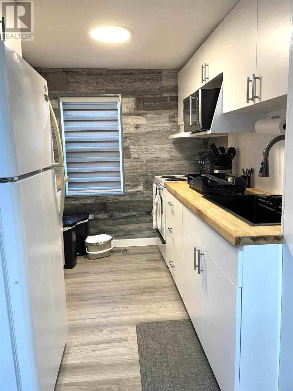
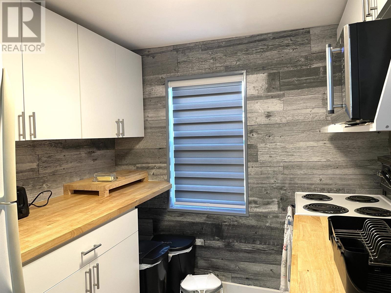
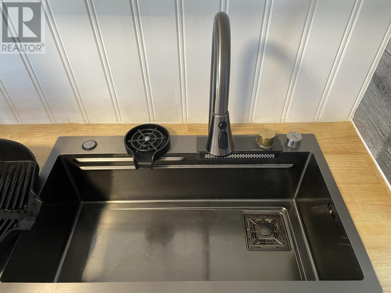
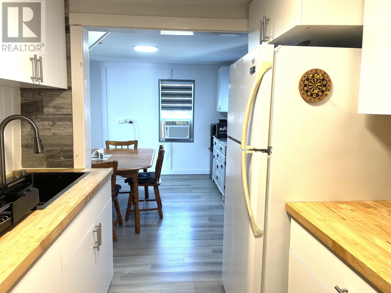
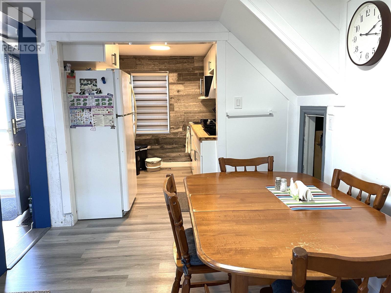
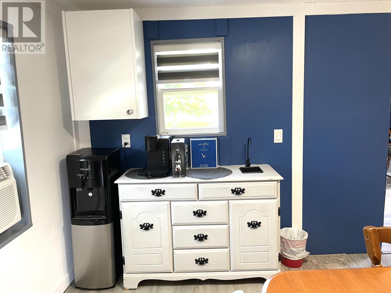
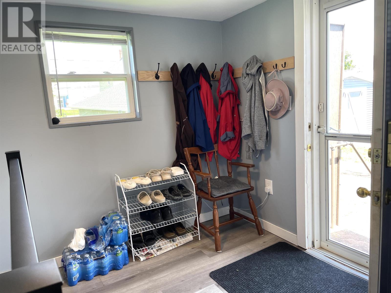
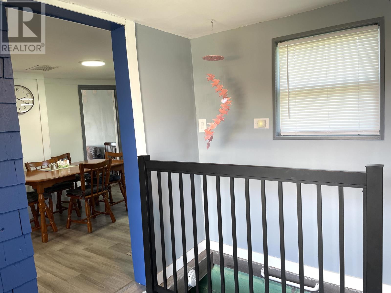
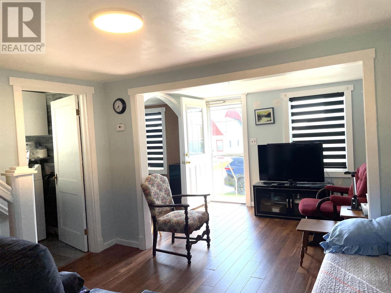
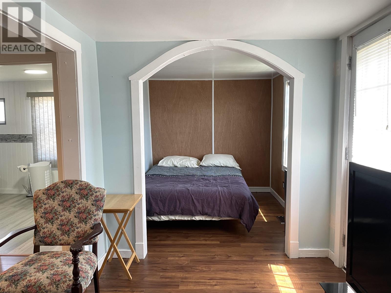
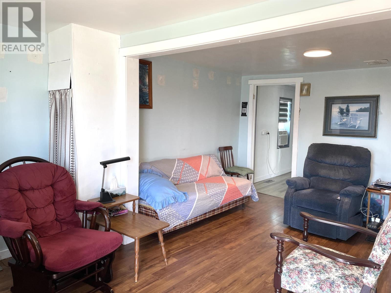
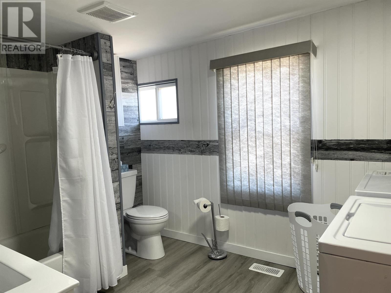
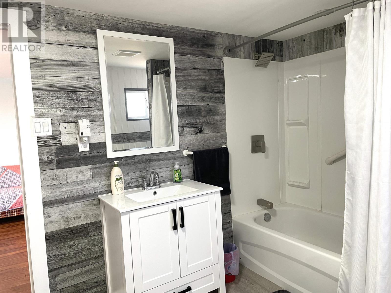
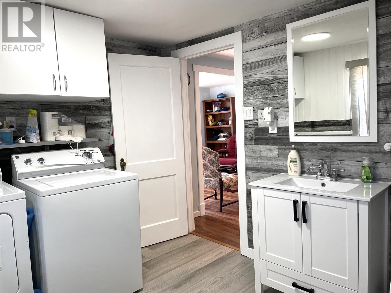
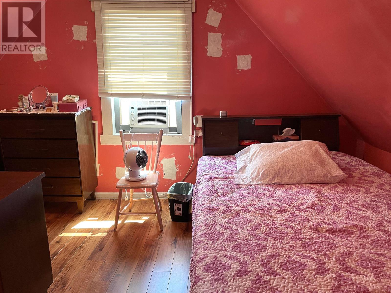
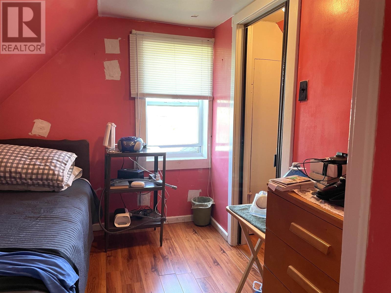
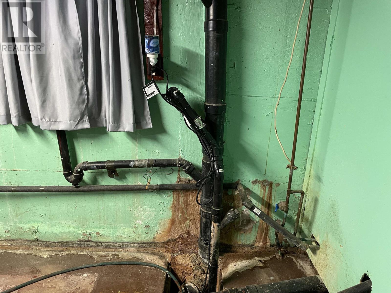
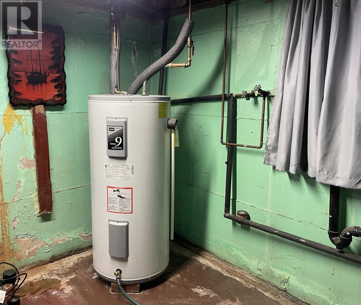
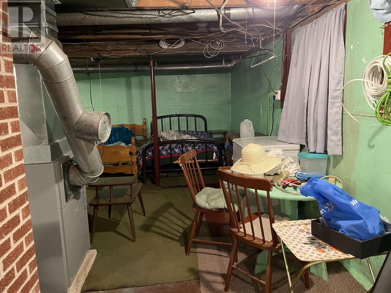
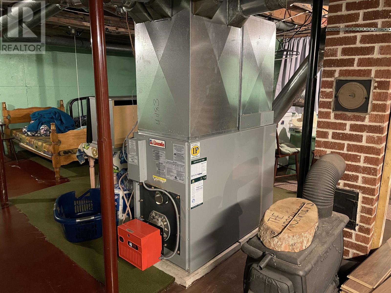
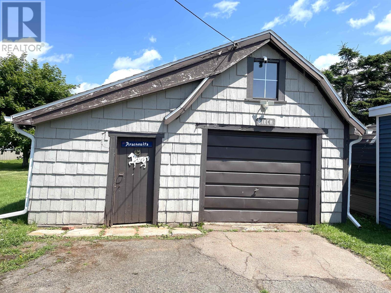
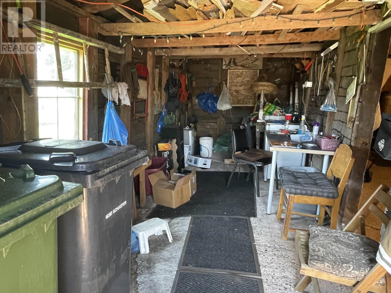
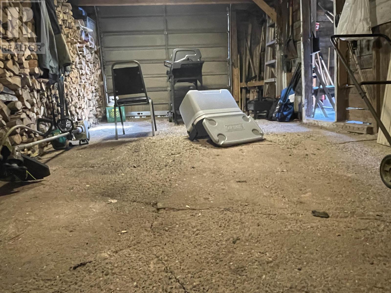
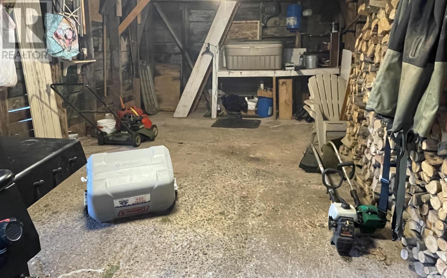
This well-maintained home offers excellent value with numerous important updates already completed, including newer windows and doors, insulation in the ceiling and walls, asphalt shingles, updated gutters and downspouts, a fibreglass oil tank, and hot water tank. The main floor has been updated, providing a comfortable and move-in ready living space, while the basement offers great potential for additional finished living area to suit your needs. You can see from the pictures that this home does have several beds but it is only listed as having one bedroom on the second floor. This home is located within walking distance to everything downtown Summerside has to offer. Set on a property with strong curbside appeal, this home makes a great first impression and continues to deliver with an older outbuilding?perfect for storage, a workshop, or hobby space. A solid property with key upgrades in place and room to grow?ideal for a wide range of buyers. All measurements are approximate and should be verified by the purchaser if deemed important. (id:27714)
Property Details
| MLS® Number | 202617756 |
| Property Type | Single Family |
| Community Name | Summerside |
| Features | Paved Driveway |
Building
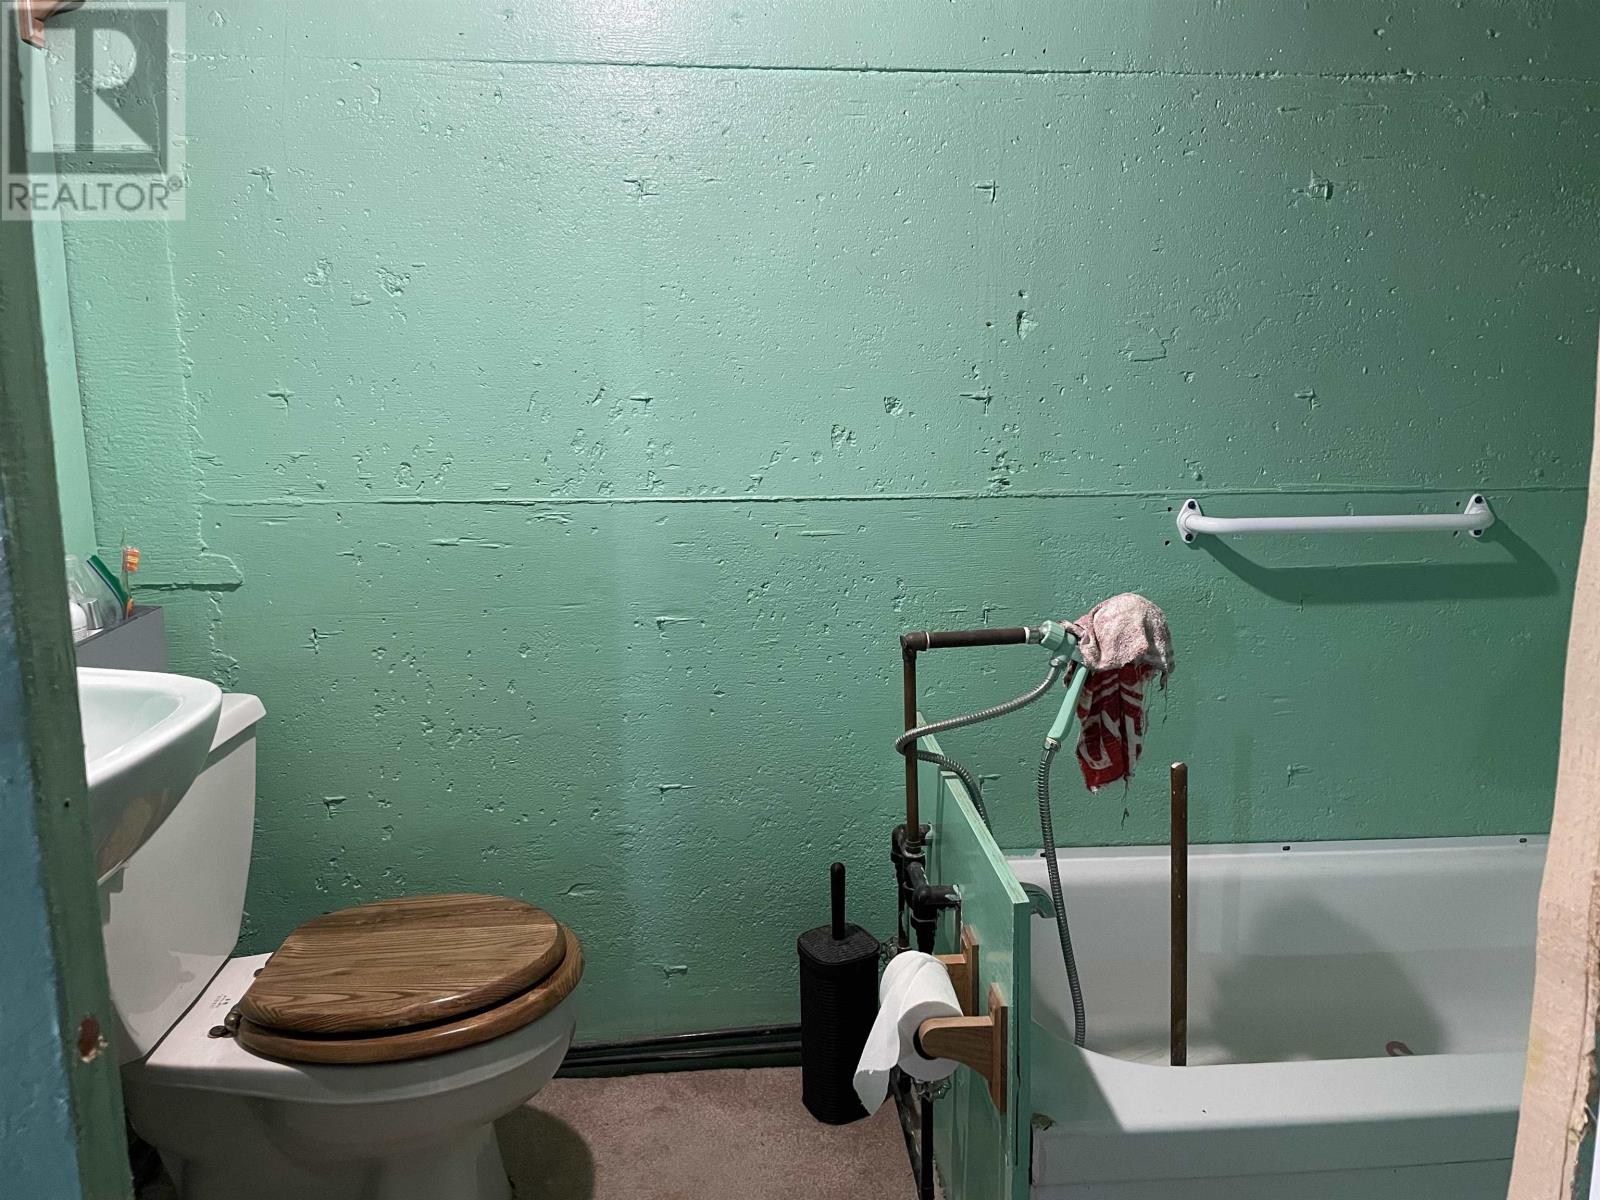
| Bathroom Total | 2 |
| Bedrooms Above Ground | 1 |
| Bedrooms Total | 1 |
| Appliances | Range, Dryer, Washer, Refrigerator |
| Basement Development | Unfinished |
| Basement Type | Full (unfinished) |
| Construction Style Attachment | Detached |
| Exterior Finish | Vinyl |
| Flooring Type | Other |
| Foundation Type | Poured Concrete |
| Heating Fuel | Oil |
| Heating Type | Forced Air |
| Stories Total | 2 |
| Total Finished Area | 882 Sqft |
| Type | House |
| Utility Water | Municipal Water |
Parking
| Detached Garage |
Land
| Access Type | Year-round Access |
| Acreage | No |
| Landscape Features | Landscaped |
| Sewer | Municipal Sewage System |
| Size Irregular | 0.115 |
| Size Total | 0.115 Ac|under 1/2 Acre |
| Size Total Text | 0.115 Ac|under 1/2 Acre |
Rooms
| Level | Type | Length | Width | Dimensions |
|---|---|---|---|---|
| Second Level | Bedroom | 9.9 x 9.4 | ||
| Second Level | Other | 9.7 x 6 | ||
| Main Level | Foyer | 9.2 x 7.9 | ||
| Main Level | Dining Room | 11.3 x 9.9 | ||
| Main Level | Kitchen | 8.2 x 7.8 | ||
| Main Level | Living Room | 17.2 x 11.4 | ||
| Main Level | Laundry / Bath | 10.8 x 8.3 | ||
| Main Level | Other | Sitting area 8.3x7.5 |
https://www.realtor.ca/real-estate/30043139/533-sheen-street-summerside-summerside
Contact Us
Contact us for more information

The trademarks REALTOR®, REALTORS®, and the REALTOR® logo are controlled by The Canadian Real Estate Association (CREA) and identify real estate professionals who are members of CREA. The trademarks MLS®, Multiple Listing Service® and the associated logos are owned by The Canadian Real Estate Association (CREA) and identify the quality of services provided by real estate professionals who are members of CREA. The trademark DDF® is owned by The Canadian Real Estate Association (CREA) and identifies CREA's Data Distribution Facility (DDF®)
July 16 2026 06:39:20
Prince Edward Island Real Estate Association
Coldwell Banker/parker Realty Summerside