
5345 Vernon Bridge, 5345 Rte 3 Vernon Bridge, Prince Edward Island C0A 2E0

$450,000
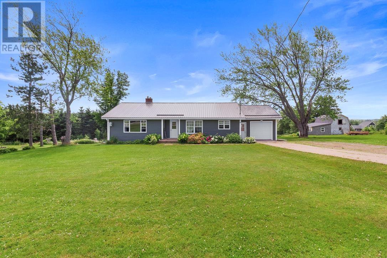
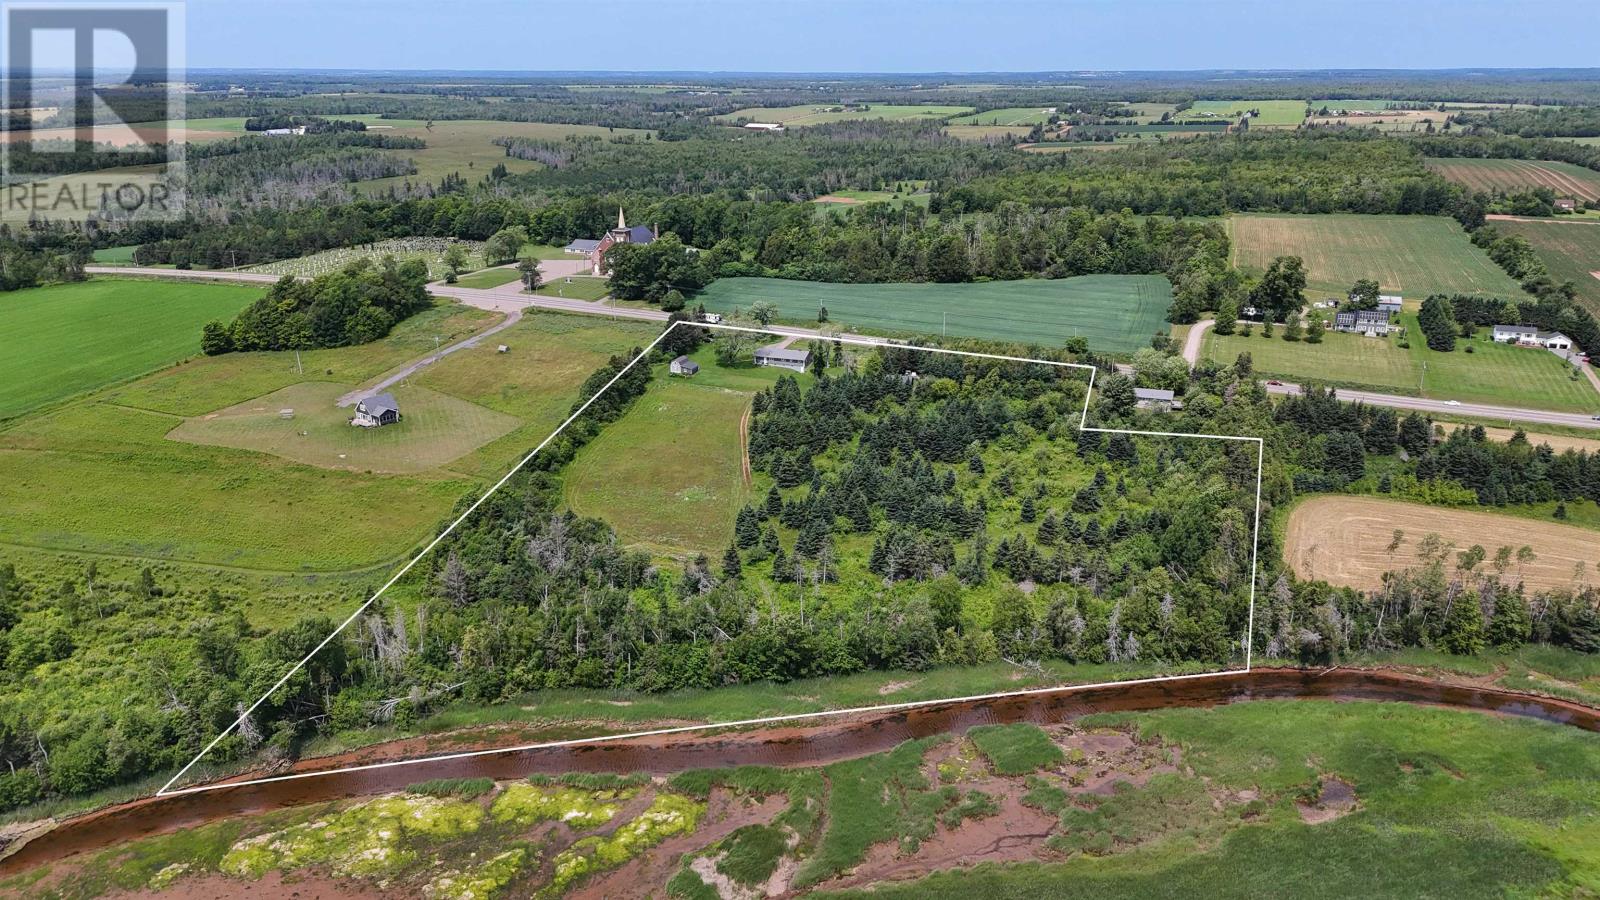
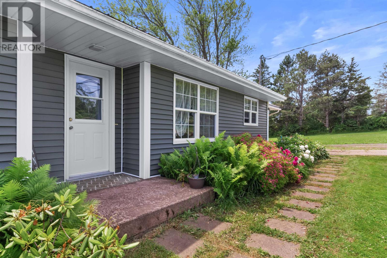
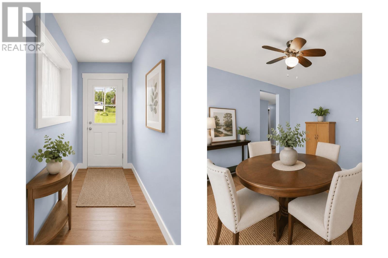
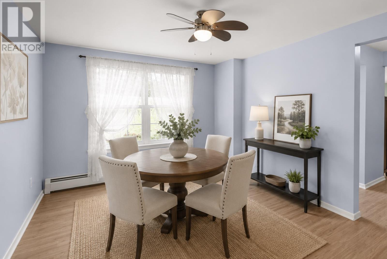
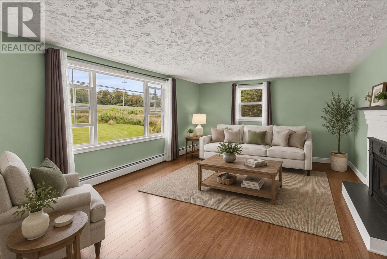
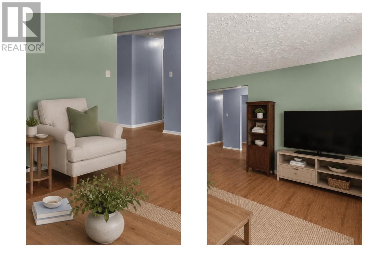
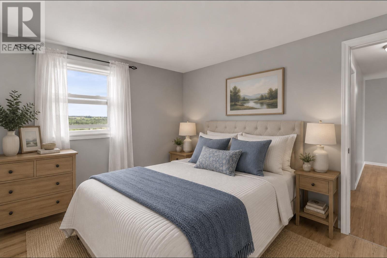
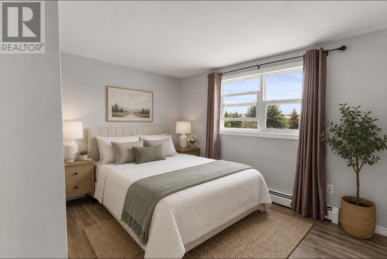
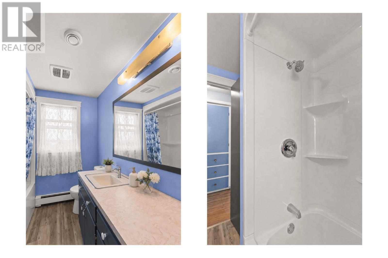
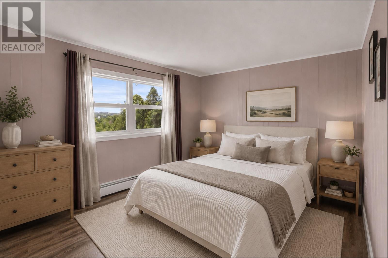
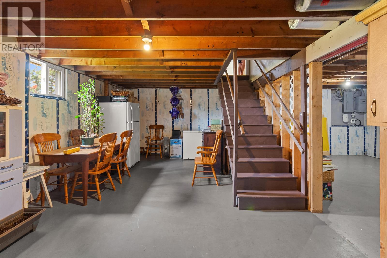
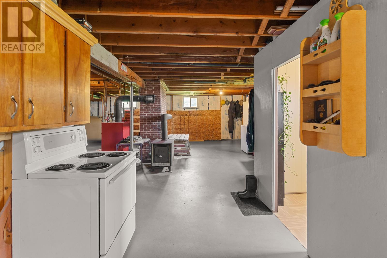
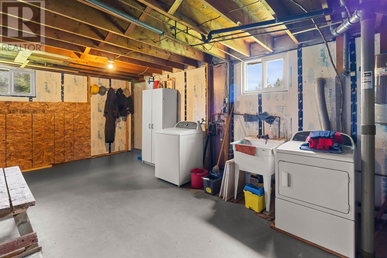
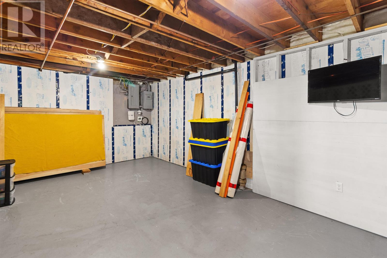
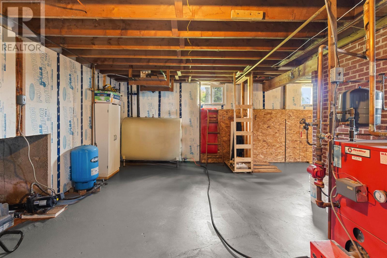
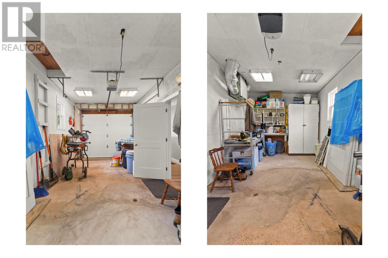
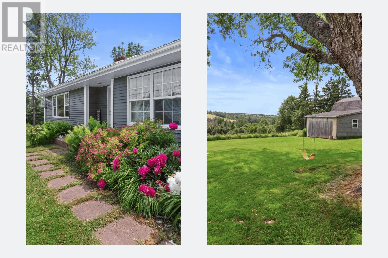
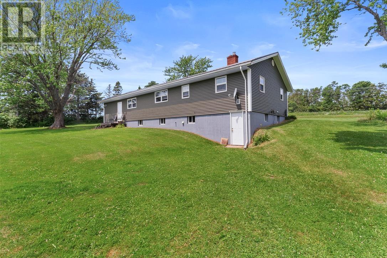
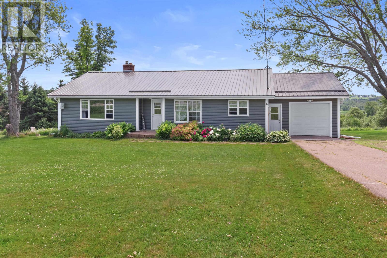
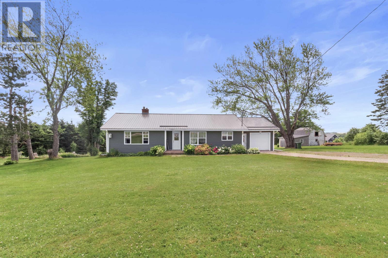
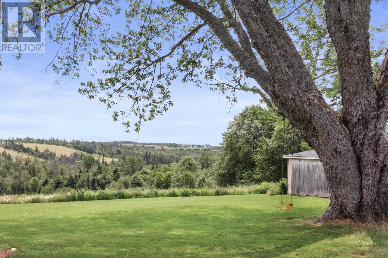
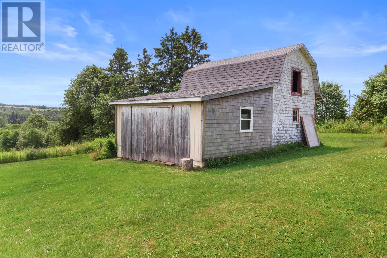
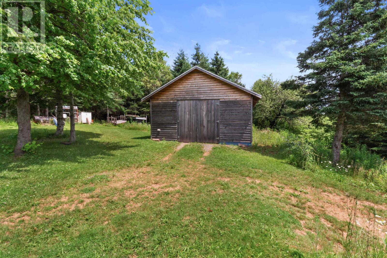
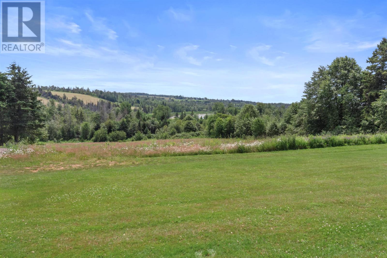
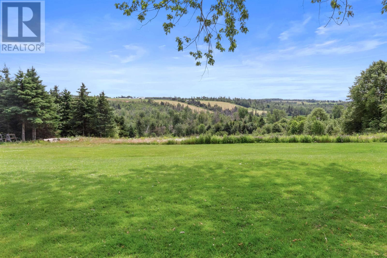
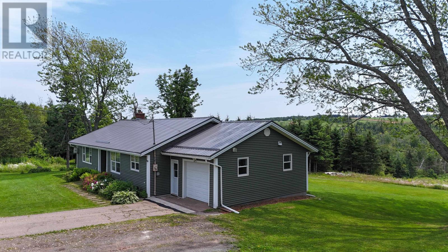
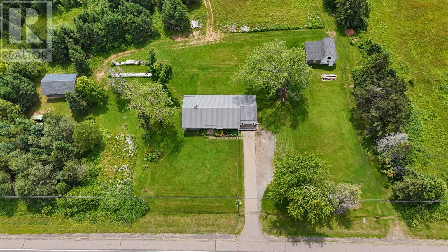
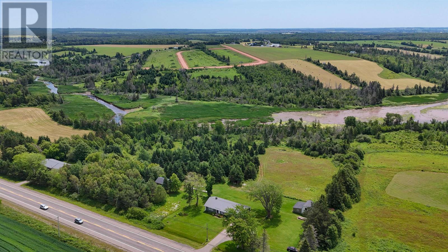
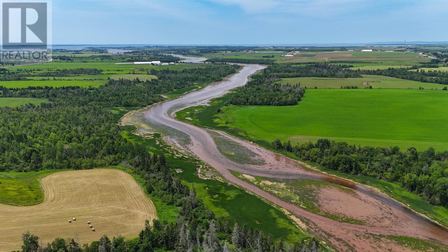
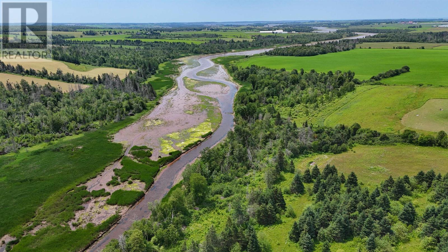
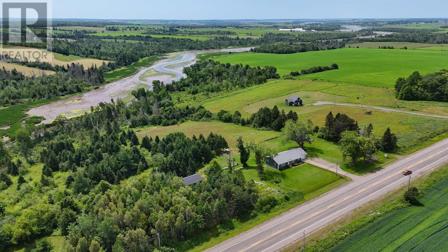
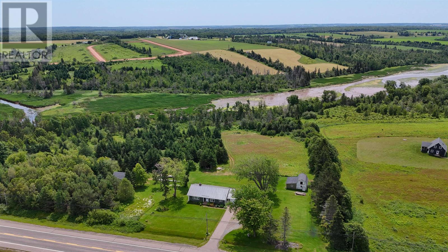
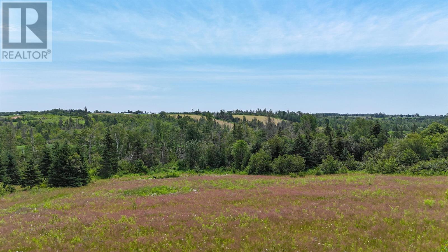
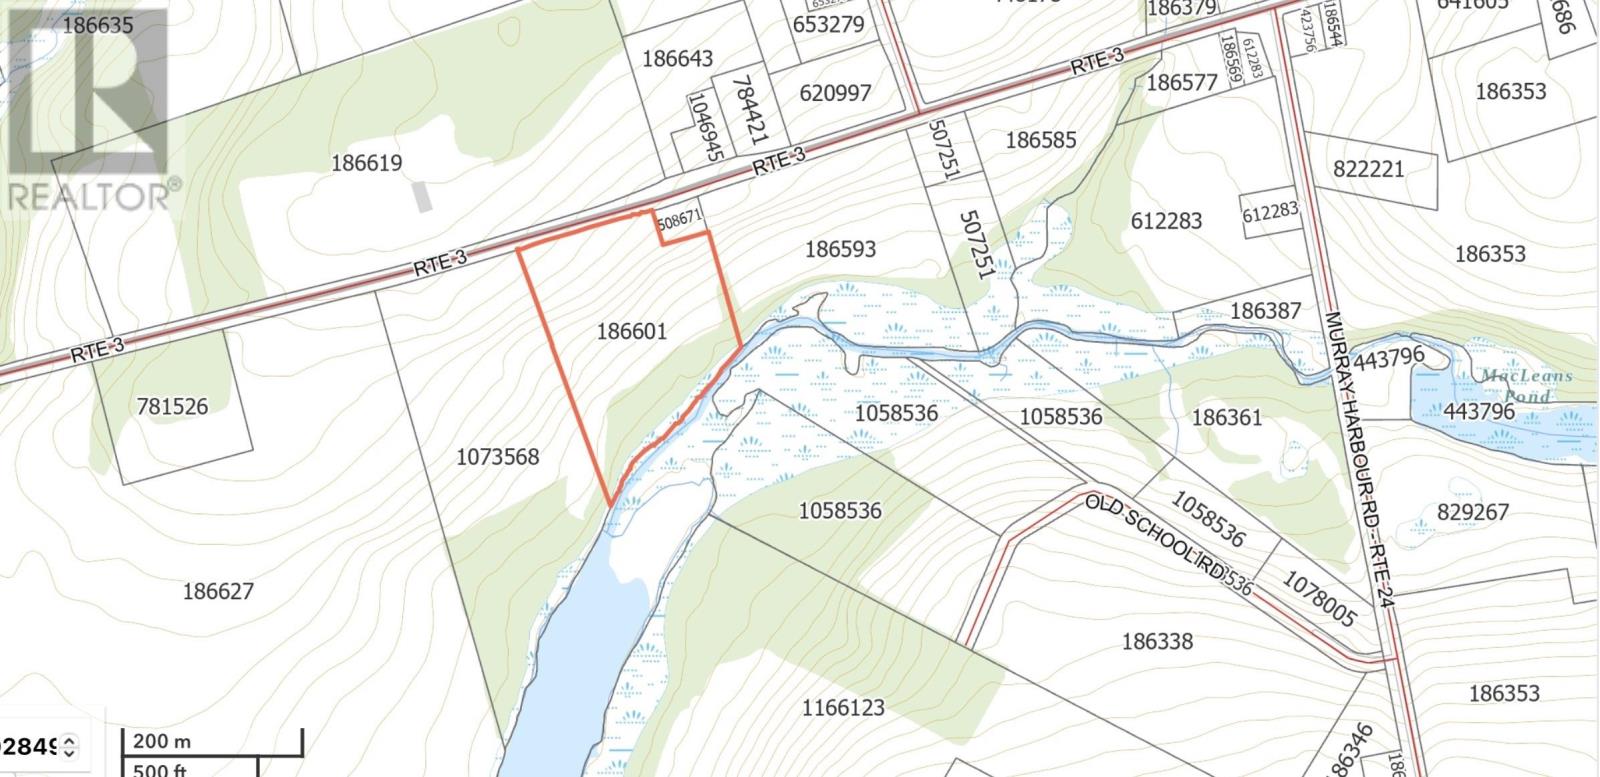
Waterfront acreage with endless potential! Welcome to 5345 Vernon Bridge Route 3, a well-maintained bungalow situated on approximately 10 acres with over 700 feet of frontage on the beautiful Vernon River. Enjoy stunning views of the river and rolling countryside from this exceptional property, offering the perfect blend of privacy, convenience, and future opportunity. The home features durable vinyl siding, an attached single-car garage, a paved driveway, and a full concrete walkout basement with excellent potential for additional finished living space. A brand-new metal roof, installed in July 2026, adds lasting value and peace of mind. Outside, you'll find a storage shed and a small barn, ideal for hobbies, equipment storage, or a hobby farm. The expansive property offers open land leading to the river, while a large treed section provides excellent potential for future subdivision or development, subject to municipal and provincial approvals. Ideally located on Route 3 between Charlottetown and Montague, this property offers the convenience of an easy commute while enjoying the beauty of waterfront country living. Whether you're looking for a year-round residence, hobby farm, investment property, or a unique waterfront parcel with outstanding development potential, this property must be seen. All measurements and lines are approximate and should be verified by purchasers. Some photos have been virtually staged. (id:27714)
Property Details
| MLS® Number | 202617647 |
| Property Type | Single Family |
| Community Name | Vernon Bridge |
| Amenities Near By | Golf Course, Park, Playground, Public Transit, Shopping |
| Community Features | Recreational Facilities, School Bus |
| Features | Treed, Wooded Area, Partially Cleared, Paved Driveway |
| Structure | Barn, Shed |
| View Type | River View |
| Water Front Type | Waterfront |
Building
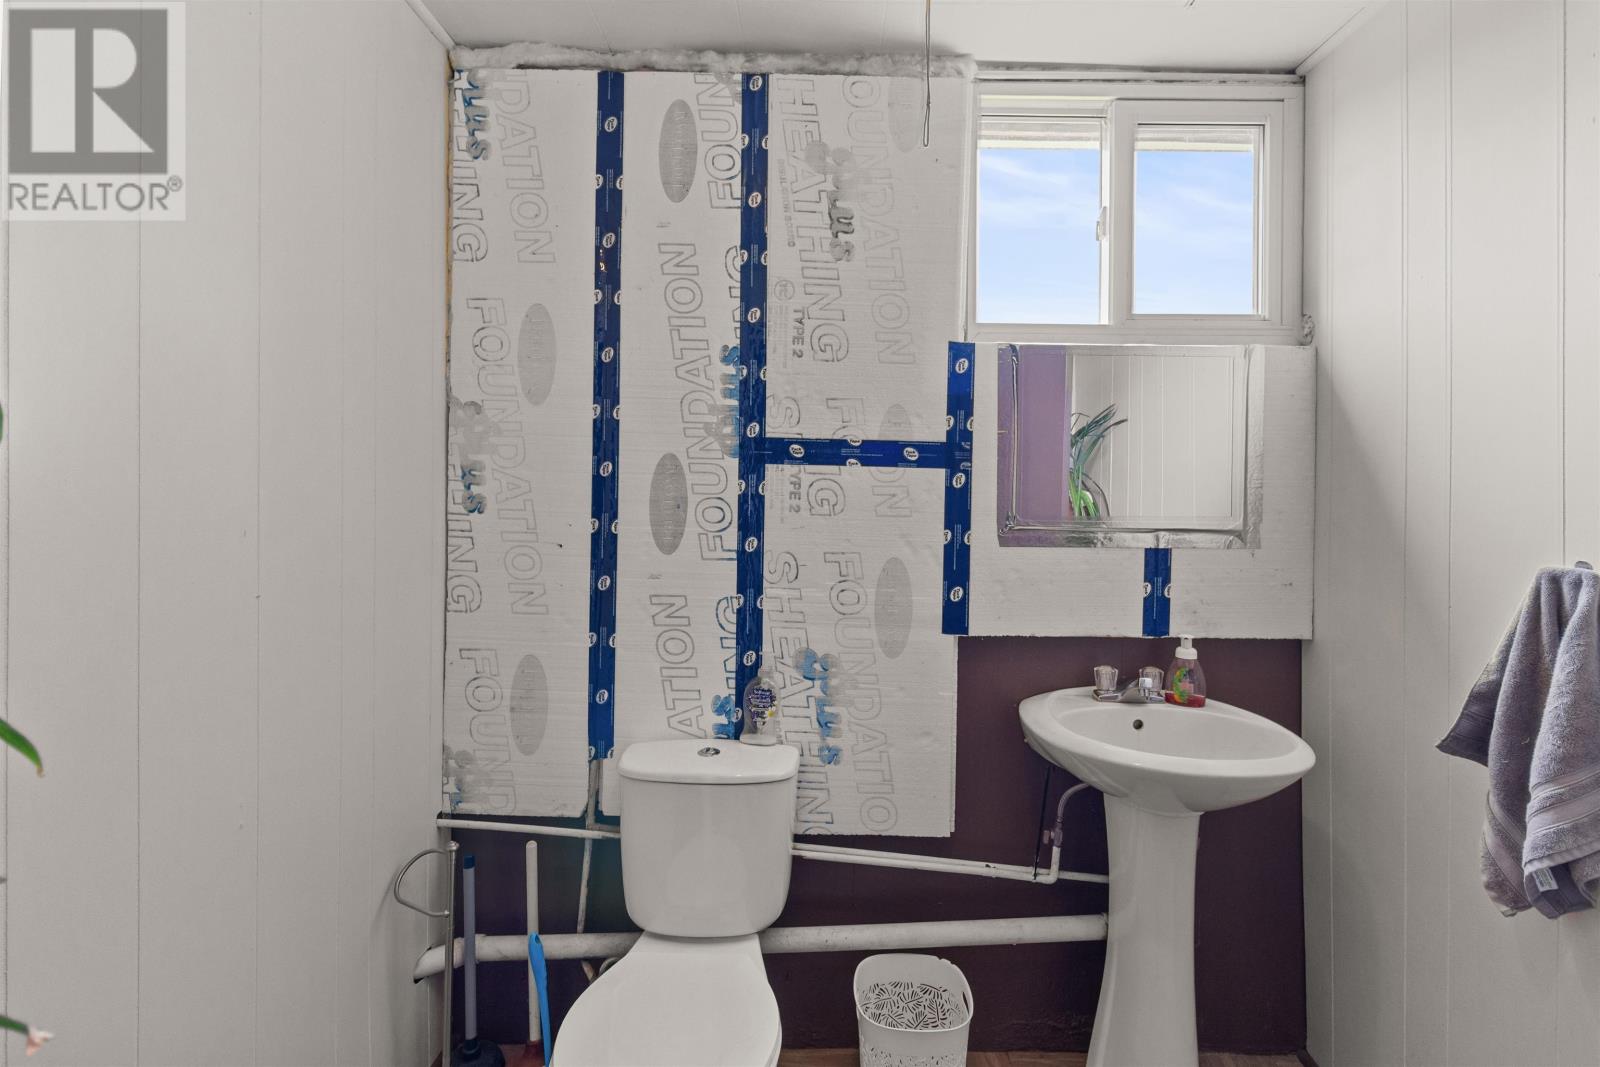
| Bathroom Total | 2 |
| Bedrooms Above Ground | 3 |
| Bedrooms Total | 3 |
| Appliances | Oven, Dishwasher, Dryer, Washer, Refrigerator |
| Architectural Style | Character |
| Basement Development | Partially Finished |
| Basement Features | Walk Out |
| Basement Type | Full (partially Finished) |
| Constructed Date | 1976 |
| Construction Style Attachment | Detached |
| Cooling Type | Air Exchanger |
| Exterior Finish | Vinyl |
| Fireplace Present | Yes |
| Flooring Type | Laminate, Linoleum |
| Foundation Type | Poured Concrete |
| Half Bath Total | 1 |
| Heating Fuel | Oil, Propane |
| Heating Type | Baseboard Heaters, Furnace |
| Total Finished Area | 1456 Sqft |
| Type | House |
| Utility Water | Drilled Well |
Parking
| Attached Garage | |
| Heated Garage |
Land
| Access Type | Year-round Access |
| Acreage | Yes |
| Land Amenities | Golf Course, Park, Playground, Public Transit, Shopping |
| Land Disposition | Cleared |
| Sewer | Septic System |
| Size Irregular | 10 |
| Size Total | 10 Ac|10 - 49 Acres |
| Size Total Text | 10 Ac|10 - 49 Acres |
Rooms
| Level | Type | Length | Width | Dimensions |
|---|---|---|---|---|
| Basement | Bath (# Pieces 1-6) | 4. X 4. | ||
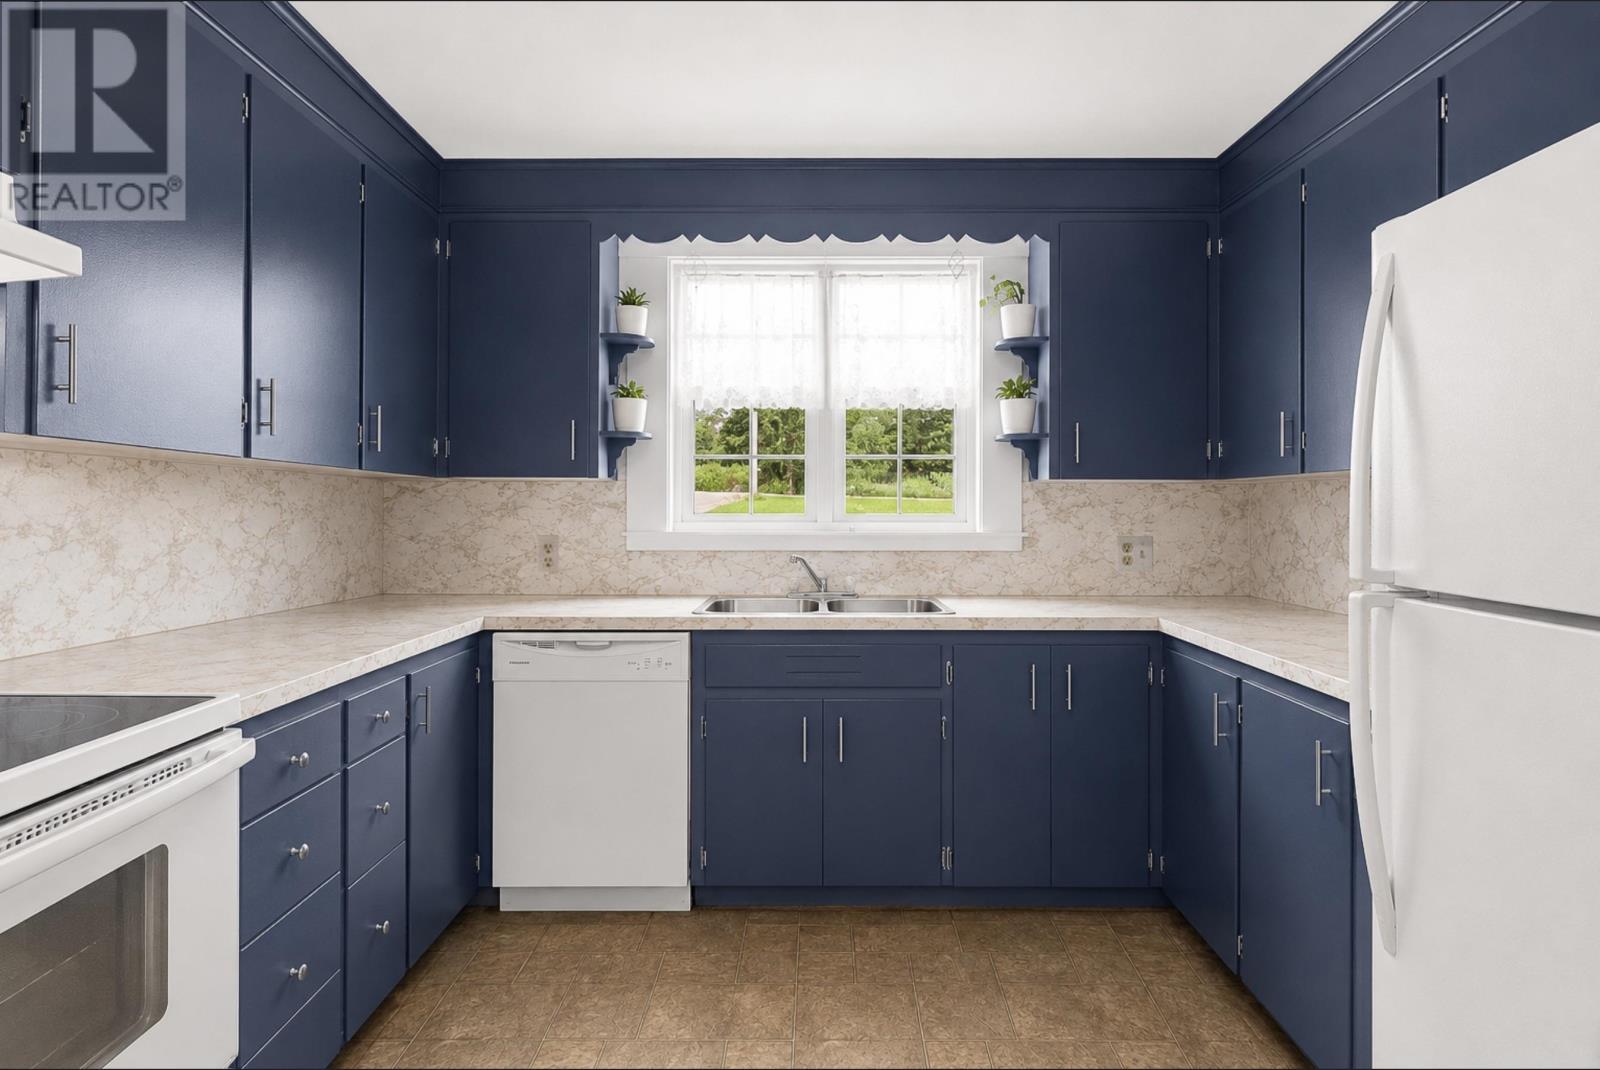
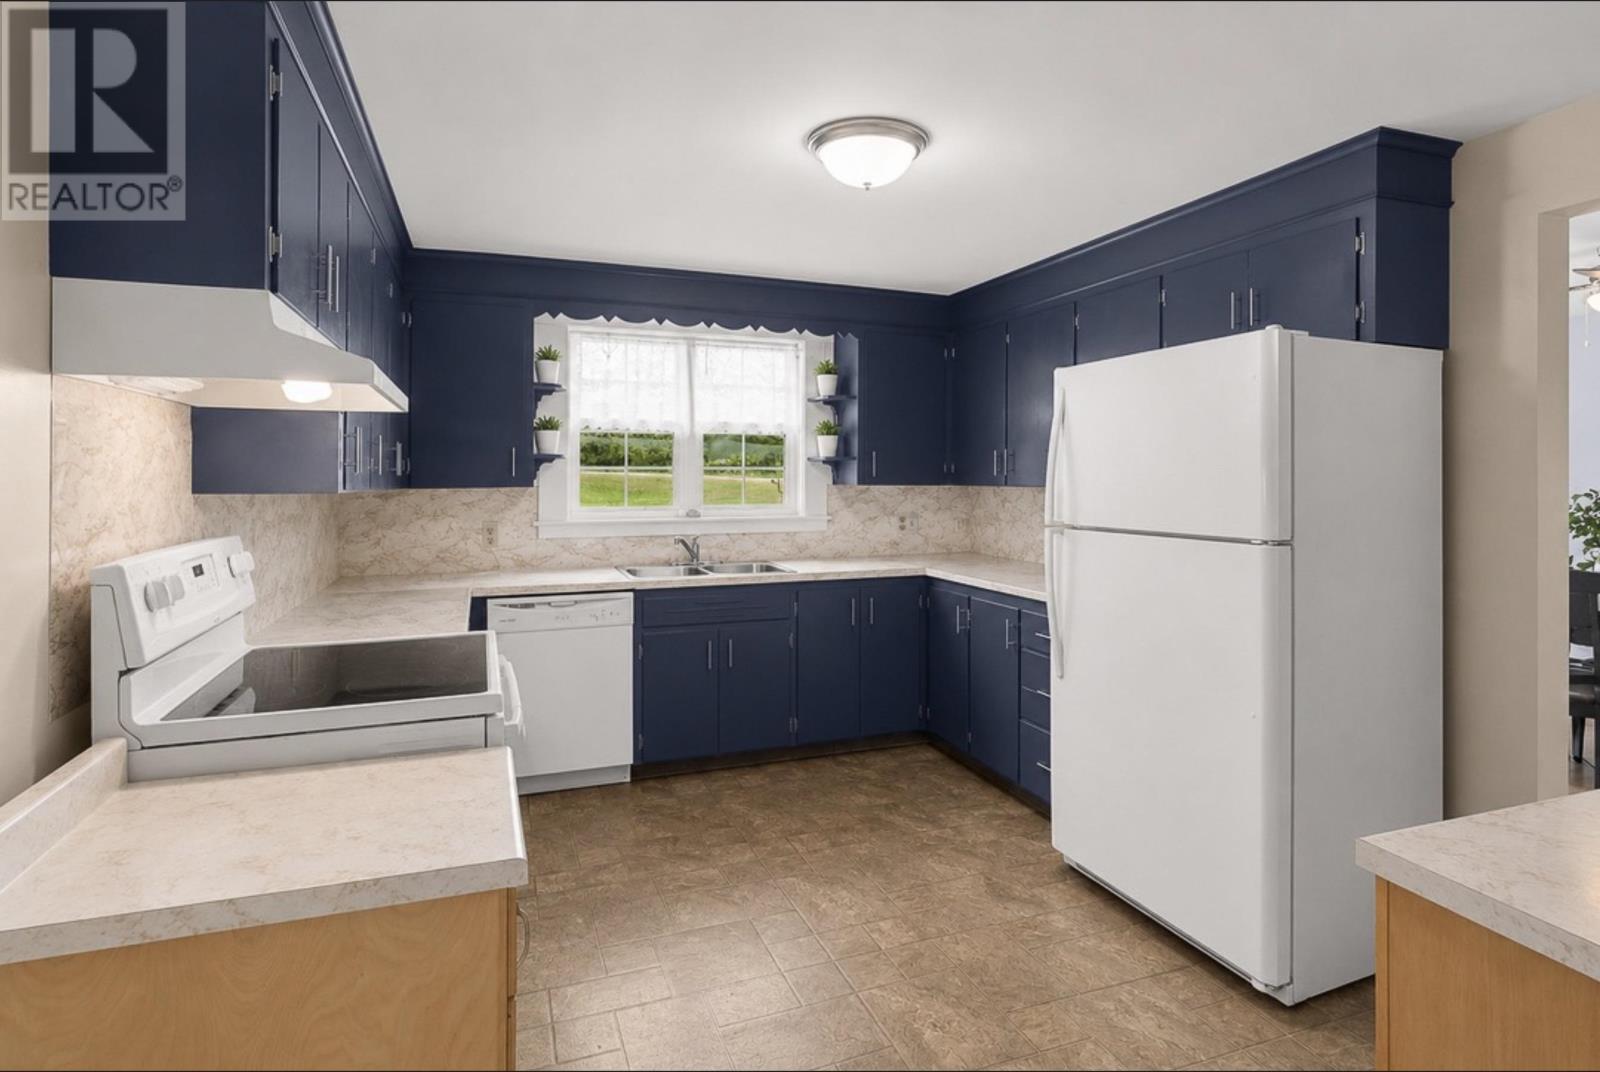
| Main Level | Kitchen | 14. X 11. | ||
| Main Level | Dining Room | 14. X 11.3 | ||
| Main Level | Primary Bedroom | 12. X 12. | ||
| Main Level | Bedroom | 13.3 X 10. | ||
| Main Level | Bedroom | 13. X 10. | ||
| Main Level | Living Room | 20. X 14. | ||
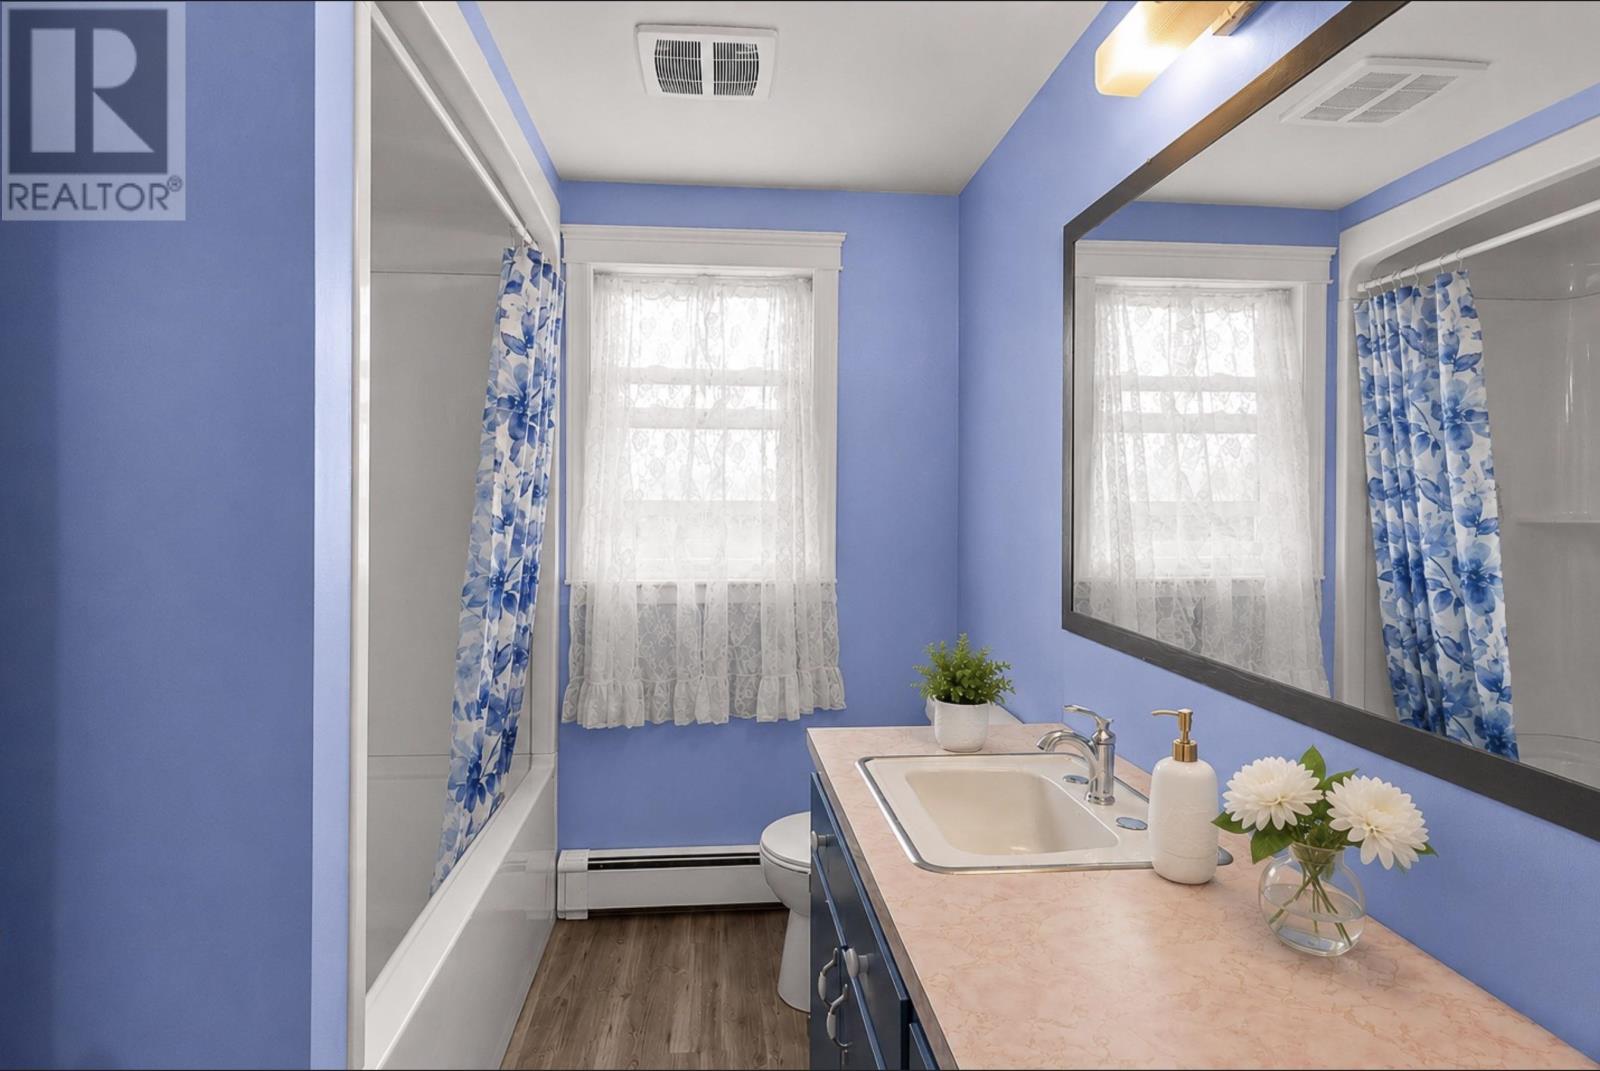
| Main Level | Bath (# Pieces 1-6) | 6. X 7. |
Contact Us
Contact us for more information

The trademarks REALTOR®, REALTORS®, and the REALTOR® logo are controlled by The Canadian Real Estate Association (CREA) and identify real estate professionals who are members of CREA. The trademarks MLS®, Multiple Listing Service® and the associated logos are owned by The Canadian Real Estate Association (CREA) and identify the quality of services provided by real estate professionals who are members of CREA. The trademark DDF® is owned by The Canadian Real Estate Association (CREA) and identifies CREA's Data Distribution Facility (DDF®)
July 15 2026 08:19:11
Prince Edward Island Real Estate Association
Royal LePage Prince Edward Realty