
74 Abegweit Lane North Rustico, Prince Edward Island C0A 1N0

$549,900
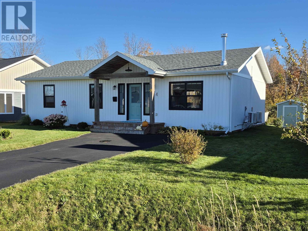
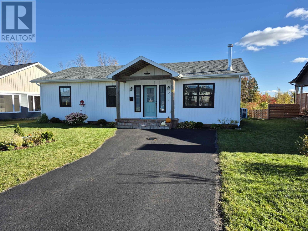
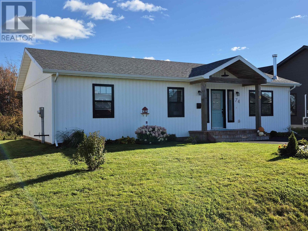
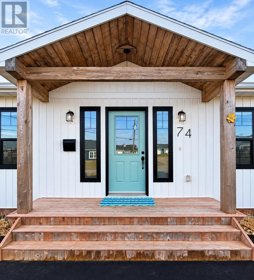
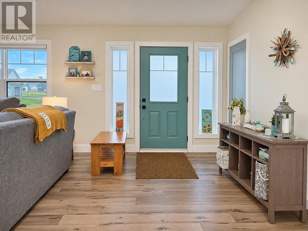
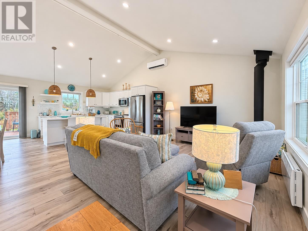
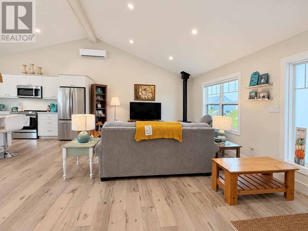
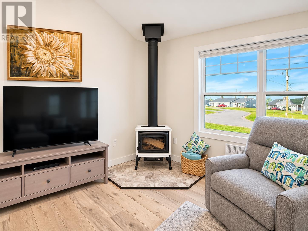
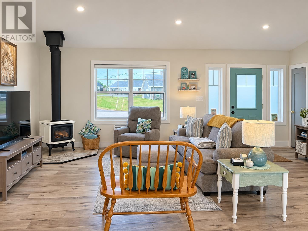
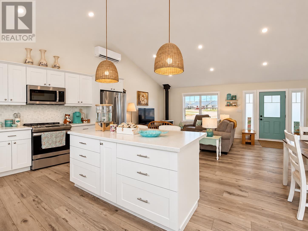
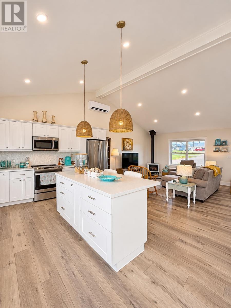
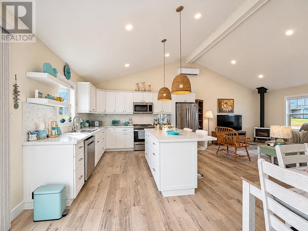
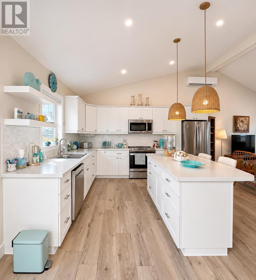
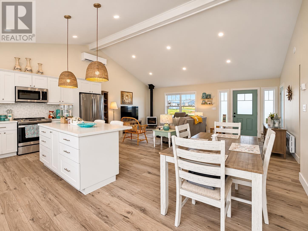
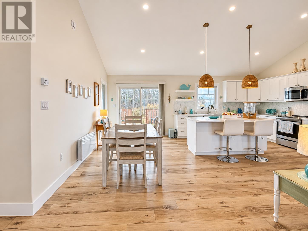
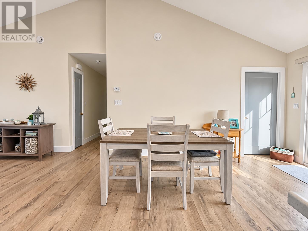
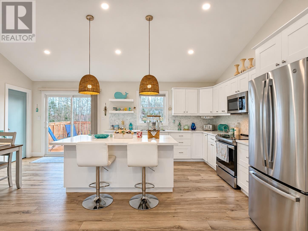
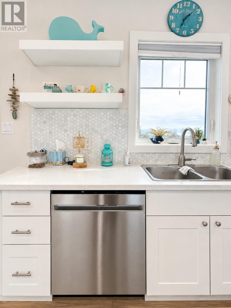
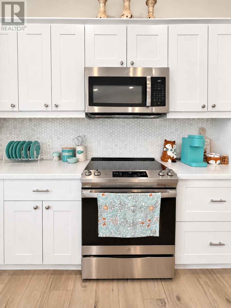
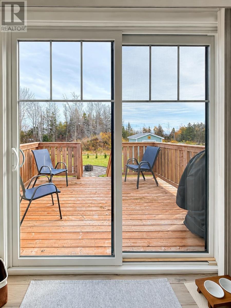
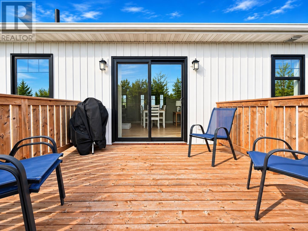
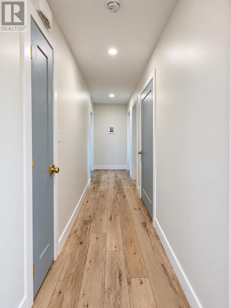
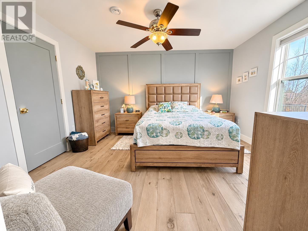
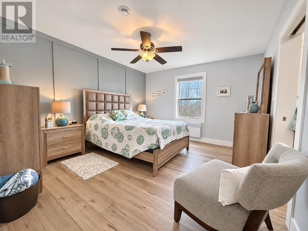
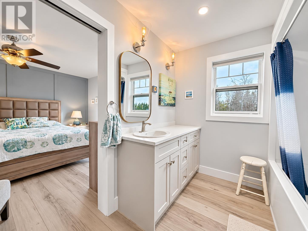
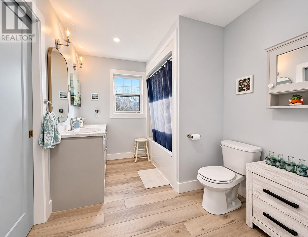
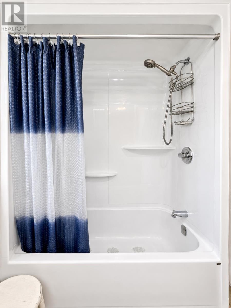
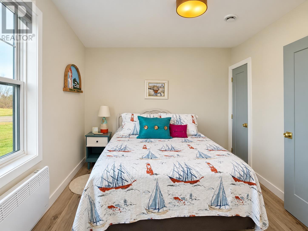
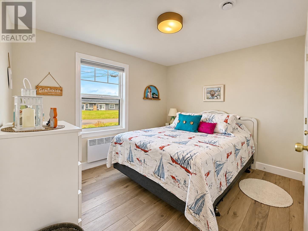
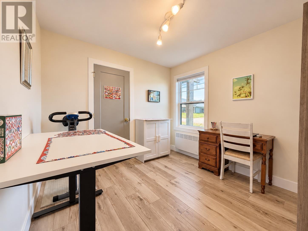
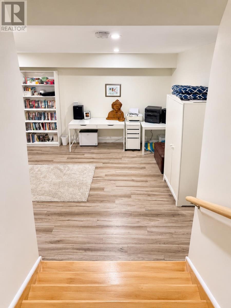
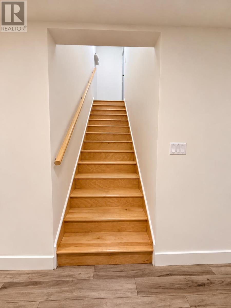
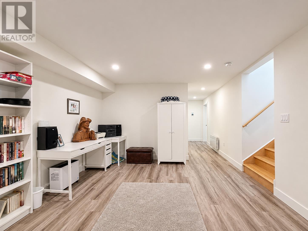
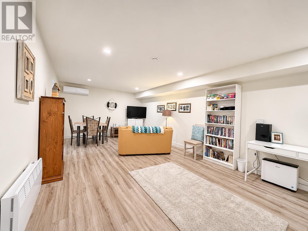
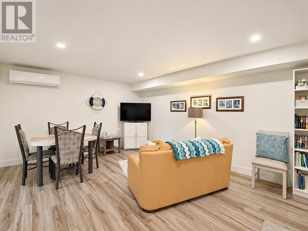
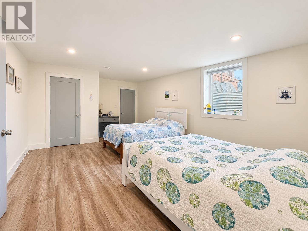
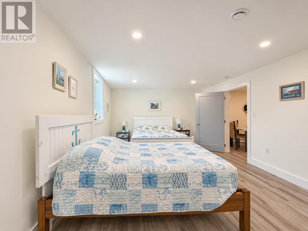
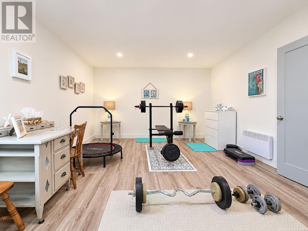
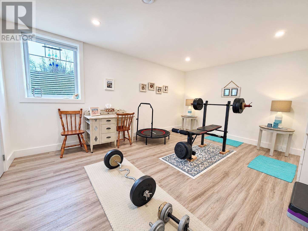
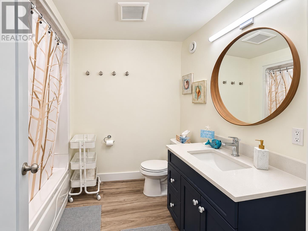
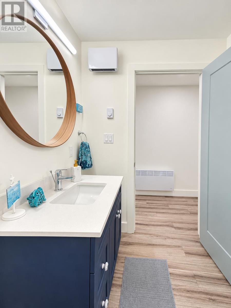
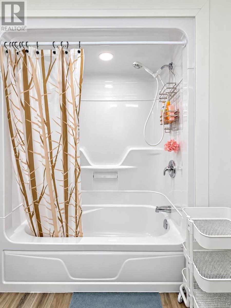
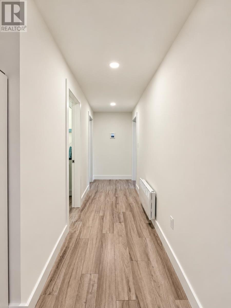
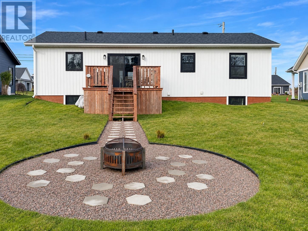
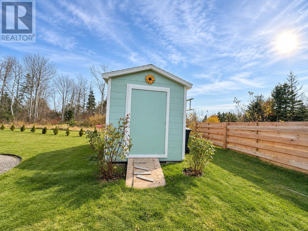
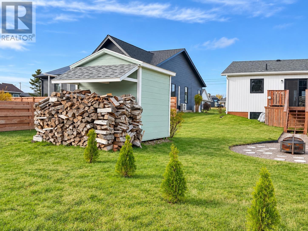
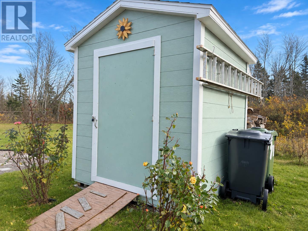
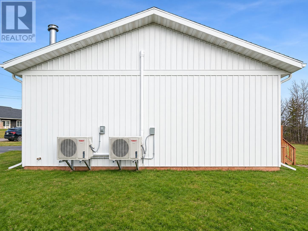
Welcome to 74 Abegweit Lane, North Rustico, PEI! Coastal charm, comfortable living, and plenty of room for the whole family! This beautiful five bedroom, two bathroom home is where bright, spacious interiors and a wonderful coastal setting come together. From the moment you step through the charming seaside blue front door, you will be welcomed into a gorgeous open concept living space featuring vaulted ceilings, recessed lighting, attractive wood look luxury vinyl click flooring, and an abundance of natural light. The spacious living room is the perfect place to relax, featuring a cozy wood burning fireplace that adds warmth and character. A heat pump provides additional year round comfort, while large windows and a beautiful glass patio door fill the space with natural light. The lovely kitchen white Shaker style cabinetry, stainless steel appliances, and a generous centre island accented by woven pendant lighting. The dining area offers plenty of room for a large family harvest table, making this open concept space ideal for everyday living. The main level offers three bedrooms, including a spacious primary bedroom with plenty of room for a king size bed, and has a walk in closet. The adjoining main bathroom features a vanity, attractive wall lights, and an acrylic tub and shower surround. Two additional main level bedrooms offer wonderful flexibility. One would make an ideal home office, while the other provides a comfortable retreat for overnight guests. The fully developed lower level adds even more valuable living space, with a generous family room, a second heat pump, two additional bedrooms, and another full bathroom. One of the bedrooms is currently being enjoyed as a home gym. Outside, you will find beautifully maintained landscaping, a newer 8x10 shed and a wonderful firepit area. Then there is the location! North Rustico is one of PEIs most loved seaside communities. Walking distance to all of the amenities an (id:27714)
Property Details
| MLS® Number | 202627696 |
| Property Type | Single Family |
| Community Name | North Rustico |
| Amenities Near By | Golf Course, Park, Playground, Public Transit, Shopping |
| Community Features | Recreational Facilities, School Bus |
| Features | Paved Driveway, Level |
| Structure | Deck, Patio(s), Shed |
Building
| Bathroom Total | 2 |
| Bedrooms Above Ground | 3 |
| Bedrooms Below Ground | 2 |
| Bedrooms Total | 5 |
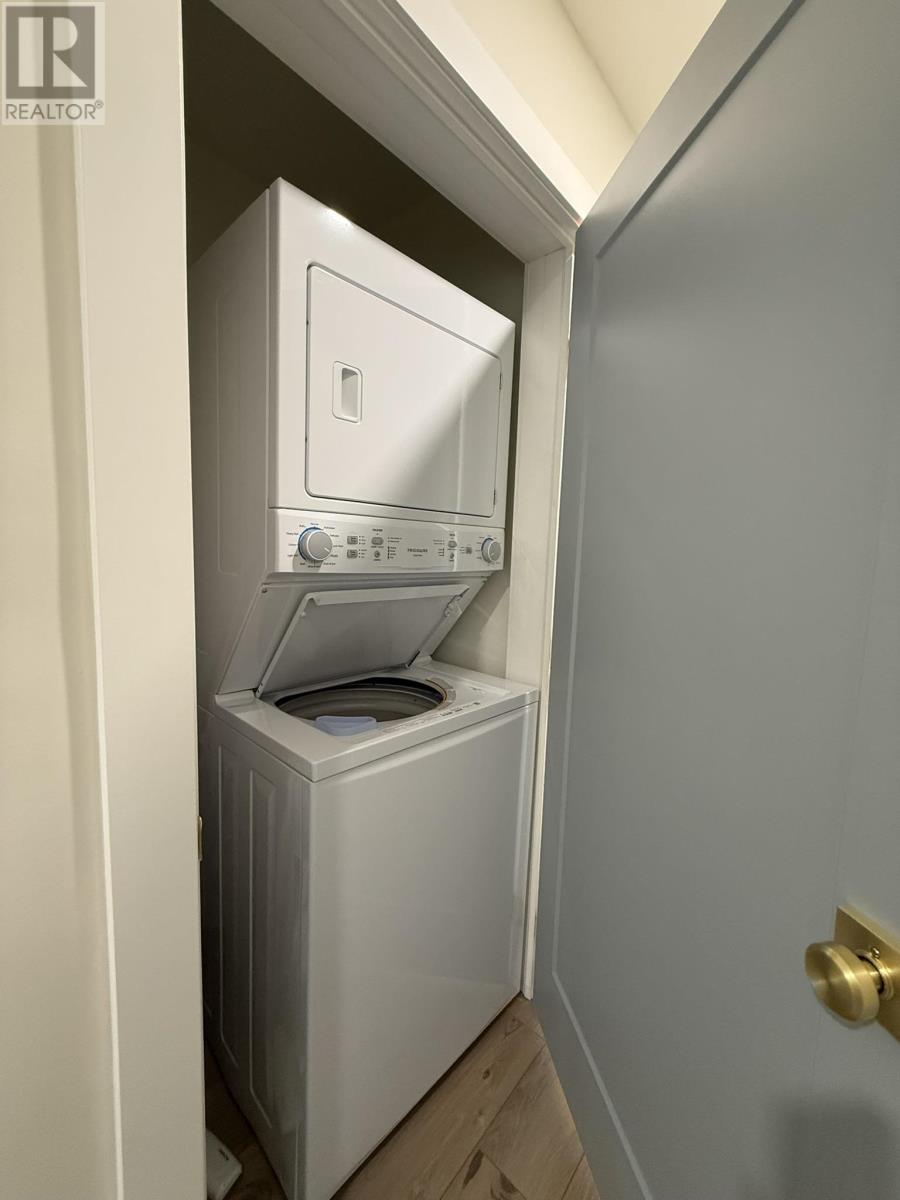
| Appliances | Range, Dishwasher, Dryer, Washer, Microwave Range Hood Combo, Refrigerator |
| Architectural Style | 2 Level |
| Constructed Date | 2022 |
| Construction Style Attachment | Detached |
| Cooling Type | Air Exchanger |
| Exterior Finish | Vinyl |
| Fireplace Present | Yes |
| Flooring Type | Laminate, Vinyl |
| Foundation Type | Poured Concrete |
| Heating Fuel | Electric |
| Heating Type | Baseboard Heaters, Wall Mounted Heat Pump |
| Total Finished Area | 2476 Sqft |
| Type | House |
| Utility Water | Municipal Water |
Land
| Access Type | Year-round Access |
| Acreage | No |
| Land Amenities | Golf Course, Park, Playground, Public Transit, Shopping |
| Landscape Features | Landscaped |
| Sewer | Municipal Sewage System |
| Size Irregular | 0.19 |
| Size Total | 0.1900|under 1/2 Acre |
| Size Total Text | 0.1900|under 1/2 Acre |
Rooms
| Level | Type | Length | Width | Dimensions |
|---|---|---|---|---|
| Lower Level | Bedroom | 13x20 | ||
| Lower Level | Bedroom | 13x16 | ||
| Lower Level | Bath (# Pieces 1-6) | 7x9 | ||
| Lower Level | Family Room | 14x20 | ||
| Main Level | Living Room | 14x21 | ||
| Main Level | Kitchen | 15x14 | ||
| Main Level | Dining Room | 14x10 | ||
| Main Level | Primary Bedroom | 14x12.9 | ||
| Main Level | Bedroom | 10x11 | ||
| Main Level | Bedroom | 10x11 | ||
| Main Level | Bath (# Pieces 1-6) | 8x13 | ||
| Main Level | Other | 13x4 Hallway | ||
| Main Level | Other | 8x10 Shed |
https://www.realtor.ca/real-estate/30495395/74-abegweit-lane-north-rustico-north-rustico
Contact Us
Contact us for more information

The trademarks REALTOR®, REALTORS®, and the REALTOR® logo are controlled by The Canadian Real Estate Association (CREA) and identify real estate professionals who are members of CREA. The trademarks MLS®, Multiple Listing Service® and the associated logos are owned by The Canadian Real Estate Association (CREA) and identify the quality of services provided by real estate professionals who are members of CREA. The trademark DDF® is owned by The Canadian Real Estate Association (CREA) and identifies CREA's Data Distribution Facility (DDF®)
November 09 2026 08:31:20
Prince Edward Island Real Estate Association
Coldwell Banker/parker Realty Hunter River