
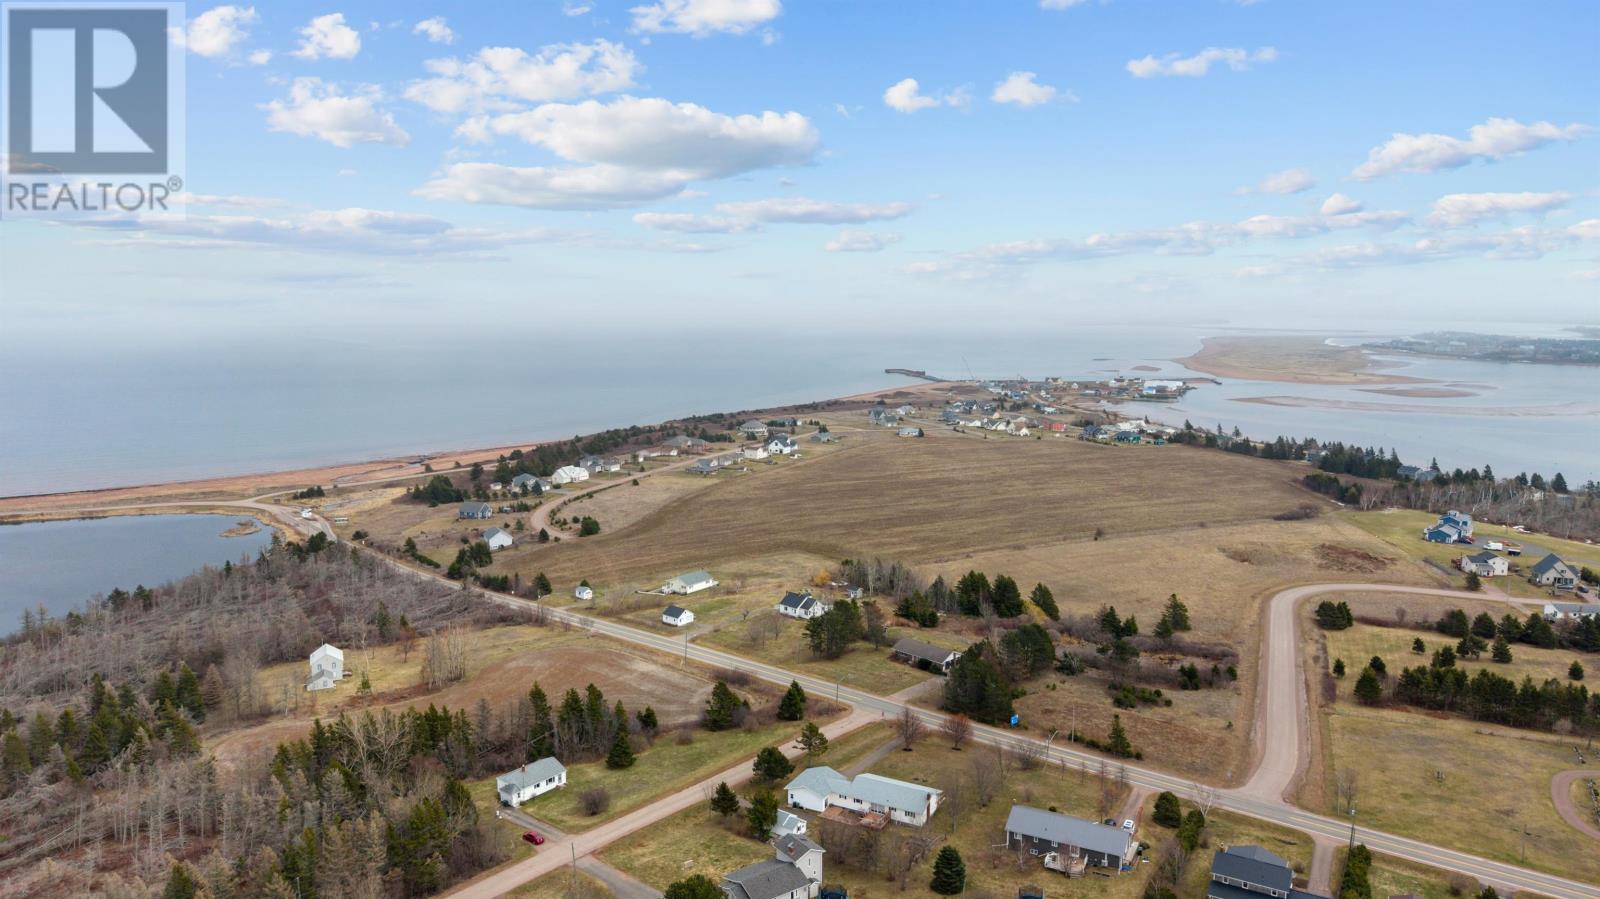
78 Abegweit Lane North Rustico, Prince Edward Island C0A 1N0

$559,000
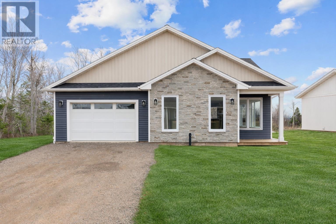
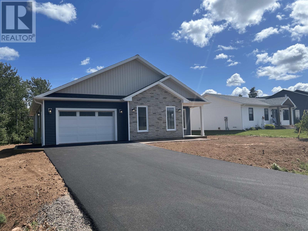
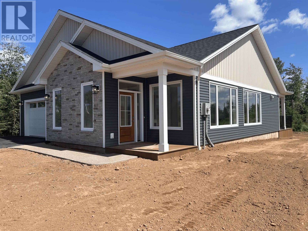
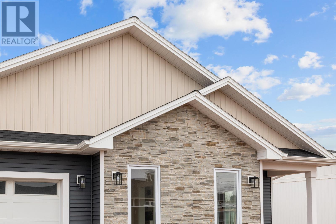
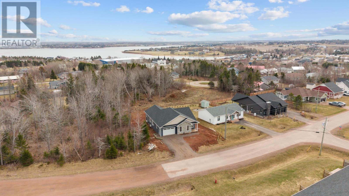
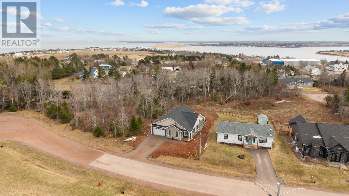
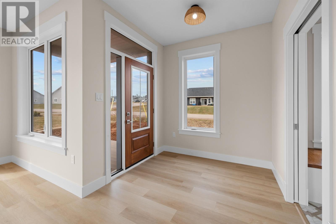
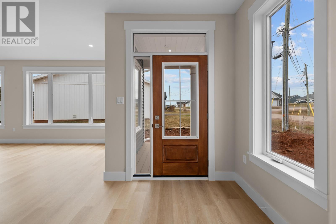
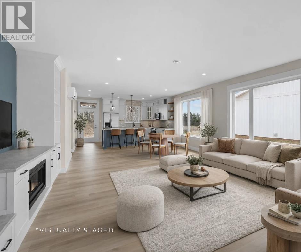
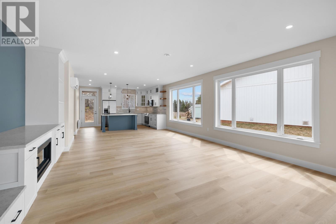
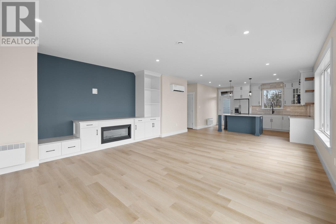
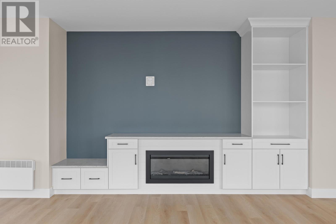
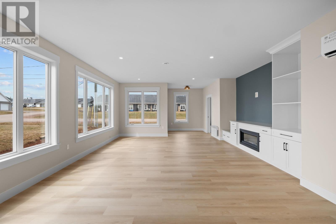
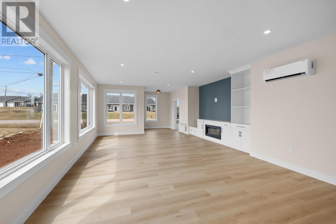
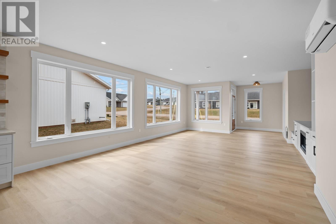
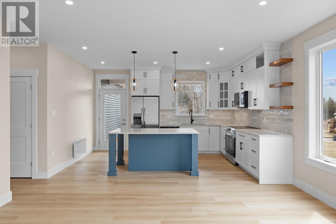
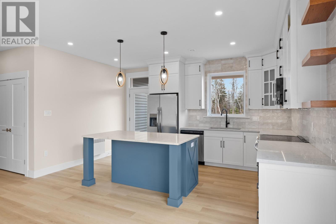
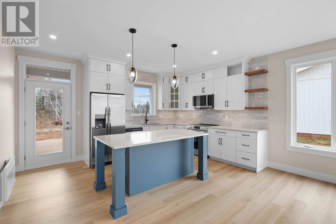
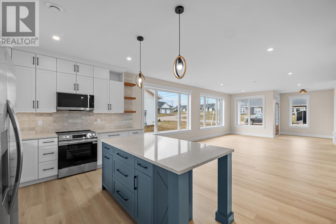
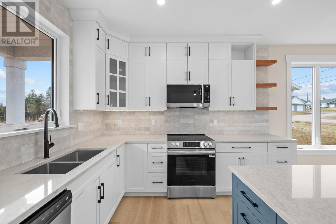
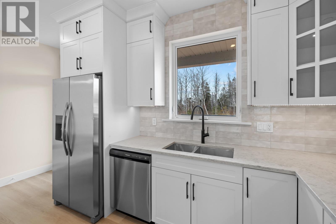
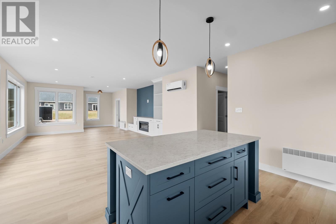
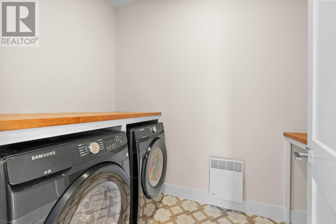
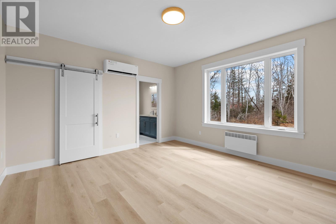
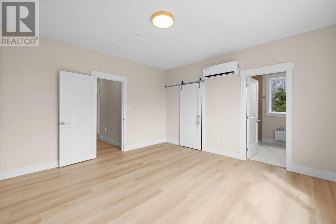
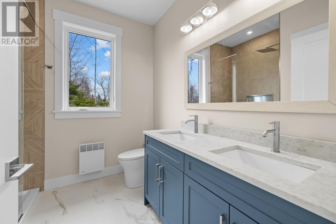
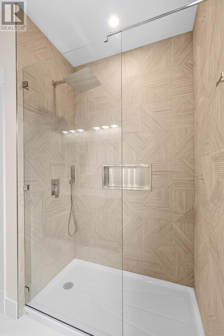
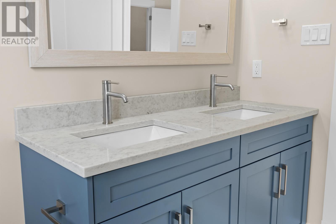
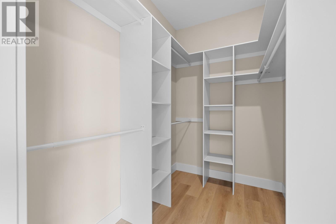
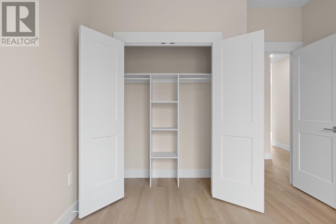
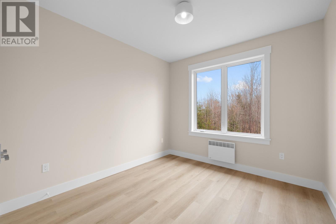
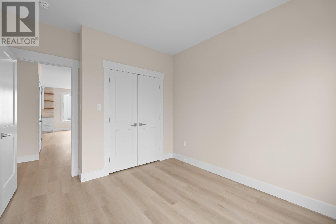
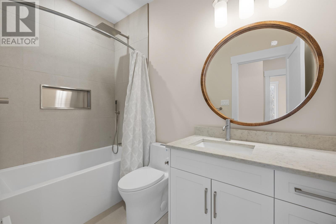
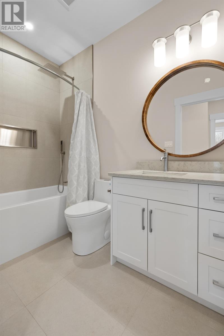
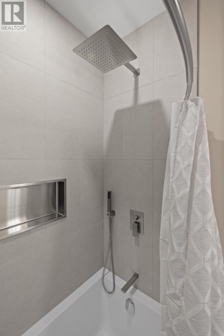
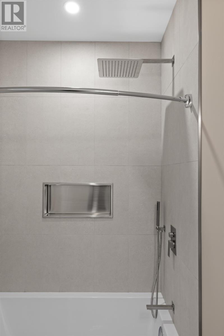
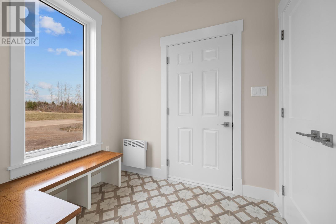
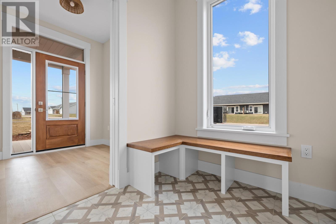
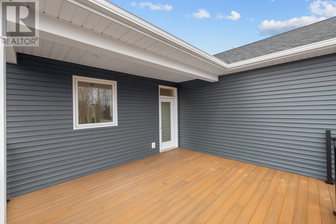
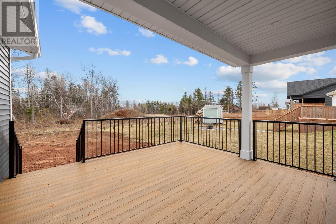
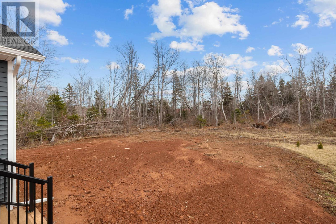
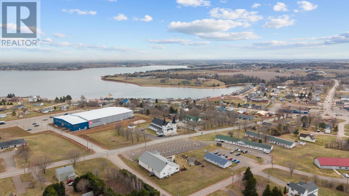
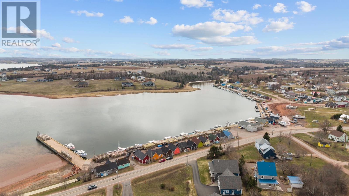
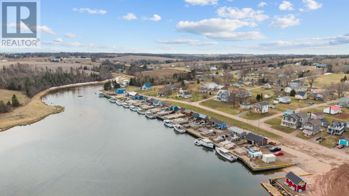
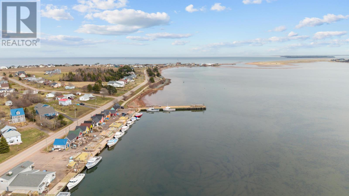
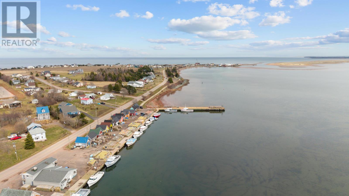
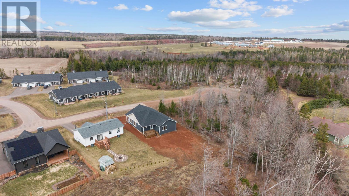
Newly built home in the heart of North Rustico, an easy walk to the village, shops, restaurants, rink and wellness centre. A bright, open-concept living area has large windows and custom touches throughout, including a custom kitchen, a floor-to-ceiling entertainment built-in, a mudroom with wrap-around bench, and built-in shelving in every closet. The primary bedroom has a walk-in closet and an en-suite with a double quartz vanity and a tiled walk-in shower. In the laundry room you'll find a butcher block folding counter and a utility sink. Relax on the front and back covered decks, both low-maintenance composite. Driveway, walkway and lawn are complete, so it's move-in ready. Note: Seller is related to the listing agent. Some photos have been AI-staged, and Price includes HST. Purchaser to assign the GST/HST New Housing Rebate to the Vendor/Builder on closing, if applicable. (id:27714)
Property Details
| MLS® Number | 202627724 |
| Property Type | Single Family |
| Community Name | North Rustico |
| Amenities Near By | Park, Playground, Shopping |
| Community Features | Recreational Facilities |
| Features | Paved Driveway |
Building
| Bathroom Total | 2 |
| Bedrooms Above Ground | 3 |
| Bedrooms Total | 3 |
| Appliances | Oven - Electric, Stove, Dishwasher, Dryer, Washer, Refrigerator |
| Basement Type | None |
| Constructed Date | 2025 |
| Construction Style Attachment | Detached |
| Exterior Finish | Masonite, Vinyl |
| Fireplace Present | Yes |
| Flooring Type | Ceramic Tile, Concrete, Tile, Vinyl |
| Foundation Type | Poured Concrete |
| Heating Fuel | Electric |
| Heating Type | Baseboard Heaters, Wall Mounted Heat Pump |
| Total Finished Area | 1641 Sqft |
| Type | House |
| Utility Water | Municipal Water |
Land
| Acreage | No |
| Land Amenities | Park, Playground, Shopping |
| Sewer | Municipal Sewage System |
| Size Irregular | 0.2 |
| Size Total | 0.2 Ac|under 1/2 Acre |
| Size Total Text | 0.2 Ac|under 1/2 Acre |
Rooms
| Level | Type | Length | Width | Dimensions |
|---|---|---|---|---|
| Main Level | Kitchen | 11.1 x 11.2 | ||
| Main Level | Living Room | 14.4 x 25.10 | ||
| Main Level | Laundry Room | 6 x 10 | ||
| Main Level | Mud Room | 7 x 10 | ||
| Main Level | Ensuite (# Pieces 2-6) | 8.8 x 10.4 | ||
| Main Level | Primary Bedroom | 13.8 x 14.8 | ||
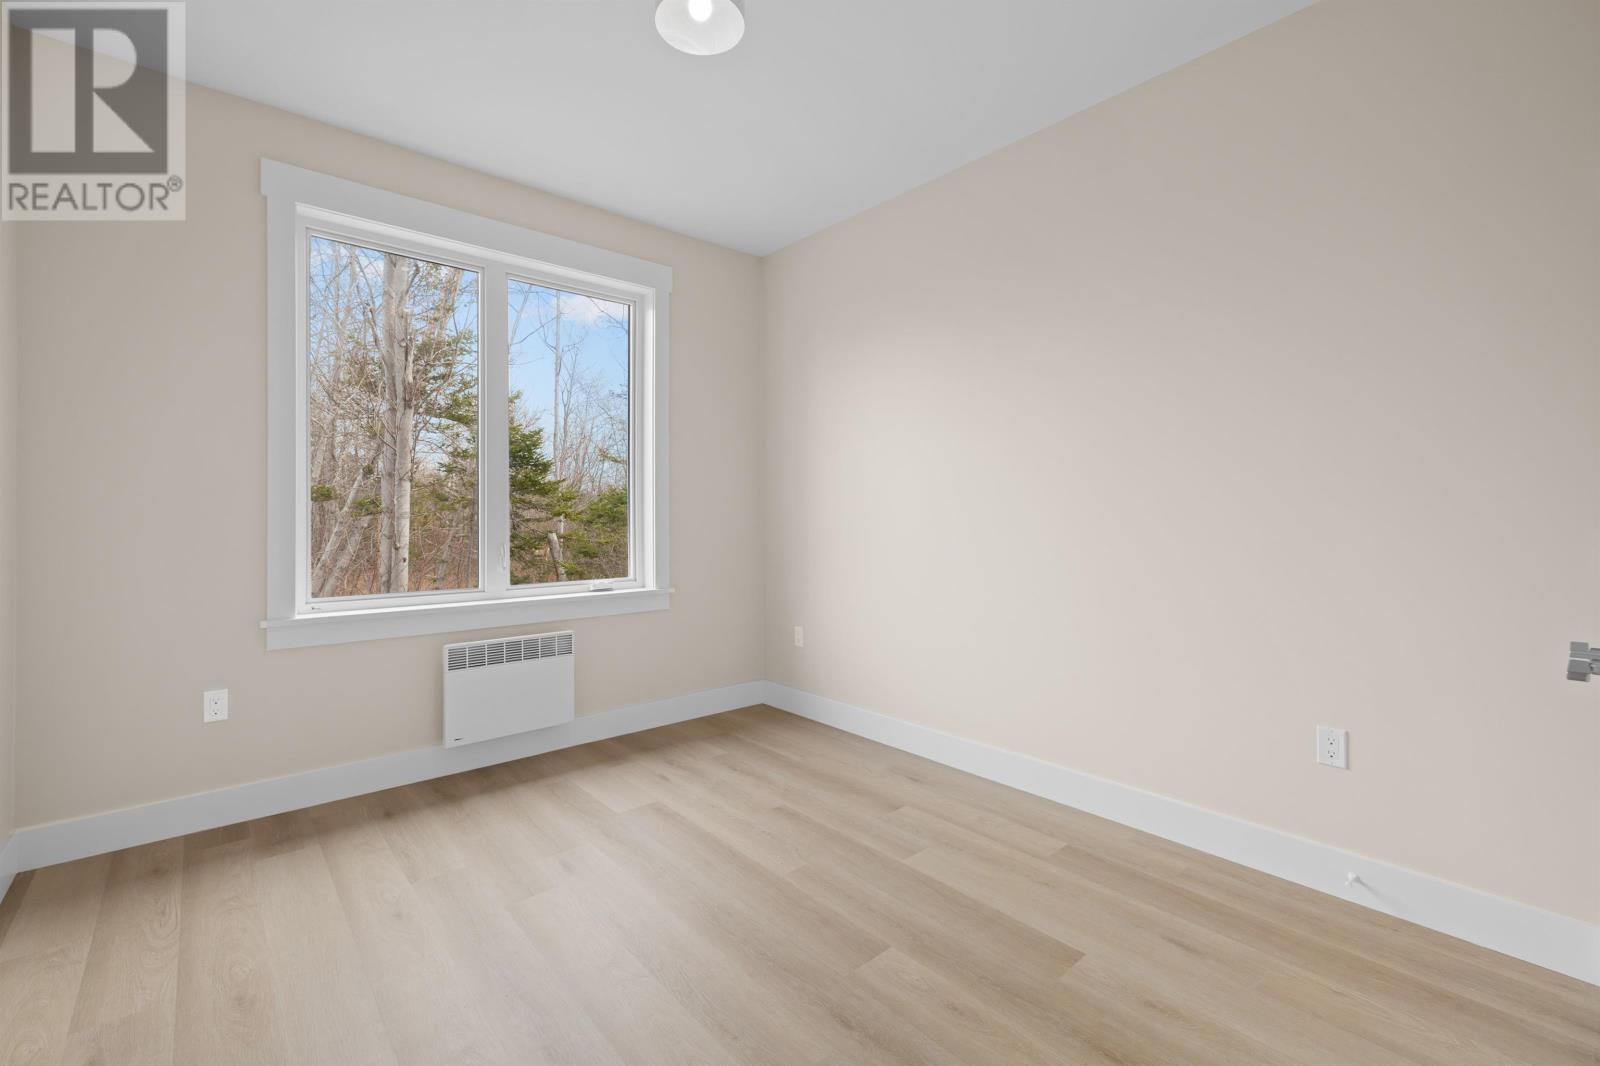
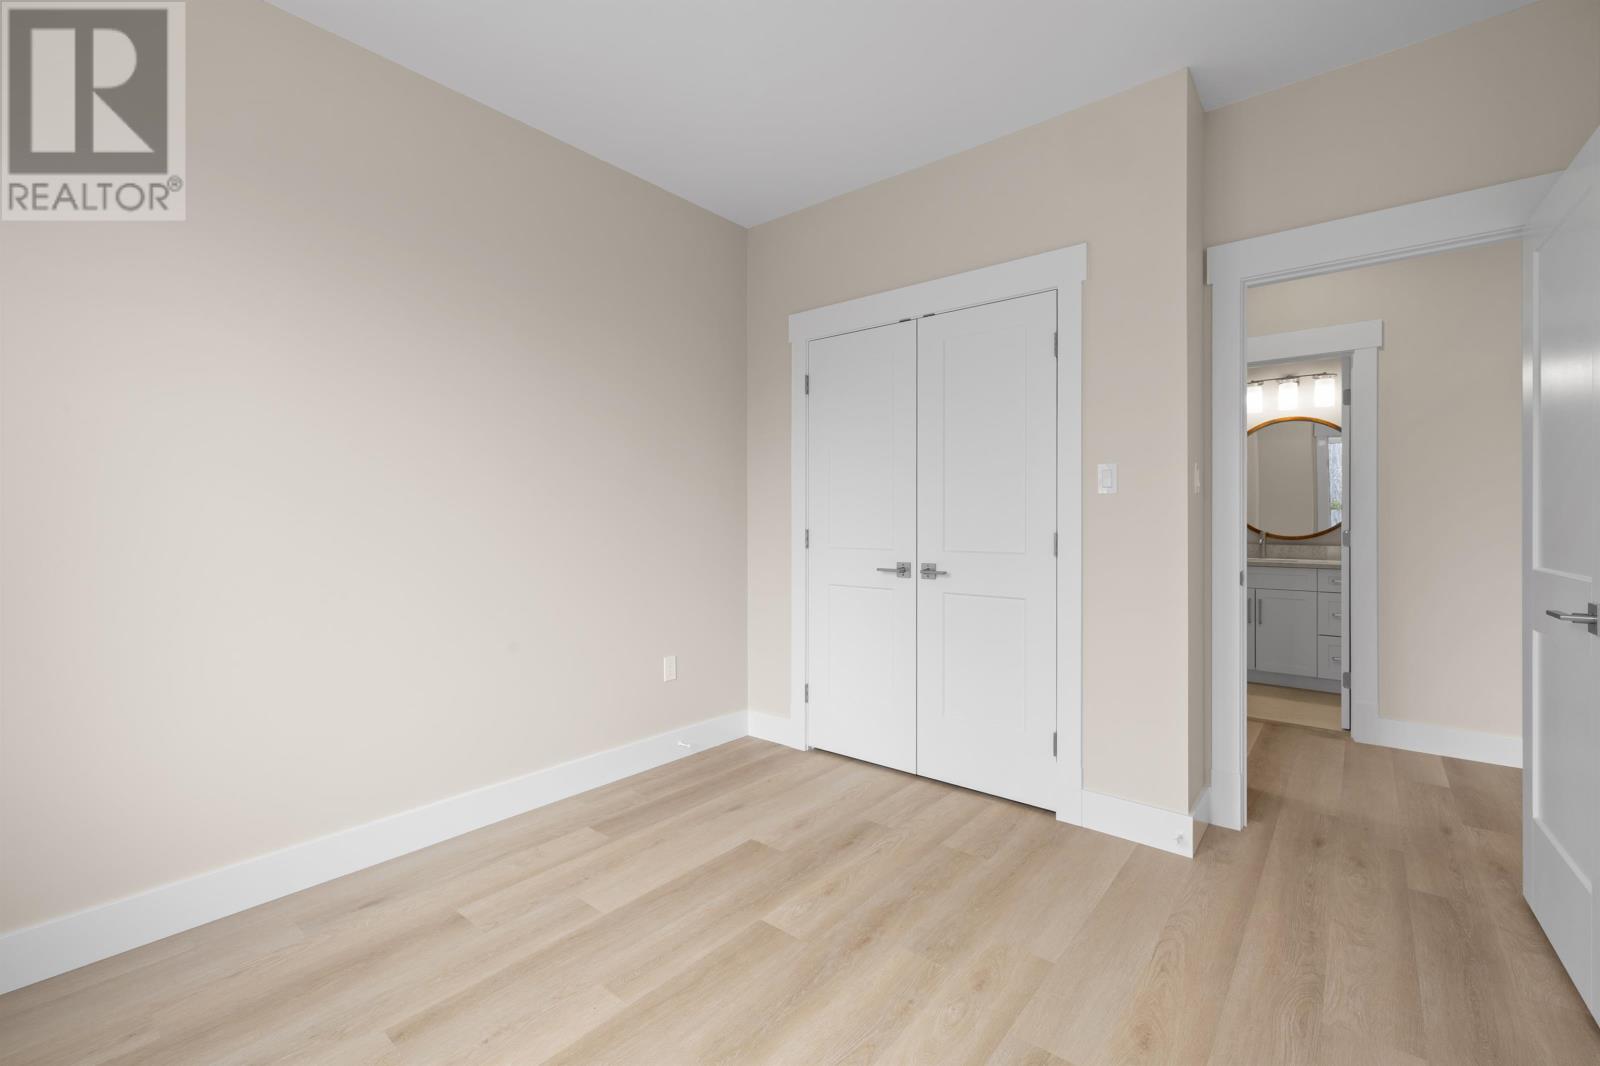
| Main Level | Bedroom | 10.6 x 12.10 | ||
| Main Level | Bedroom | 10.8 x 12.10 | ||
| Main Level | Bath (# Pieces 1-6) | 5.10 x 11.6 | ||
| Main Level | Porch | 16.2 x 16 | ||
| Main Level | Foyer | 8.5 x 6. |
https://www.realtor.ca/real-estate/30496187/78-abegweit-lane-north-rustico-north-rustico
Contact Us
Contact us for more information

The trademarks REALTOR®, REALTORS®, and the REALTOR® logo are controlled by The Canadian Real Estate Association (CREA) and identify real estate professionals who are members of CREA. The trademarks MLS®, Multiple Listing Service® and the associated logos are owned by The Canadian Real Estate Association (CREA) and identify the quality of services provided by real estate professionals who are members of CREA. The trademark DDF® is owned by The Canadian Real Estate Association (CREA) and identifies CREA's Data Distribution Facility (DDF®)
November 09 2026 09:39:09
Prince Edward Island Real Estate Association
Provincial Realty