
94 Marchbank Road Elmsdale, Prince Edward Island C0B 1K0

$599,900
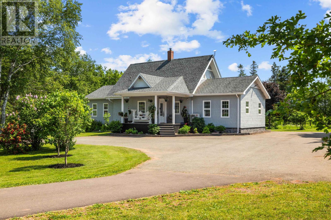
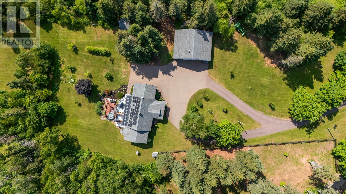
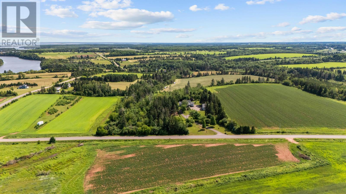
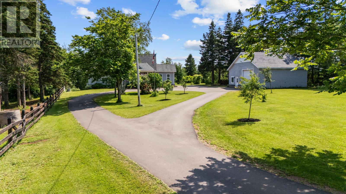
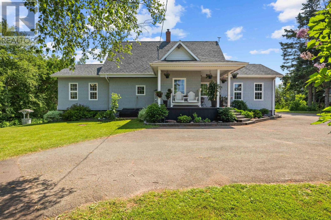
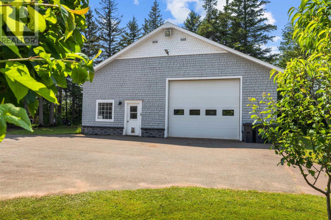
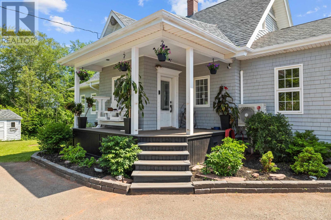
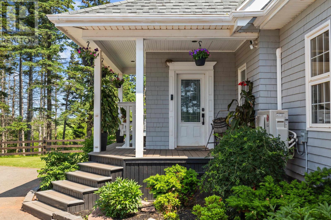
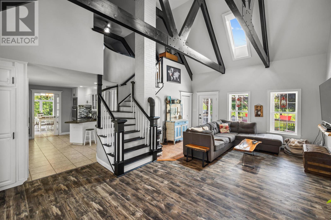
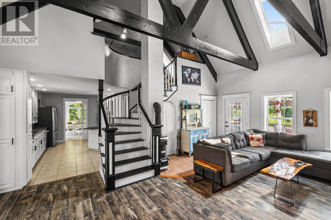
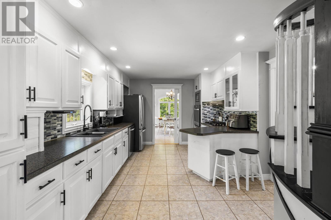
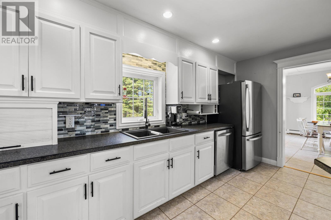
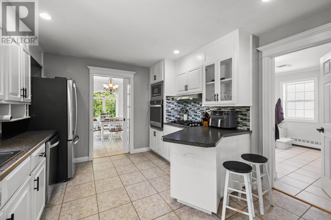
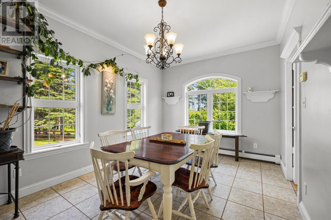
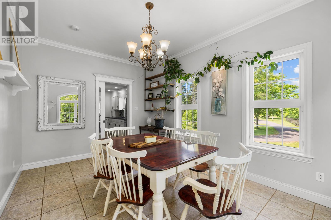
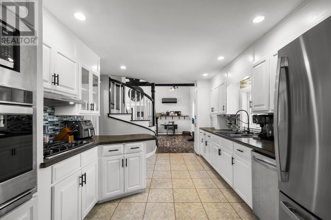
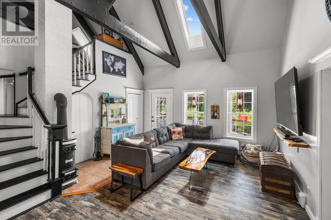
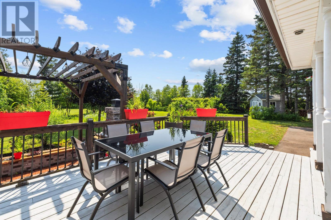
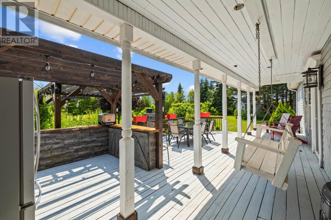
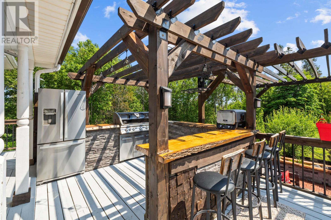
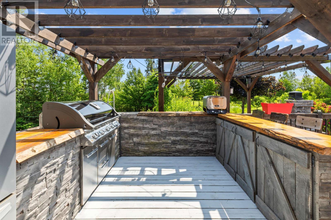
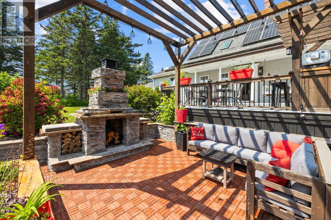
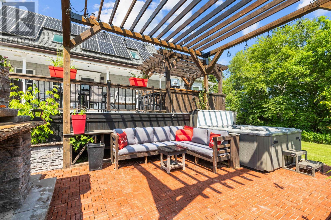
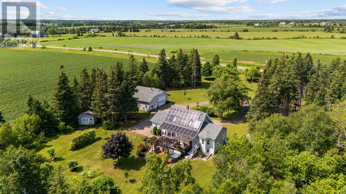
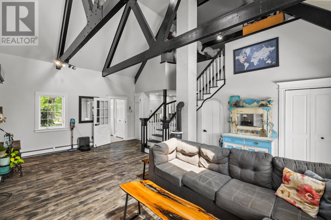
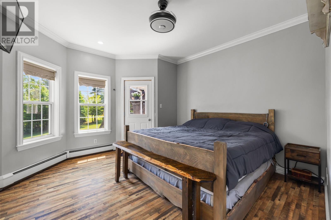
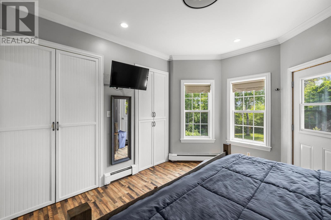
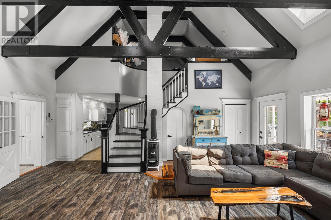
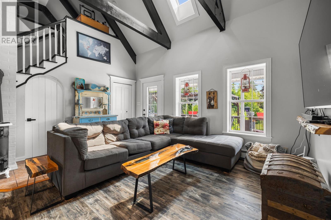
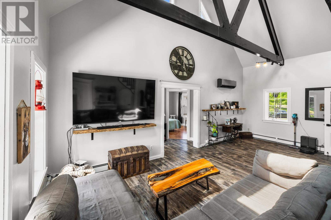
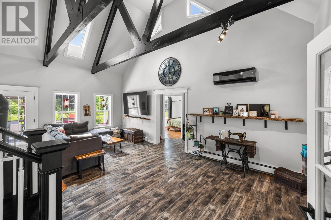
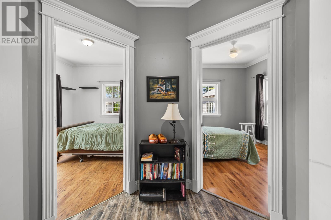
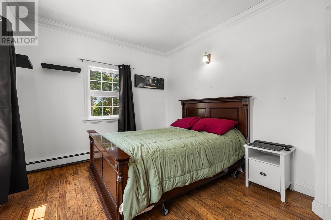
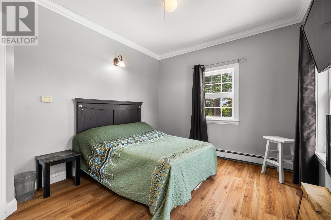
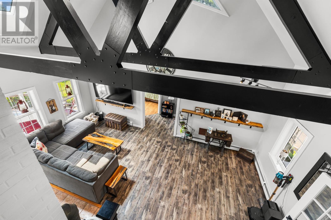
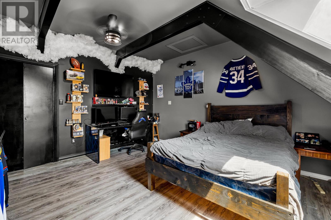
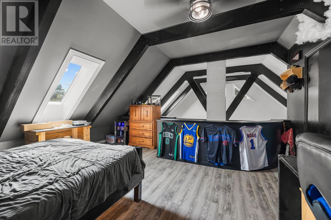
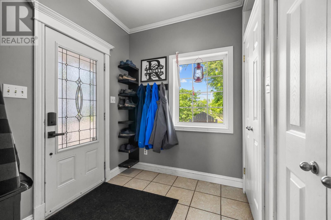
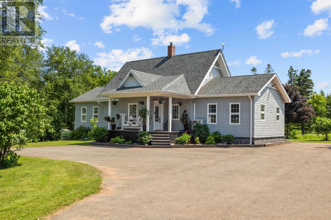
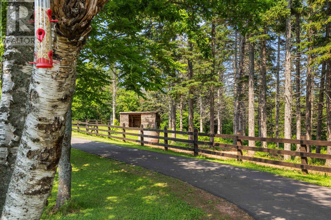
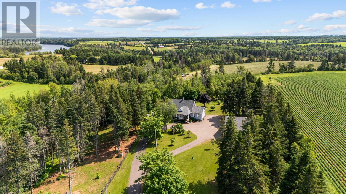
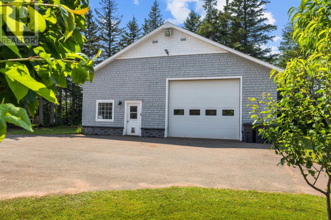
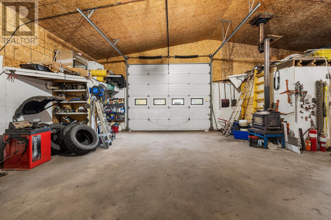
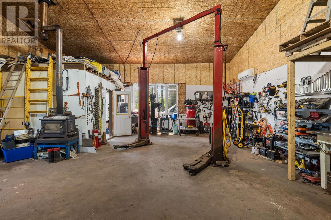
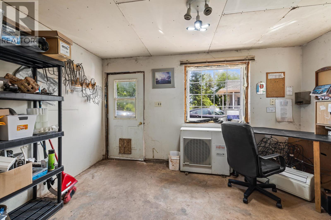
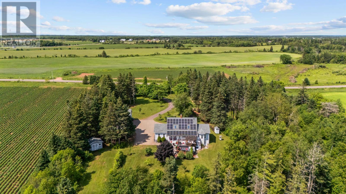
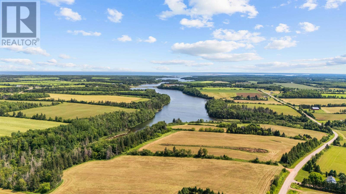
This is the type of property you don't need a vacation from, your very own private country retreat! Set on 7.68 acres, this one-of-a-kind property offers a dreamy outdoor oasis, horse shelter and pasture, 1 km walking trail through the woods, established fruit and nut trees, chicken coop, and a fully equipped mechanic shop. An additional 7-acre parcel is also available for purchase for those looking for even more space. A wrap-around driveway welcomes you to this private retreat with plenty of parking for guests or a home-based business. Inside, you'll find a spacious mudroom leading into the stunning living room featuring 20-foot ceilings and exposed beams. Just off the living area is an incredible outdoor entertaining space with a covered kitchen complete with BBQ, fridge, sink, and ample counter space. Below, enjoy the six-person hot tub, outdoor living area, and custom stone fireplace with a built-in pizza oven. The kitchen flows into a beautiful dining room with amazing lighting, while the private primary bedroom offers direct access to the back deck, hot tub, outdoor shower, and clothesline. Two additional main floor bedrooms are thoughtfully located on the opposite side of the home, and the loft provides a perfect fourth bedroom, office, studio, or games room. Two basements offer excellent storage, with one featuring room for a home gym, sauna, and full bath. Outdoors, enjoy peach, pear, apple, plum, nectarine, cherry, walnut, chestnut, berries, grape vines, and more. Efficiently heated with a wood/oil combination furnace and two heat pumps, the property also features a 30' x 40' heated garage complete with a 10K lb hoist, tire changer, wheel balancer, office, wood stove, heat pump, water, and 110V/220V power, an incredible setup for mechanics, contractors, hobbyists, or a home-based business. This is a rare opportunity to own a property that truly has it all. (id:27714)
Property Details
| MLS® Number | 202617365 |
| Property Type | Single Family |
| Community Name | Elmsdale |
| Amenities Near By | Golf Course, Park, Playground |
| Community Features | Recreational Facilities, School Bus |
| Features | Balcony, Paved Driveway, Level |
| Structure | Deck, Patio(s), Shed, Paddocks/corralls |
Building
| Bathroom Total | 2 |
| Bedrooms Above Ground | 4 |
| Bedrooms Total | 4 |
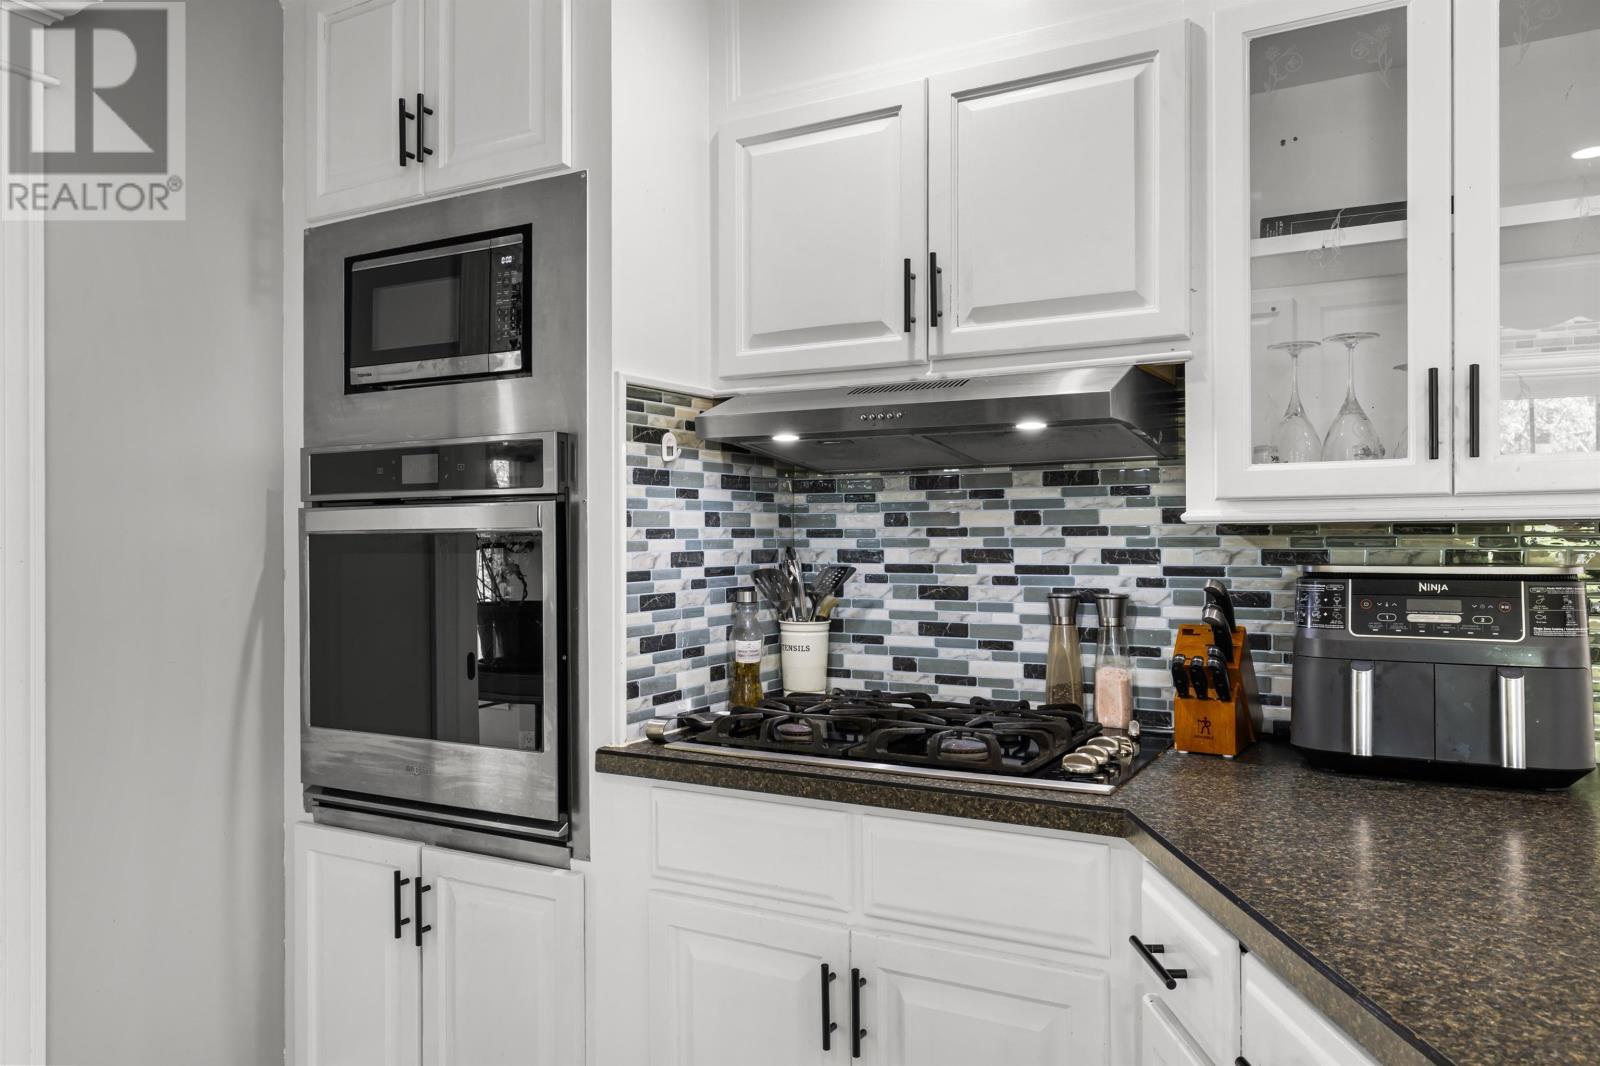
| Appliances | Oven, Stove, Dishwasher, Dryer, Washer, Refrigerator |
| Basement Type | Crawl Space |
| Constructed Date | 1991 |
| Construction Style Attachment | Detached |
| Exterior Finish | Wood Shingles |
| Flooring Type | Ceramic Tile, Laminate |
| Foundation Type | Poured Concrete |
| Half Bath Total | 1 |
| Heating Fuel | Electric, Oil, Wood |
| Heating Type | Baseboard Heaters, Furnace, Wall Mounted Heat Pump, Hot Water |
| Stories Total | 2 |
| Total Finished Area | 1730 Sqft |
| Type | House |
| Utility Water | Drilled Well |
Parking
| Detached Garage | |
| Heated Garage | |
| Parking Space(s) |
Land
| Access Type | Year-round Access |
| Acreage | Yes |
| Land Amenities | Golf Course, Park, Playground |
| Land Disposition | Cleared, Fenced |
| Landscape Features | Landscaped |
| Sewer | Septic System |
| Size Irregular | 7.68 |
| Size Total | 7.6800 |
| Size Total Text | 7.6800 |
Rooms
| Level | Type | Length | Width | Dimensions |
|---|---|---|---|---|
| Second Level | Bedroom | 15.5 x 15.5 | ||
| Main Level | Living Room | 23 x 15.6 | ||
| Main Level | Dining Room | 15.10 x 12 | ||
| Main Level | Kitchen | 15.4 x 12 | ||
| Main Level | Primary Bedroom | 13.6 x 13 | ||
| Main Level | Bedroom | 13.6 x 10.8 | ||
| Main Level | Bedroom | 13.6 x 10.8 | ||
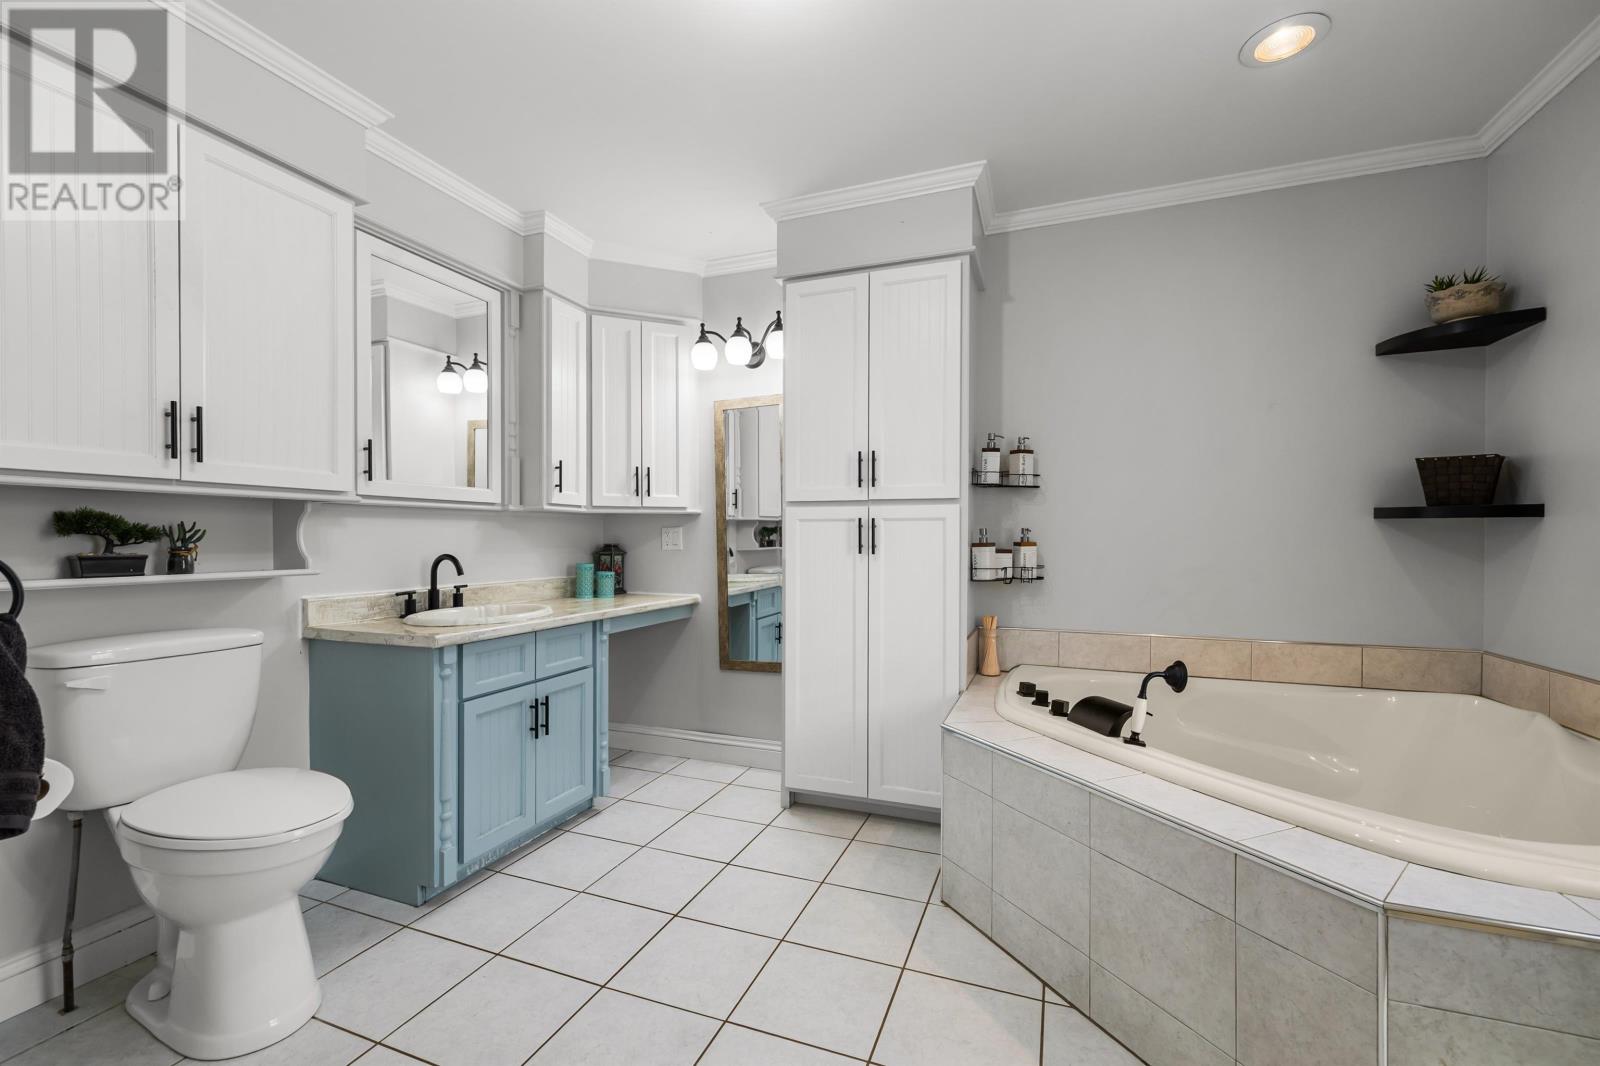
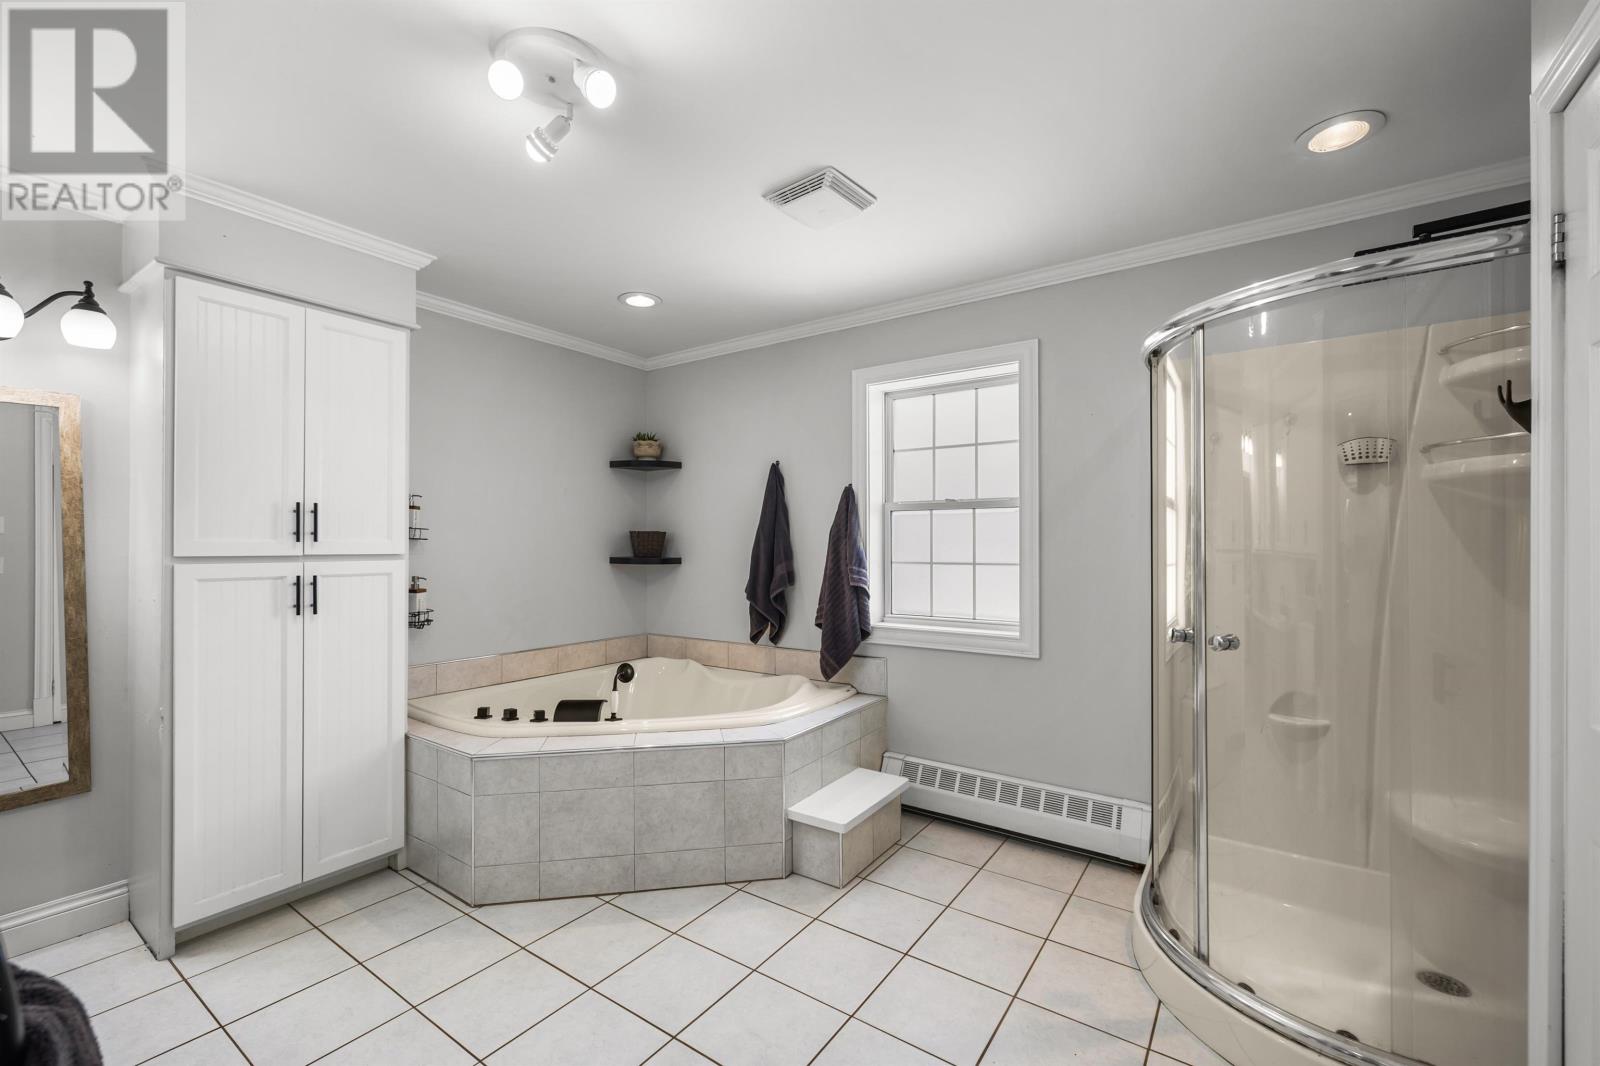
| Main Level | Bath (# Pieces 1-6) | 12 x 11 | ||
| Main Level | Mud Room | 6.6 x 7.6 |
https://www.realtor.ca/real-estate/30026319/94-marchbank-road-elmsdale-elmsdale
Contact Us
Contact us for more information

The trademarks REALTOR®, REALTORS®, and the REALTOR® logo are controlled by The Canadian Real Estate Association (CREA) and identify real estate professionals who are members of CREA. The trademarks MLS®, Multiple Listing Service® and the associated logos are owned by The Canadian Real Estate Association (CREA) and identify the quality of services provided by real estate professionals who are members of CREA. The trademark DDF® is owned by The Canadian Real Estate Association (CREA) and identifies CREA's Data Distribution Facility (DDF®)
July 13 2026 06:19:07
Prince Edward Island Real Estate Association
Keller Williams Select Realty