
95 Bell View Point Road West Covehead, Prince Edward Island C0A 1P0

$895,000
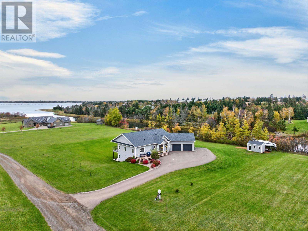
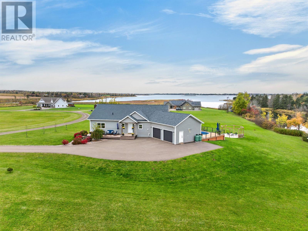
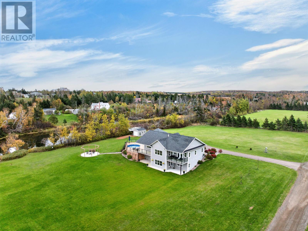
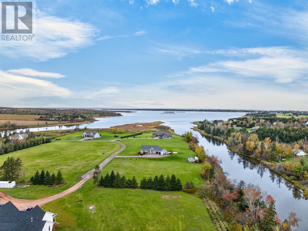
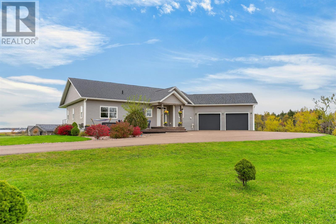
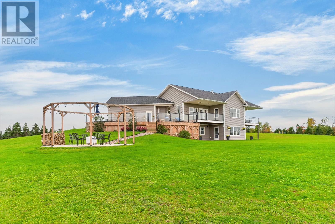
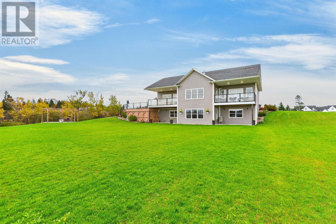
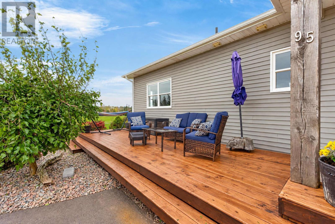
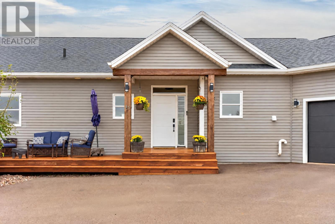
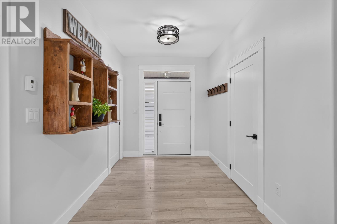
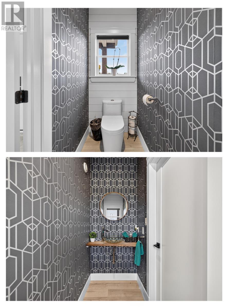
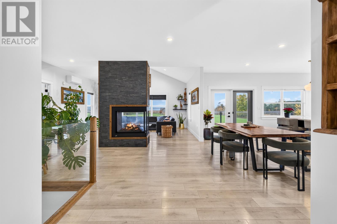
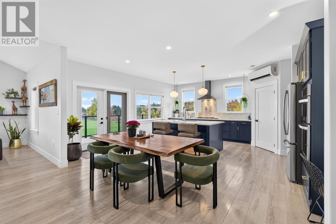
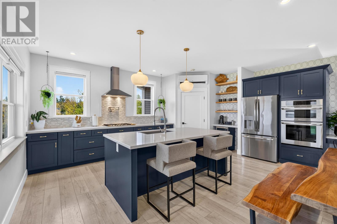
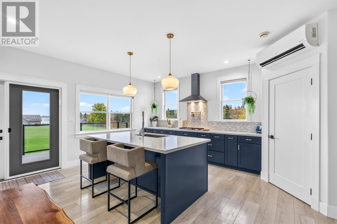
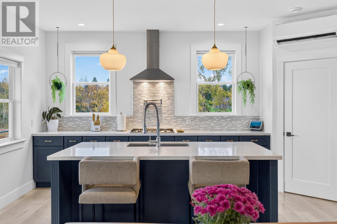
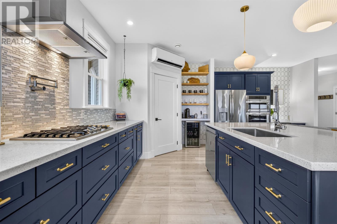
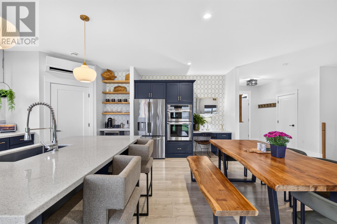
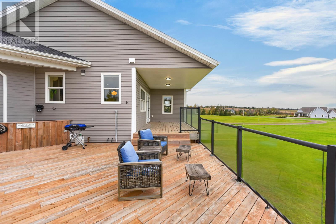
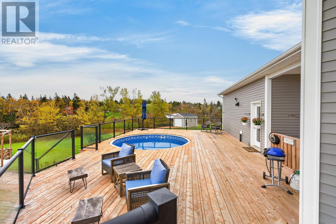
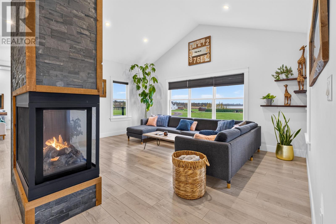
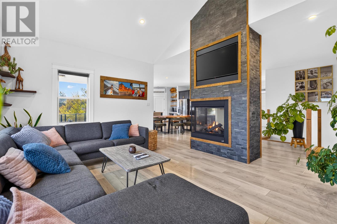
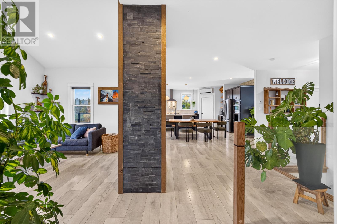
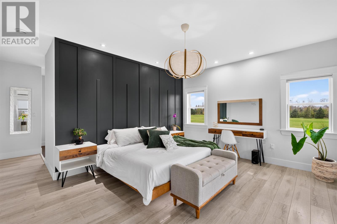
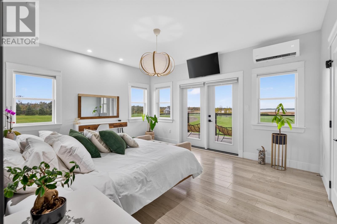
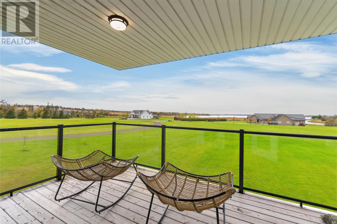
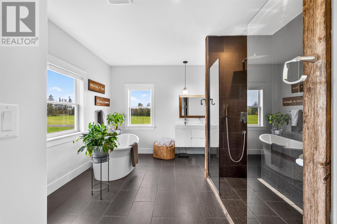
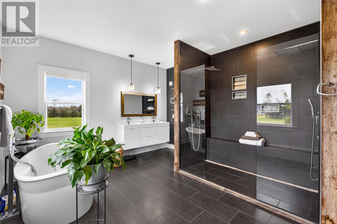
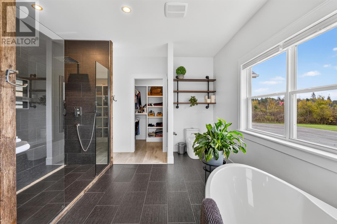
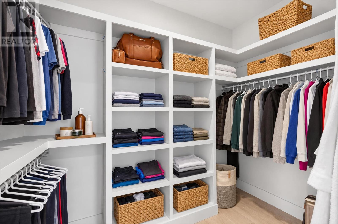
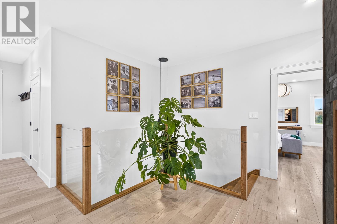
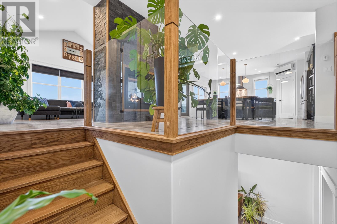
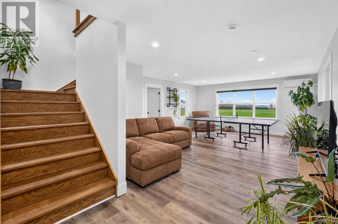
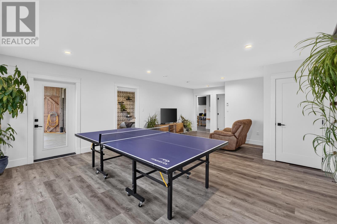
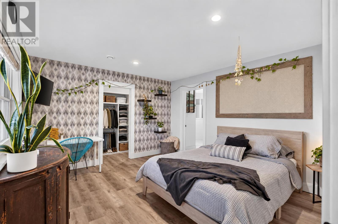
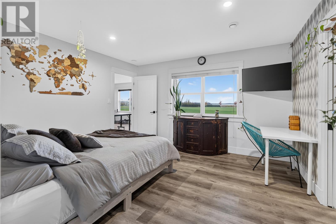
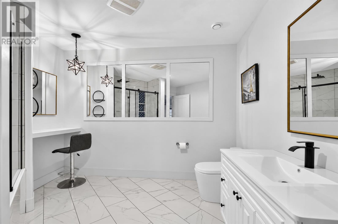
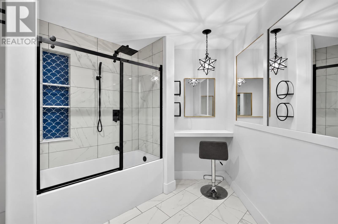
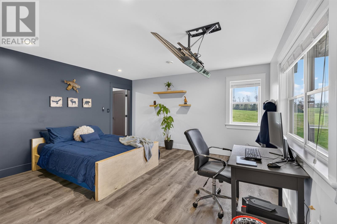
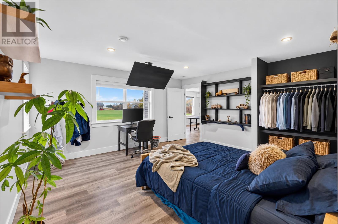
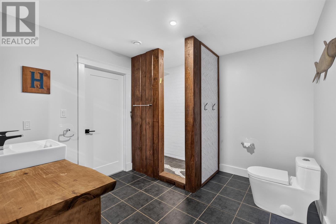
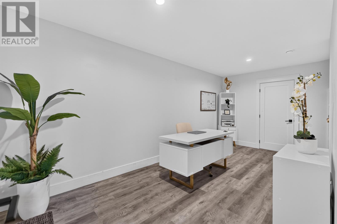
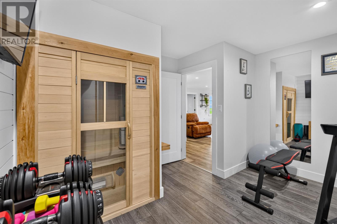
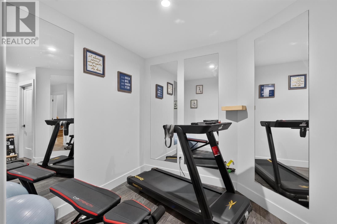
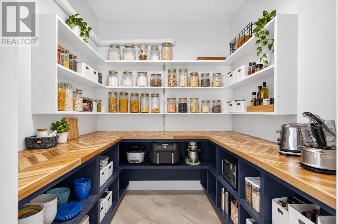
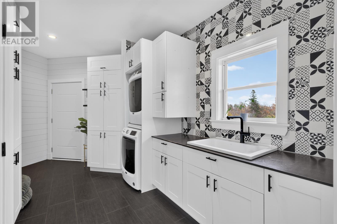
95 Bell View Point Road offers the perfect blend of luxury, comfort, and lifestyle in a stunning setting with water views and riverfront access. Thoughtfully designed for both everyday living and entertaining, this impressive home features beautiful custom finishes, exceptional indoor and outdoor spaces, and a layout that offers privacy and flexibility for family and guests alike. The bright, open-concept main level features an abundance of natural light, a stunning statement fireplace, and a beautifully appointed kitchen complete with quartz countertops, large island, elegant cabinetry, and spacious walk-in pantry. The seamless flow between the kitchen, dining, and living areas creates an inviting atmosphere, while expansive windows showcase the surrounding landscape. A generously sized mudroom adds everyday convenience, providing a practical space to keep essentials organized. The home offers three bedrooms, each with its own ensuite, and the primary suite is a true retreat, complete with a spa-inspired ensuite with custom tilework, a freestanding soaker tub, and a double shower. The beautifully finished walk-out lower level offers exceptional versatility, featuring two spacious bedrooms, each with its own private ensuite, a welcoming living and recreation area, and a large bonus room. A standout feature is the dedicated home gym and sauna, creating your very own private wellness retreat. Outside, this property truly shines. The expansive deck with integrated swimming pool creates the perfect setting for summer entertaining, while the covered deck offers a peaceful place to take in the beautiful surroundings. Private river access directly from the property makes it easy to launch your kayaks or Sea-Doo and enjoy everything the river has to offer. From the custom finishes and thoughtful layout to the pool, gym, sauna, bonfire area, 95 Bell View Point Road offers an exceptional opportunity to enjoy space, style, and resort-in (id:27714)
Property Details
| MLS® Number | 202626230 |
| Property Type | Single Family |
| Community Name | West Covehead |
| Amenities Near By | Golf Course |
| Community Features | Recreational Facilities |
| Features | Balcony, Paved Driveway |
| Pool Type | Above Ground Pool |
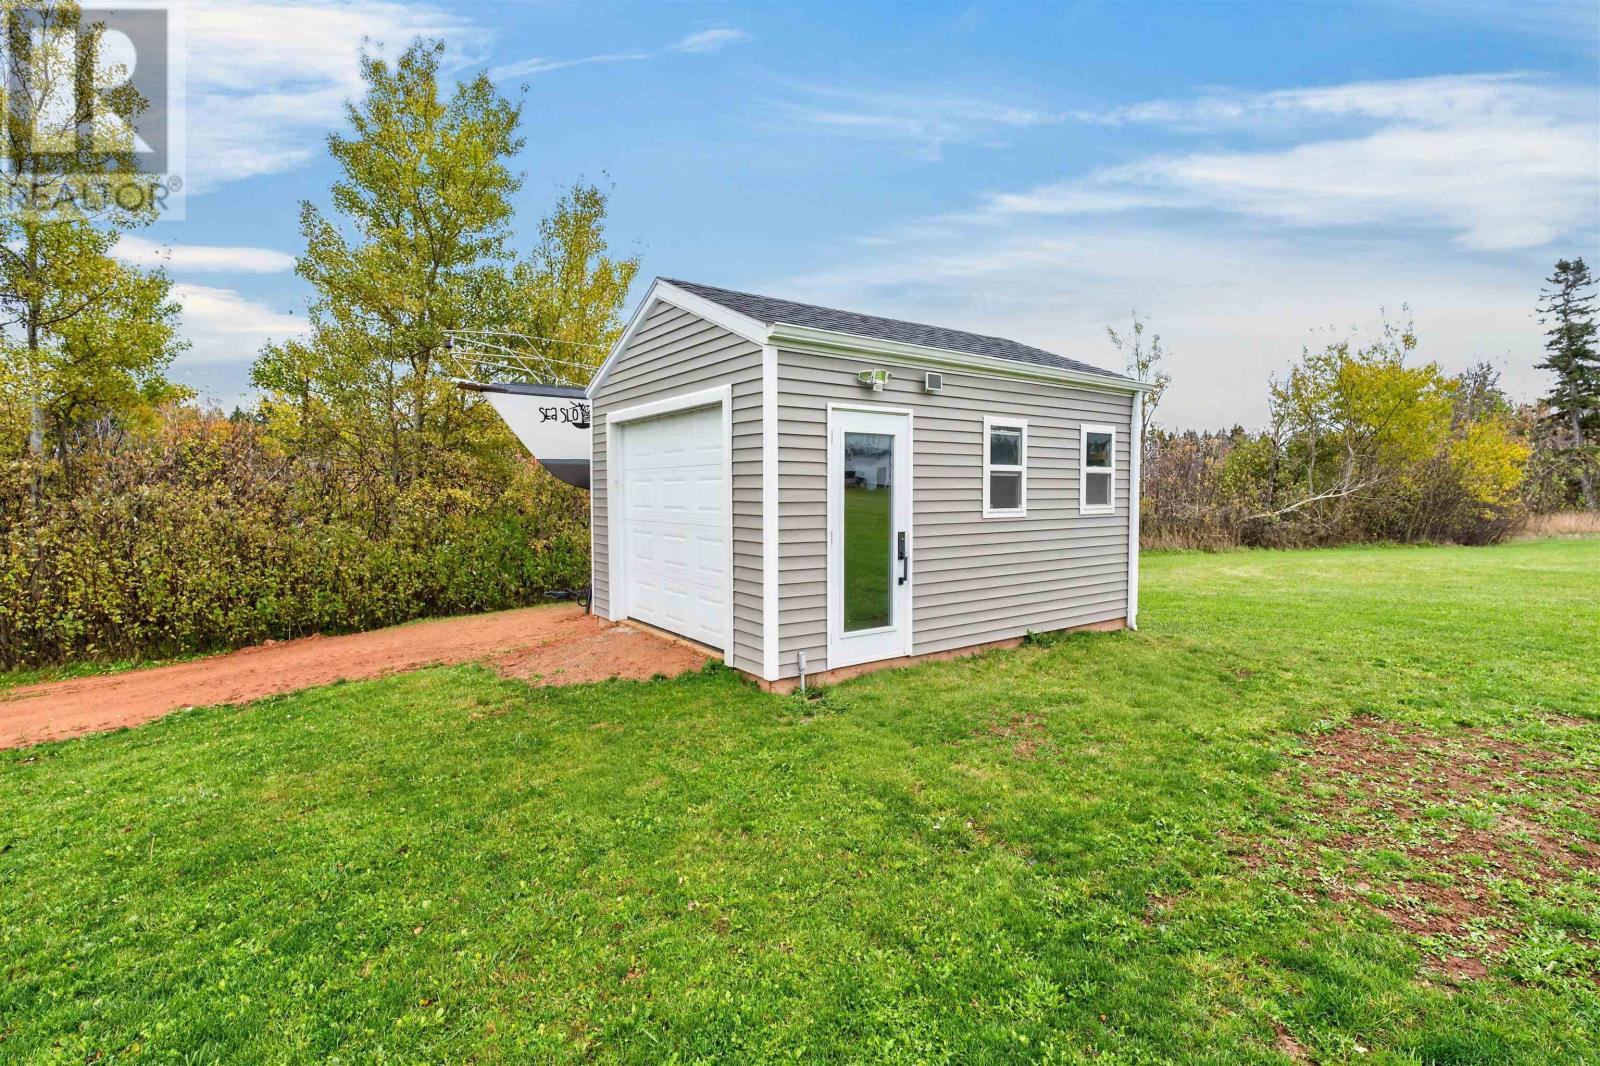
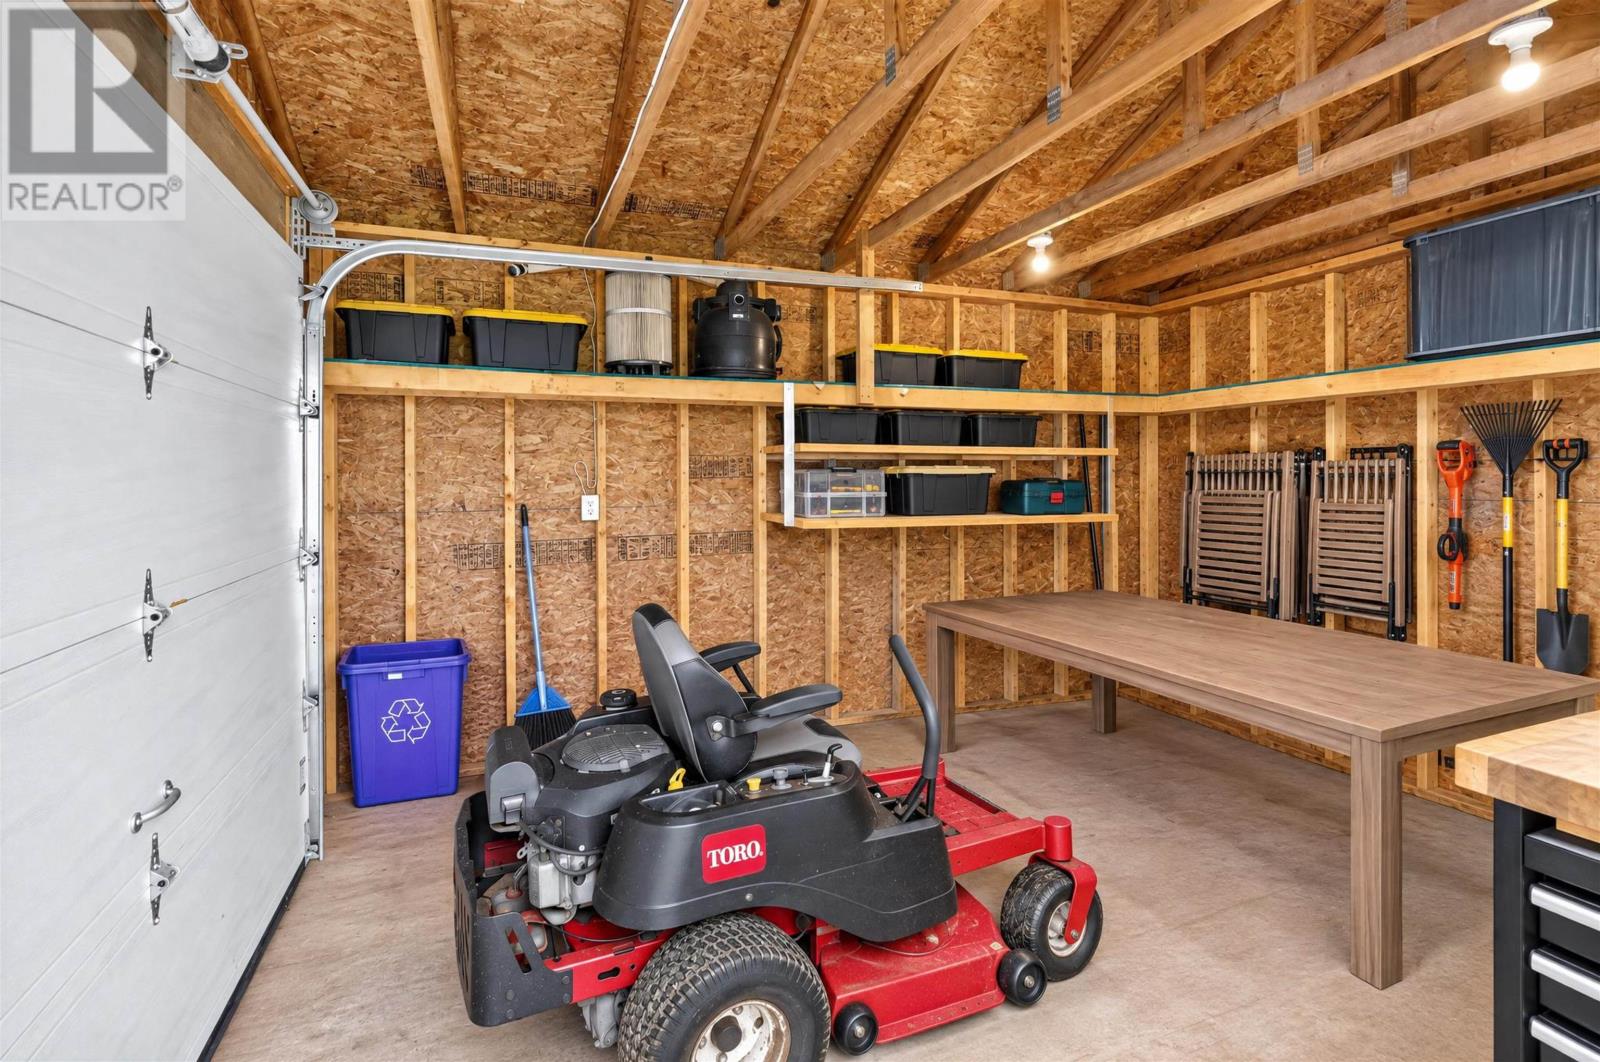
| Structure | Shed |
| Water Front Type | Waterfront |
Building
| Bathroom Total | 4 |
| Bedrooms Above Ground | 1 |
| Bedrooms Below Ground | 2 |
| Bedrooms Total | 3 |
| Appliances | Cooktop - Propane, Oven, Dishwasher, Dryer, Washer, Refrigerator |
| Architectural Style | 2 Level |
| Basement Type | Full |
| Constructed Date | 2018 |
| Construction Style Attachment | Detached |
| Cooling Type | Air Exchanger |
| Exterior Finish | Vinyl |
| Fireplace Present | Yes |
| Flooring Type | Ceramic Tile, Laminate |
| Foundation Type | Poured Concrete |
| Half Bath Total | 1 |
| Heating Fuel | Electric, Propane |
| Heating Type | Wall Mounted Heat Pump, In Floor Heating |
| Total Finished Area | 3258 Sqft |
| Type | House |
| Utility Water | Drilled Well, Well |
Parking
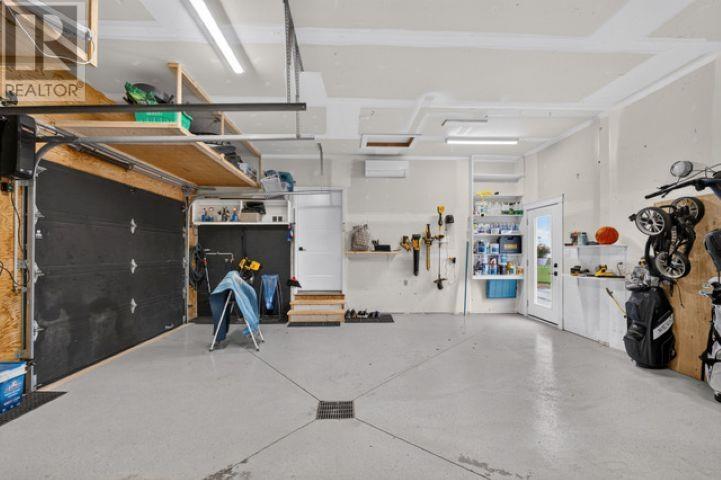
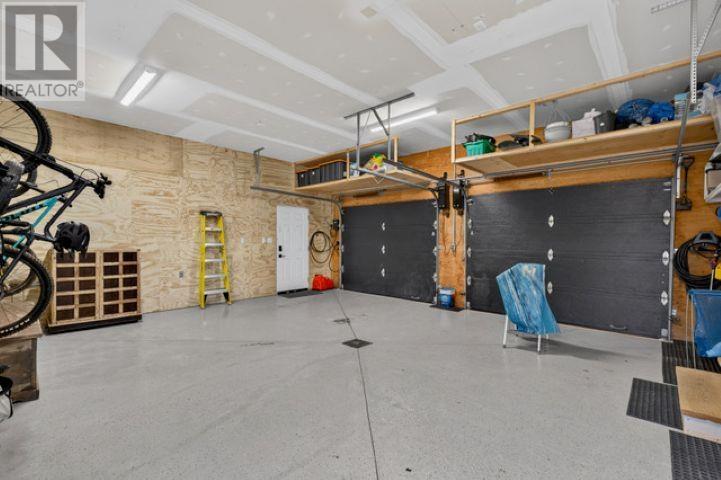
| Attached Garage |
Land
| Acreage | No |
| Land Amenities | Golf Course |
| Land Disposition | Cleared |
| Landscape Features | Landscaped |
| Sewer | Septic System |
| Size Irregular | 0.84 |
| Size Total | 0.84 Ac|1/2 - 1 Acre |
| Size Total Text | 0.84 Ac|1/2 - 1 Acre |
Rooms
| Level | Type | Length | Width | Dimensions |
|---|---|---|---|---|
| Lower Level | Family Room | 21.6 x 16.8 | ||
| Lower Level | Bedroom | 15 x 15 | ||
| Lower Level | Bedroom | 12.4 x 13.5 | ||
| Lower Level | Other | 12.6 x 10 (Gym & Sauna) | ||
| Lower Level | Den | 18.2 x 9.8 | ||
| Main Level | Living Room | 12.5 x 16.11 | ||
| Main Level | Kitchen | 19.3 x 19.10 | ||
| Main Level | Dining Room | (Combined) | ||
| Main Level | Primary Bedroom | 13 x 15.7 | ||
| Main Level | Ensuite (# Pieces 2-6) | 15.7 x 12.4 | ||
| Main Level | Laundry Room | 16.4 x 9.3 |
https://www.realtor.ca/real-estate/30423390/95-bell-view-point-road-west-covehead-west-covehead
Contact Us
Contact us for more information

The trademarks REALTOR®, REALTORS®, and the REALTOR® logo are controlled by The Canadian Real Estate Association (CREA) and identify real estate professionals who are members of CREA. The trademarks MLS®, Multiple Listing Service® and the associated logos are owned by The Canadian Real Estate Association (CREA) and identify the quality of services provided by real estate professionals who are members of CREA. The trademark DDF® is owned by The Canadian Real Estate Association (CREA) and identifies CREA's Data Distribution Facility (DDF®)
October 20 2026 05:08:39
Prince Edward Island Real Estate Association
Century 21 Colonial Realty Inc