
The Avonlea 25 Capital Drive Charlottetown, Prince Edward Island C1E 1E8

$1,900 Monthly
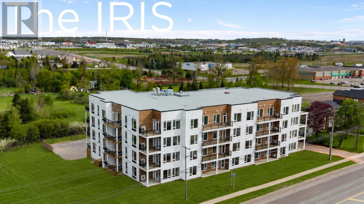
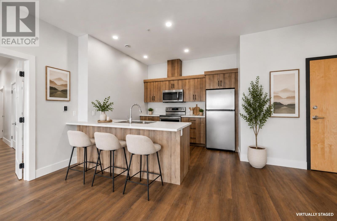
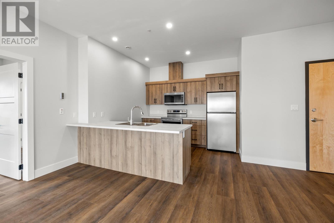
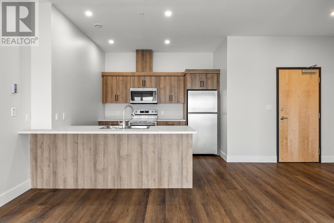
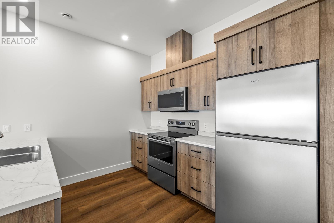
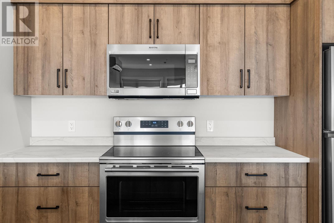
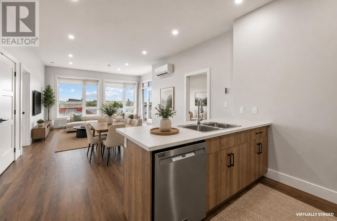
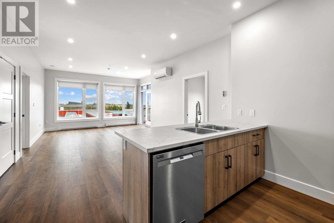
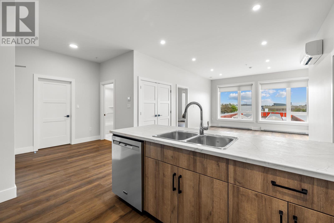
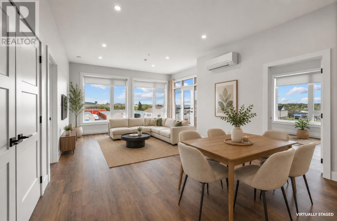
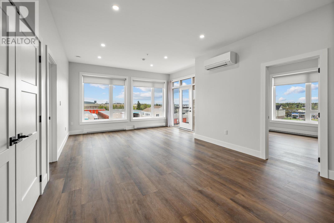
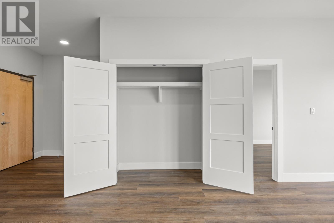
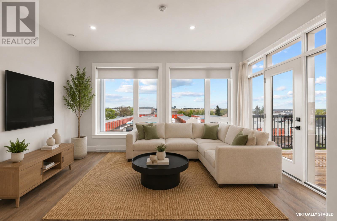
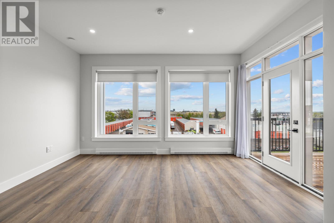
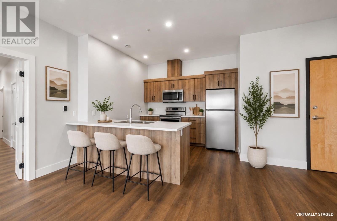
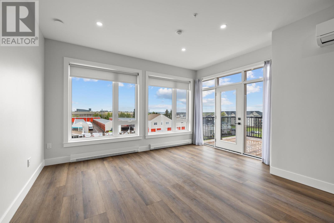
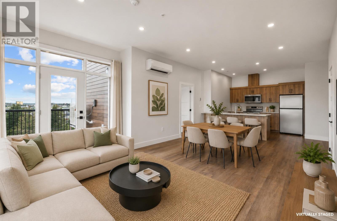
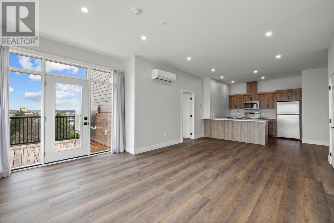
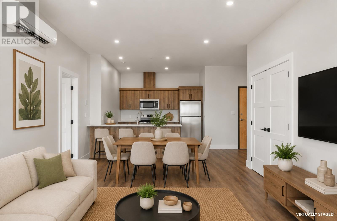
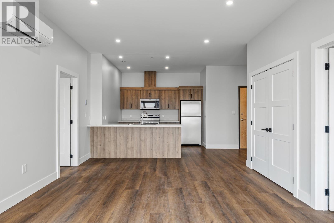
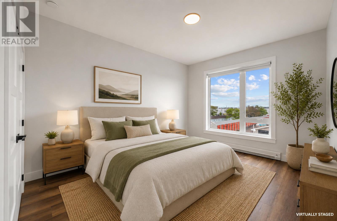
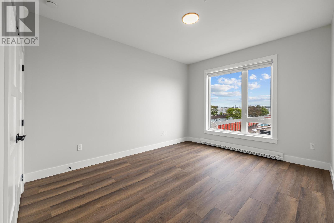
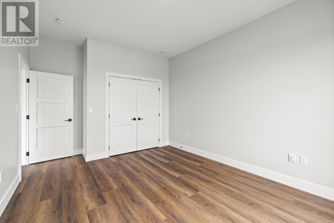
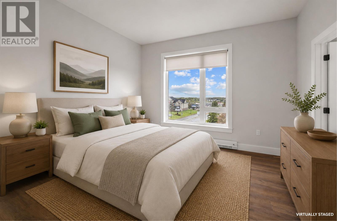
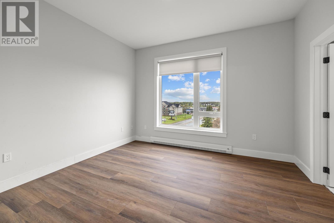
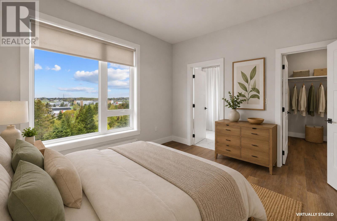
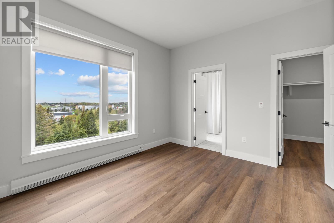
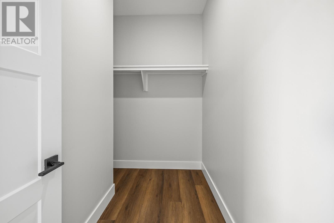
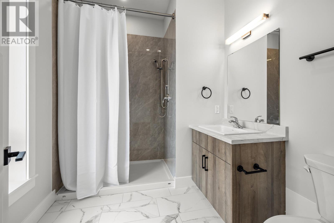
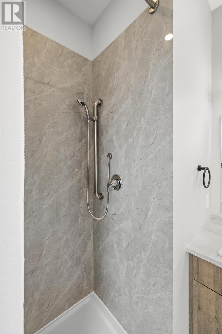
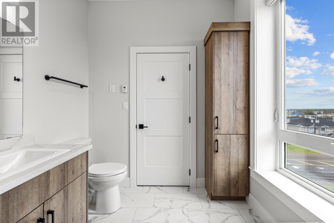
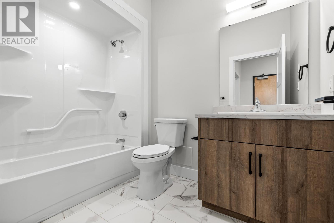
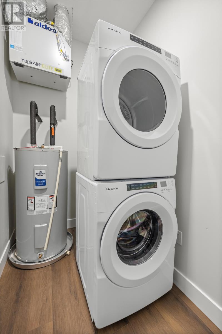
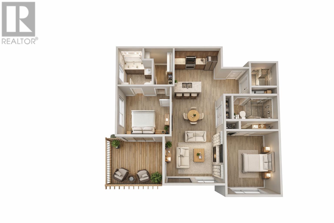
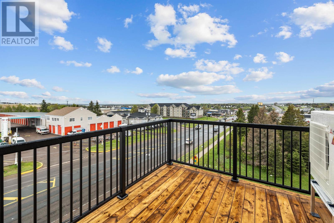
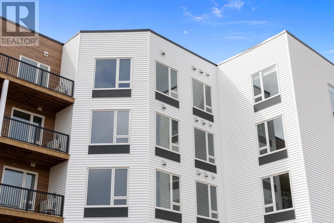
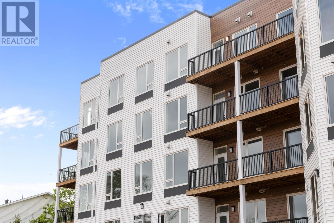
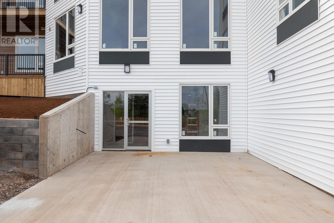
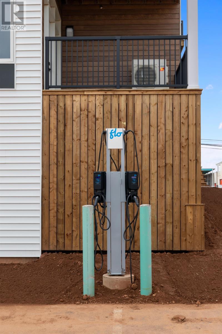
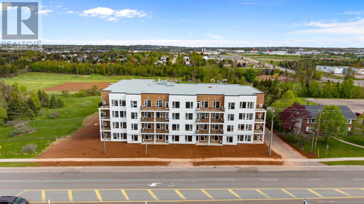
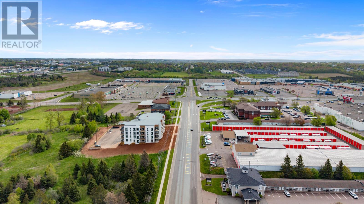
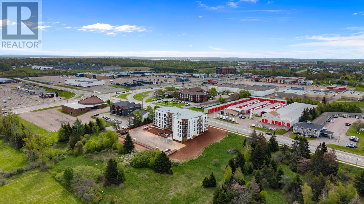
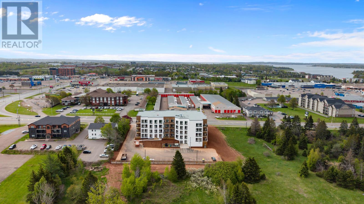
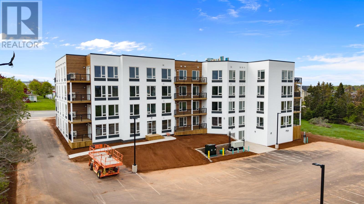
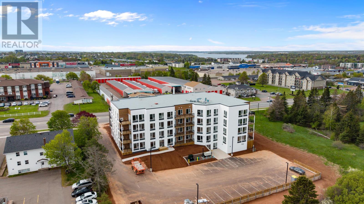
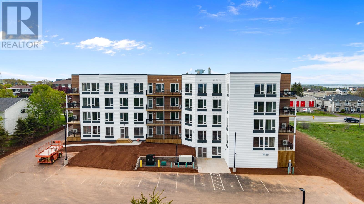
Welcome to The Iris, Charlottetown's newest Condominium community. These modern condominium residences feature 9.5ft ceilings, a full appliance package including an in-unit washer and dryer, hybrid resilient and ceramic flooring, motorized blinds and an energy-efficient heat pump for year-round comfort. Thoughtfully designed for open concept living spaces and quality finishes throughout. The Iris offers a low-maintenance lifestyle in a prime Charlottetown location. Residents can enjoy the convenience of an on-site fitness center along with easy access to shopping, restaurants, UPEI, QEH, public transit, and many of Charlottetown's most popular amenities. The Avonlea floor plan - Unit 101 - $2,200/month, Unit 201 - $2,300/month, Unit 301 - $2,400/month, Unit 302 - $2,300/month, Unit 308 - $2,300/month, Unit 401 - $2,400/month, Unit 402 - $2,400/month, Unit 408 - $2,400/month + Utilities. (id:27714)
Open House
This property has open houses!
2:00 pm
Ends at:4:00 pm
Property Details
| MLS® Number | 202614353 |
| Property Type | Single Family |
| Community Name | Charlottetown |
| Amenities Near By | Park, Playground, Public Transit, Shopping |
| Community Features | Recreational Facilities, School Bus |
| Features | Elevator, Balcony |
Building
| Bathroom Total | 2 |
| Bedrooms Above Ground | 2 |
| Bedrooms Total | 2 |
| Appliances | Alarm System, Range - Electric, Dishwasher, Dryer - Electric, Washer, Microwave Range Hood Combo, Refrigerator |
| Basement Type | None |
| Exterior Finish | Steel, Vinyl |
| Flooring Type | Ceramic Tile, Other |
| Heating Fuel | Electric |
| Heating Type | Baseboard Heaters, Wall Mounted Heat Pump, Radiator |
| Total Finished Area | 1150 Sqft |
| Type | Apartment |
| Utility Water | Municipal Water |
Parking
| Parking Space(s) |
Land
| Acreage | No |
| Land Amenities | Park, Playground, Public Transit, Shopping |
| Land Disposition | Cleared |
| Landscape Features | Landscaped |
| Sewer | Municipal Sewage System |
Rooms
| Level | Type | Length | Width | Dimensions |
|---|---|---|---|---|
| Lower Level | Living Room | 15.4 x 9.9 | ||
| Main Level | Kitchen | 10.7 x 10.4 | ||
| Main Level | Dining Room | 12.3 x 13.1 | ||
| Main Level | Primary Bedroom | 11.8 x 12.9 | ||
| Main Level | Ensuite (# Pieces 2-6) | 7.4 x 8.10 | ||
| Main Level | Bedroom | 11.4 x 14.5 | ||
| Main Level | Bath (# Pieces 1-6) | 8.8 x 6.1 | ||
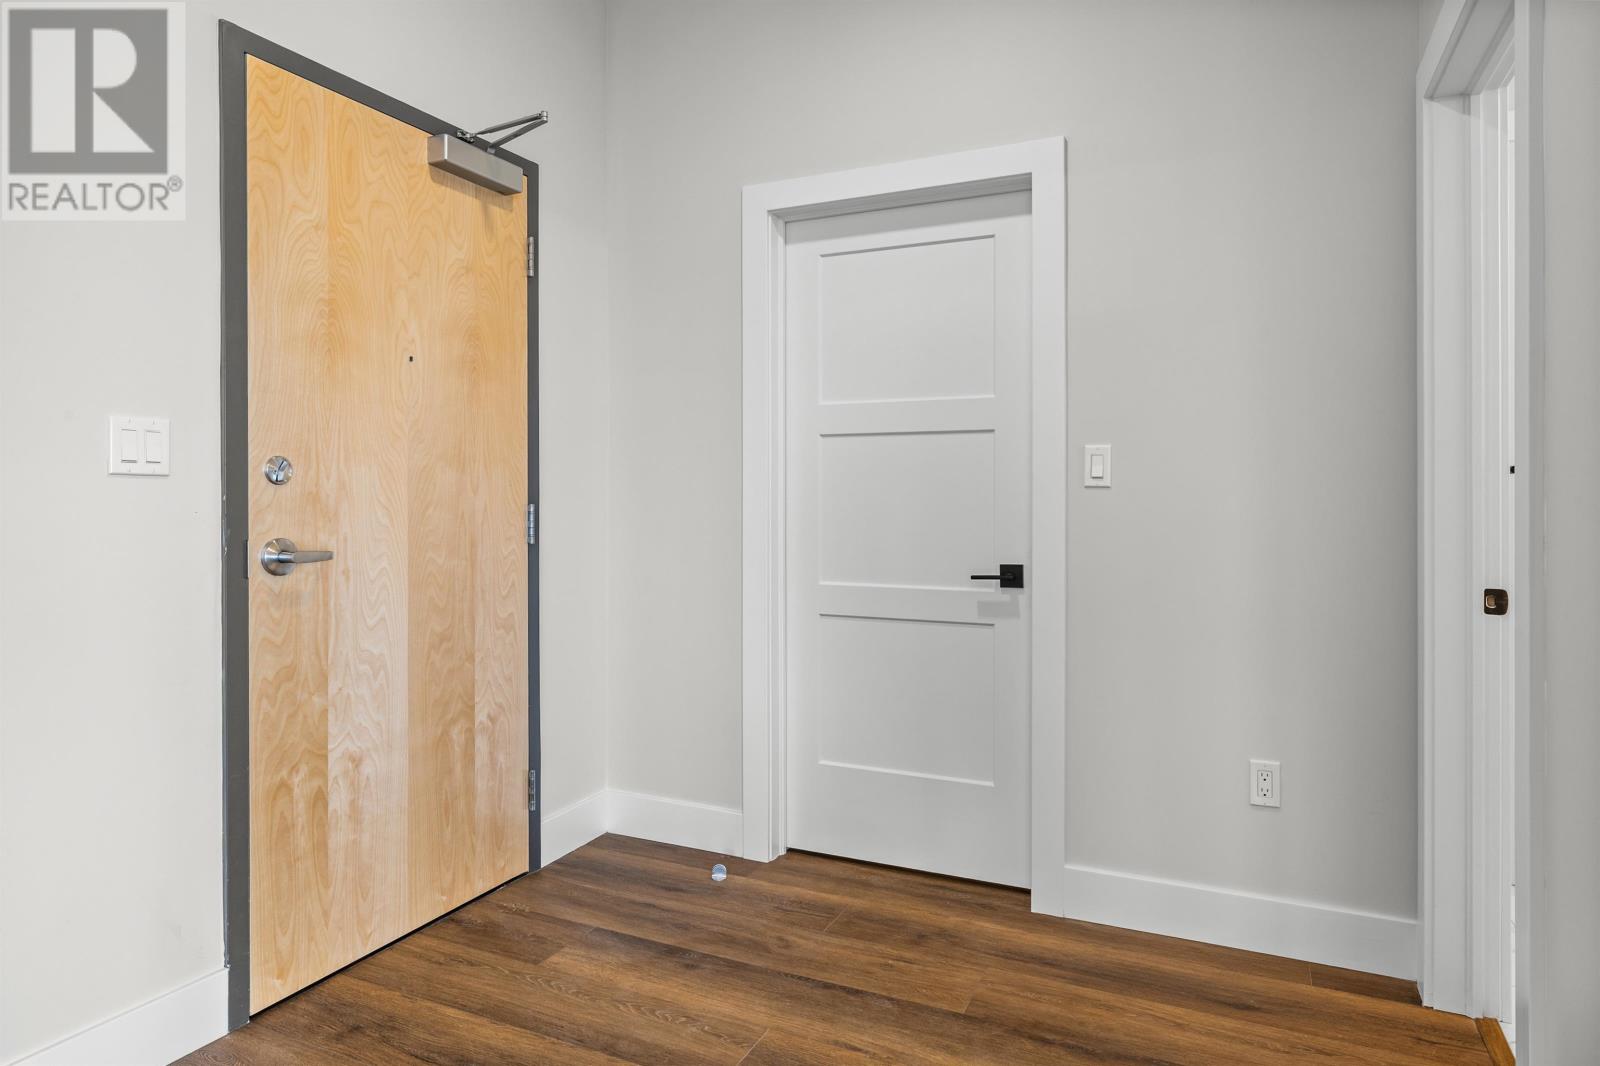
| Main Level | Foyer | 6.7x7.4 | ||
| Main Level | Utility Room | 6.3x4.9 | ||
| Main Level | Other | 9.7x9.5 |
https://www.realtor.ca/real-estate/29902385/the-avonlea-25-capital-drive-charlottetown-charlottetown
Contact Us
Contact us for more information

The trademarks REALTOR®, REALTORS®, and the REALTOR® logo are controlled by The Canadian Real Estate Association (CREA) and identify real estate professionals who are members of CREA. The trademarks MLS®, Multiple Listing Service® and the associated logos are owned by The Canadian Real Estate Association (CREA) and identify the quality of services provided by real estate professionals who are members of CREA. The trademark DDF® is owned by The Canadian Real Estate Association (CREA) and identifies CREA's Data Distribution Facility (DDF®)
October 22 2026 06:38:42
Prince Edward Island Real Estate Association
RE/MAX Harbourside Realty